
Apartment
Offered at
$741,000
- Bedrooms
- 2
- Bathrooms
- 2
- Living area
- 867 sq. ft.
- Parking spaces
- 1
MLS® R3168763
Listed by RE/MAX Crest Realty

The property
About this property.
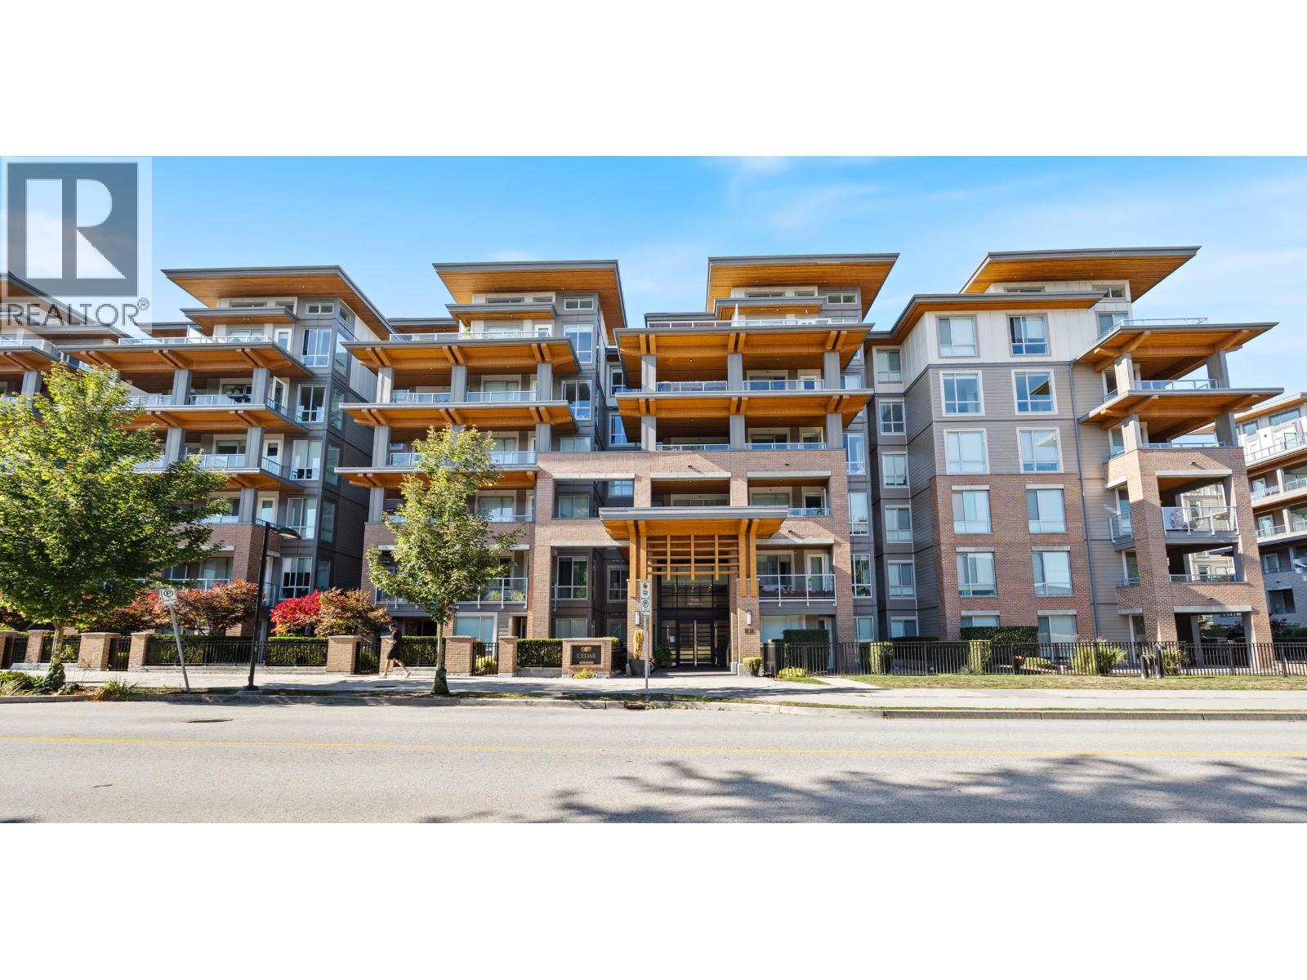
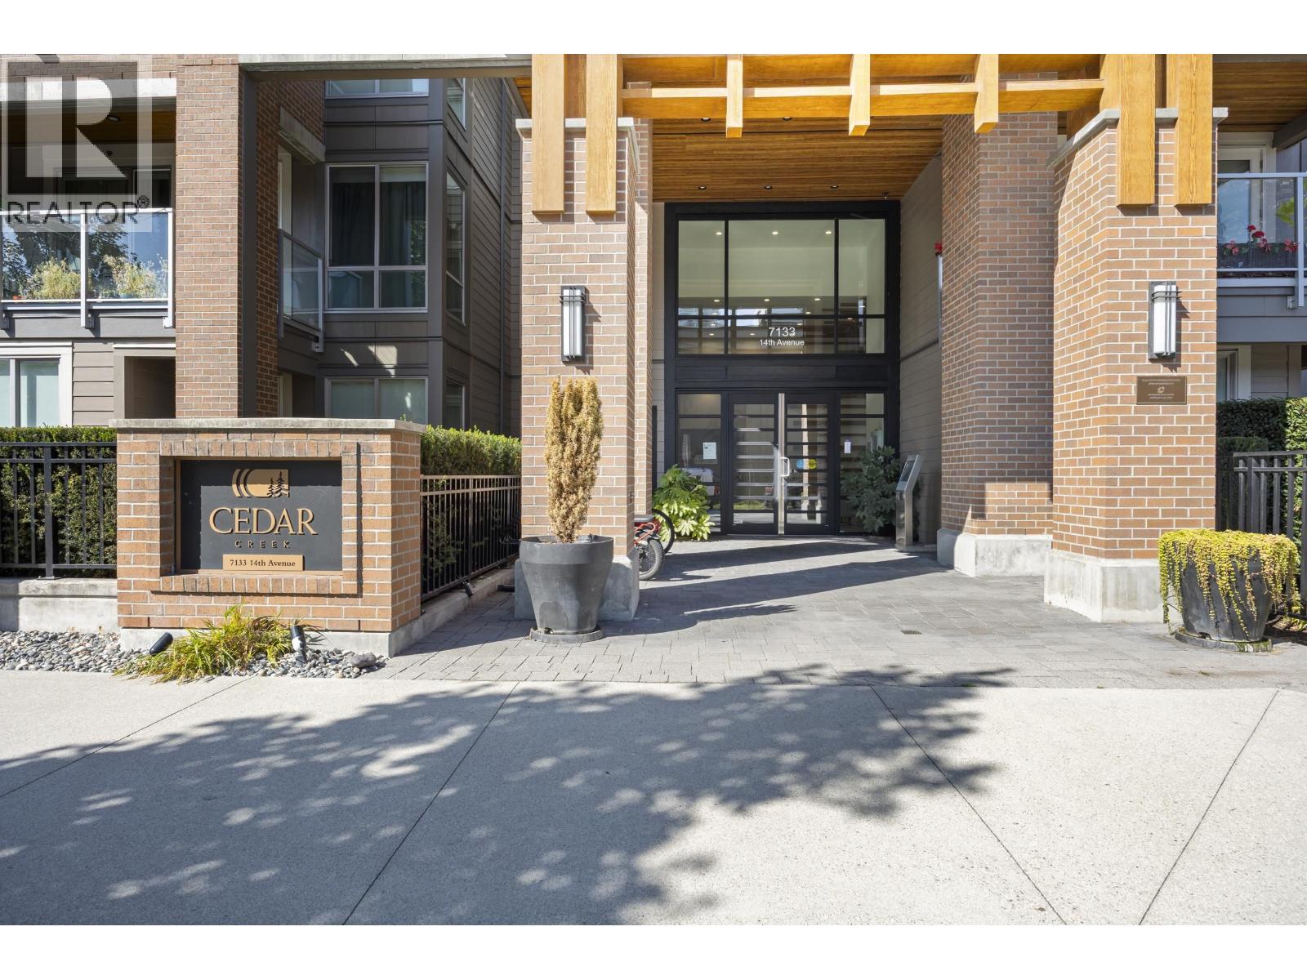
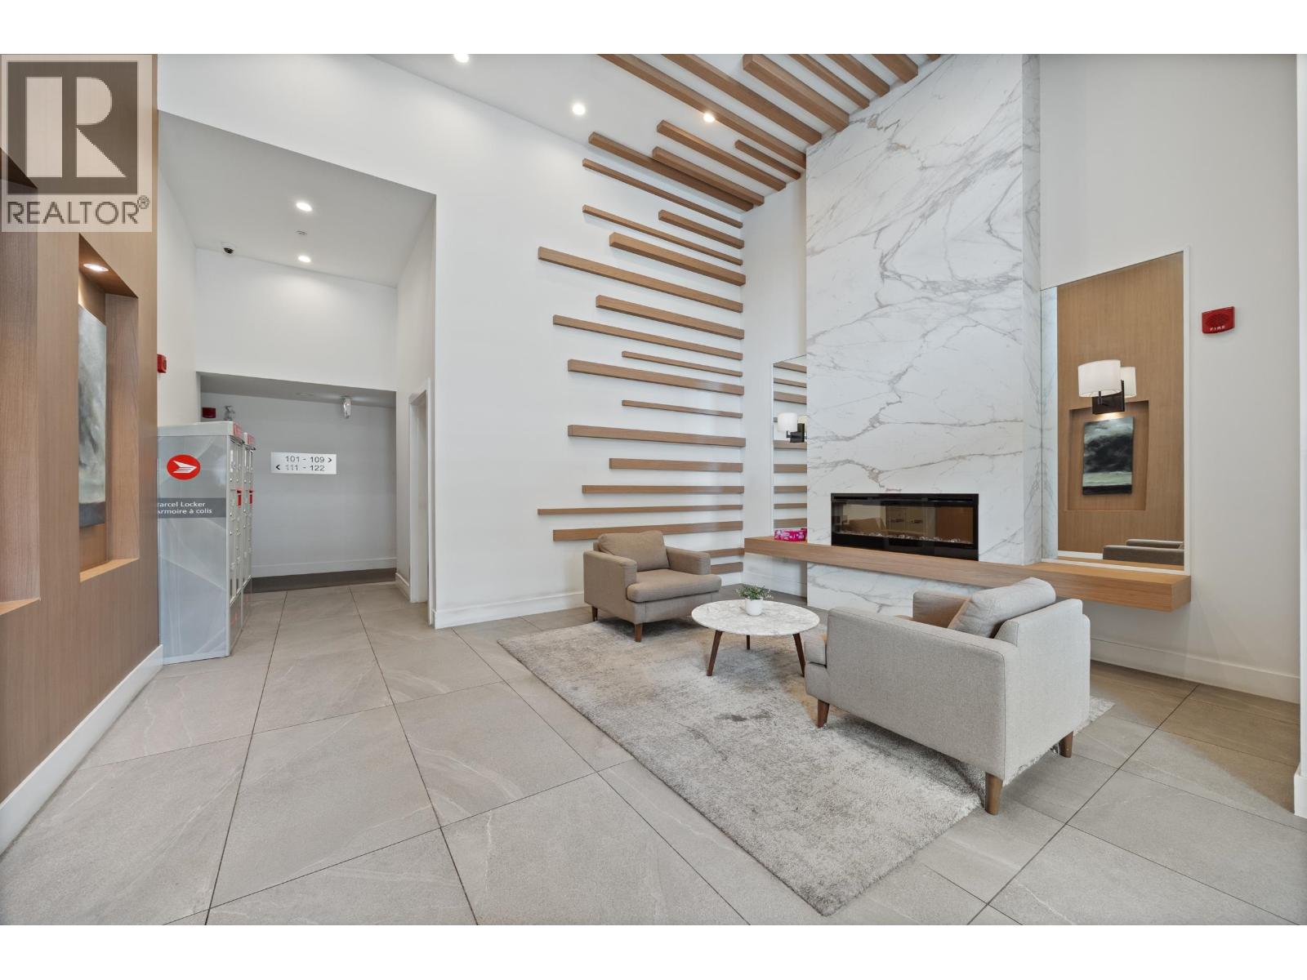
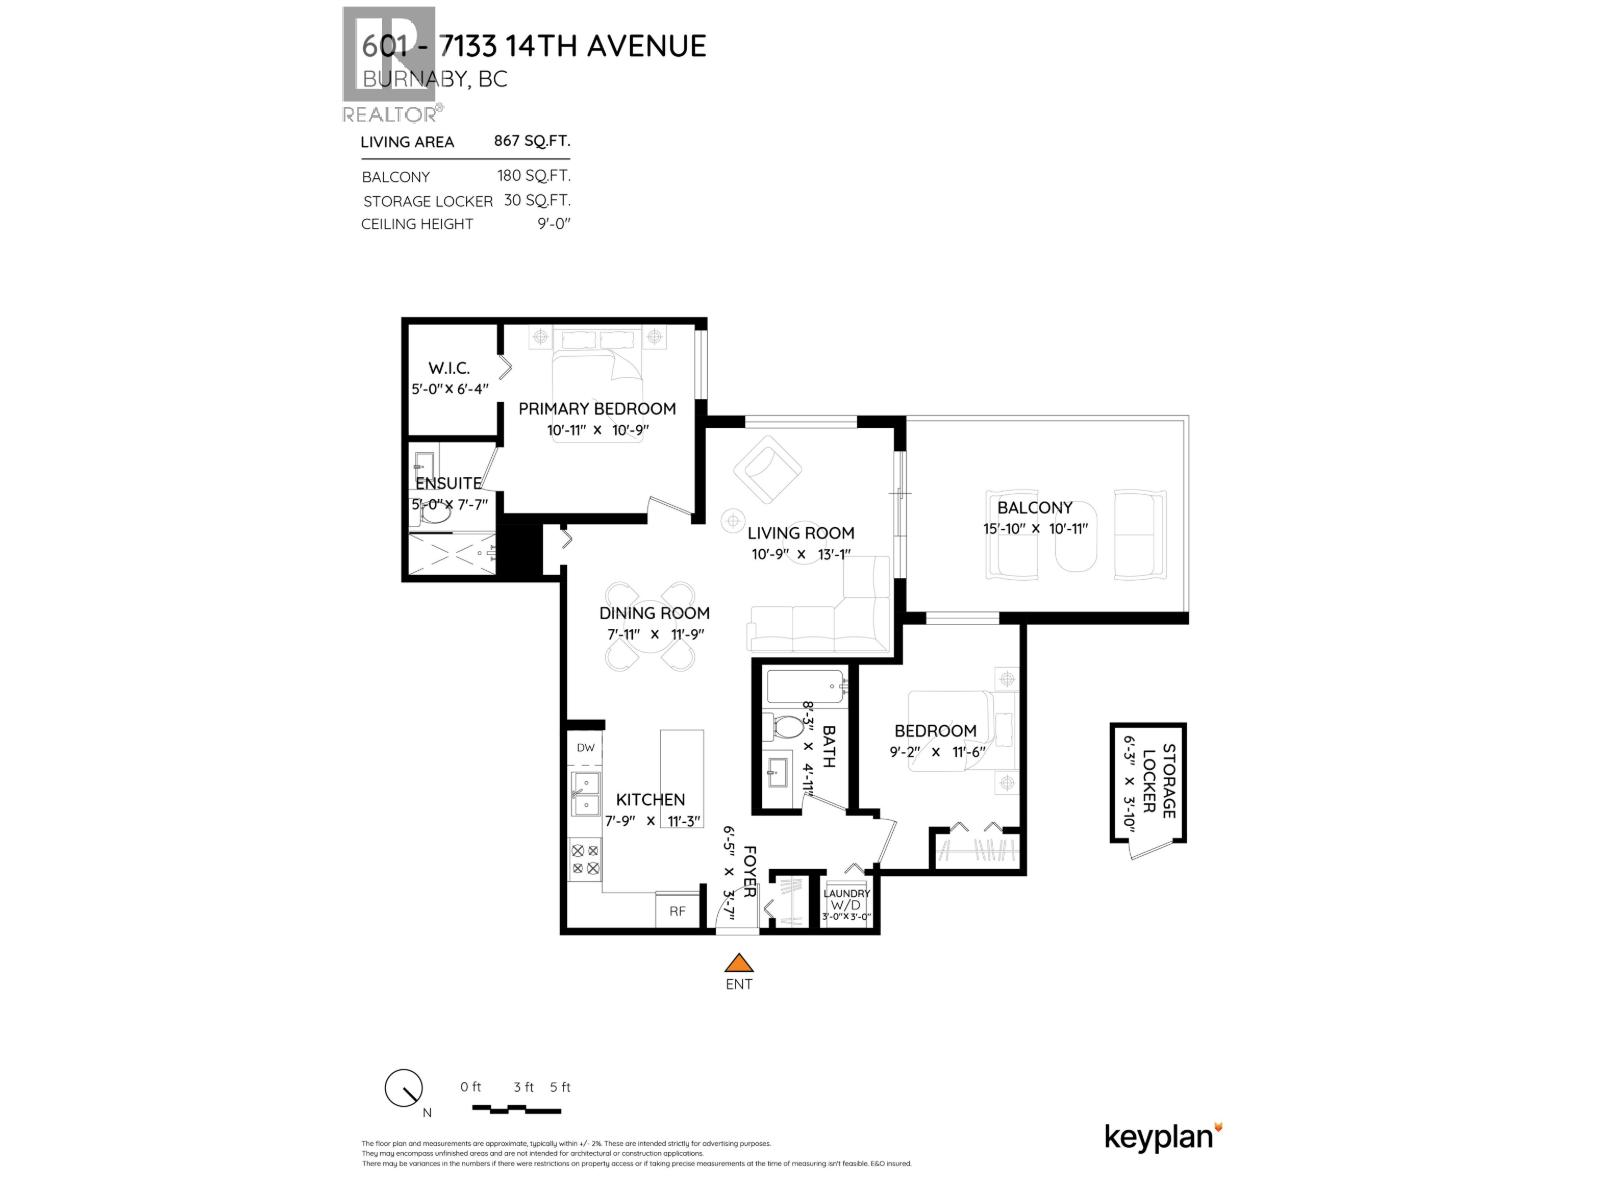
Welcome to Cedar Creek, proudly developed by Ledingham McAllister in the heart of South Burnaby´s Edmonds neighbourhood. This top-floor 867 sq. ft. 2-bedroom home features a bright, spacious open-concept kitchen, dining, and living area that opens onto a generous balcony 15'10 x 10'11. Thoughtfully designed with separated bedrooms for added privacy. Enjoy an exceptional array of amenities including a fitness room, guest suite for out-of-town visitors, meeting room, two common play areas with benches and picnic tables, and community garden plots. Conveniently located approximately an 8-minute walk to Edmonds SkyTrain Station, with Stride Avenue Community School and Byrne Creek Secondary School within walking distance. Includes 1 parking stall and 1 storage locker. Pet-friendly community! (id:67648)
The particulars
Property details.
Details below are supplied by the listing feed. Confirm measurements, rights, fees and taxes for the particular property.
Property and layout
- Property type
- Single Family
- Structure
- Apartment
- Year built
- 2021
- Attachment
- Attached
- Bedrooms
- 2
- Bathrooms
- 2
- Living area
- 867 sq. ft.
Ownership and costs
- Ownership
- Condo/Strata
- Strata fee
- $373.84 · Monthly
- Annual property tax
- $2,517.61 · 2026
Land and parking
- Parking spaces
- 1
- Lot dimensions, as supplied
- 0
- Parking
- Underground, Visitor Parking
- Lot features
- Central location, Elevator
Comfort and construction
- Heating
- Baseboard heaters, Electric
- Fireplace
- No
Included features
- Appliances
- All
- Building features
- Guest Suite, Laundry - In Suite
Setting and services
- Community features
- Pets Allowed With Restrictions
Location details
- City
- Burnaby
- Province
- British Columbia
- Postal code
- V3N0H5
Another perspective
Tours and
floor plans.
Additional media supplied with this listing. These links open the original source in a new tab.
The setting
Explore
the location.
Explore the map or open Google Maps for directions. The marker uses the listing address and does not indicate property boundaries.
Source record updated 27 Sep 2026, 22:05 UTC.