
Row / Townhouse
Offered at
$899,000
- Bedrooms
- 3
- Bathrooms
- 2
- Living area
- 1,515 sq. ft.
- Parking spaces
- 2
MLS® R3161262
Listed by Sutton Group-West Coast Realty

The property
About this property.
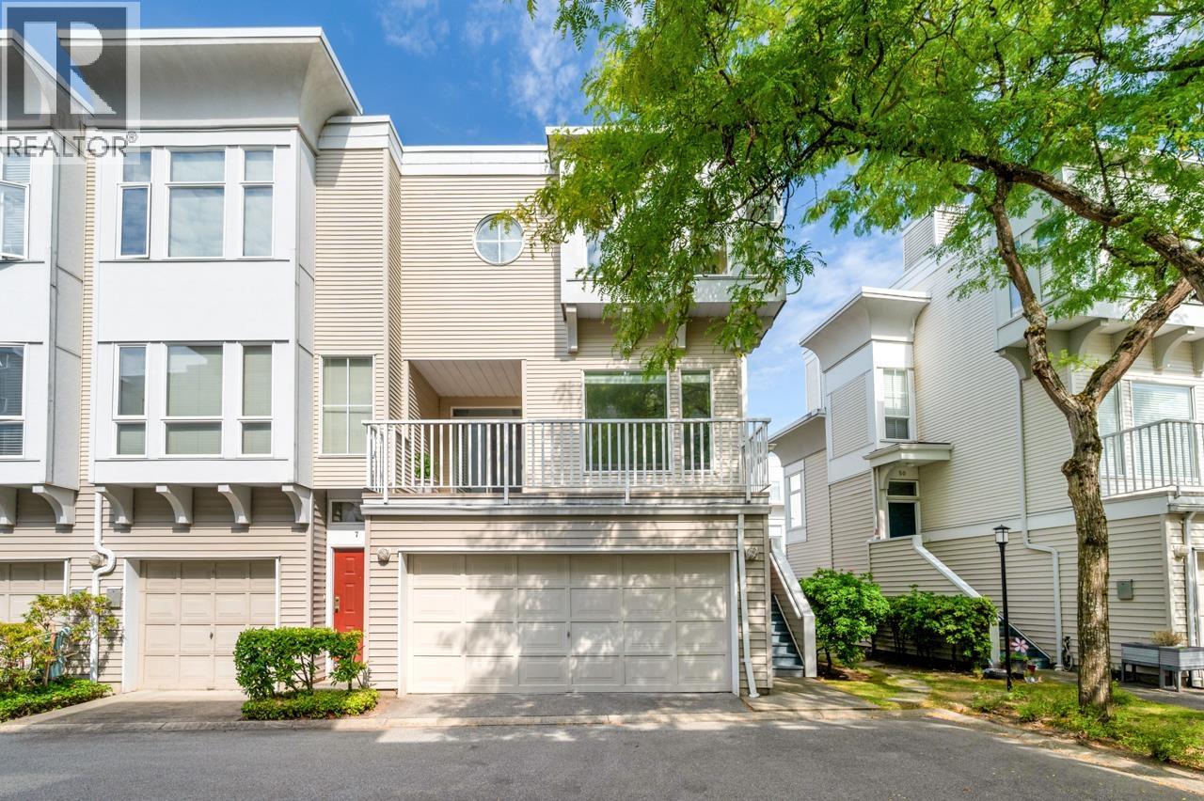
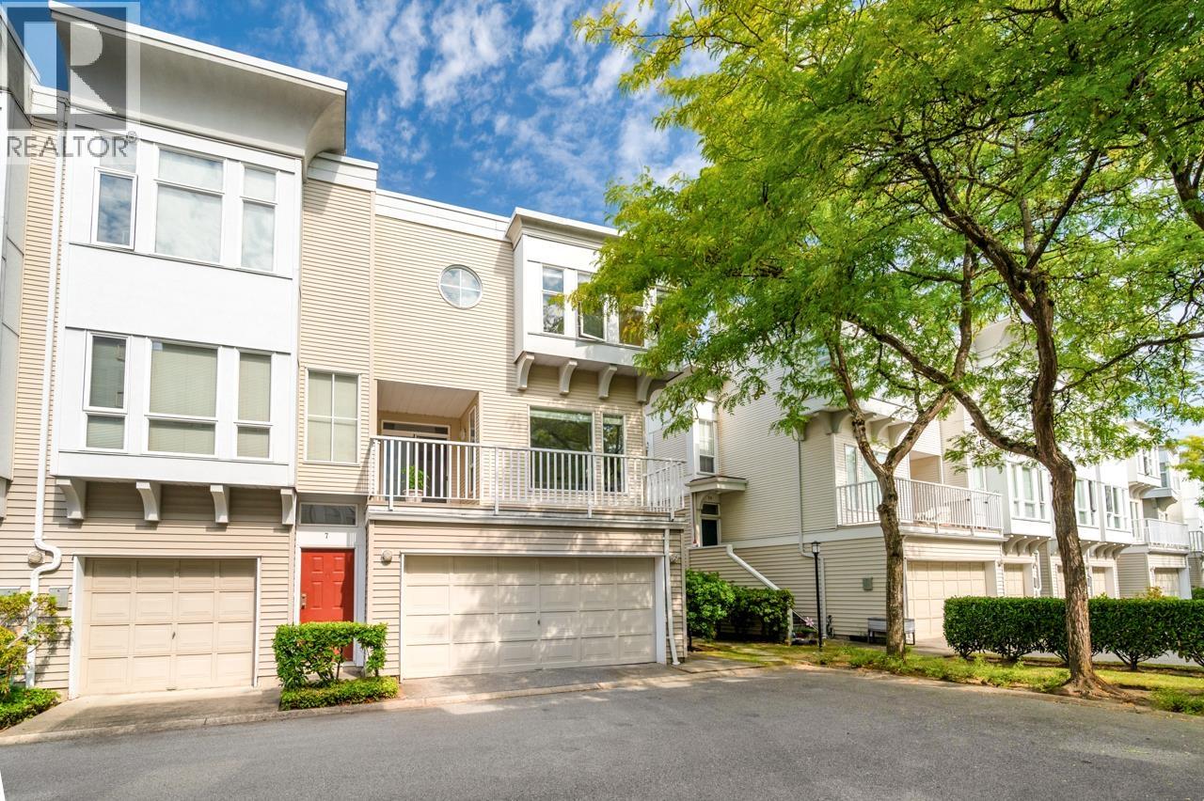
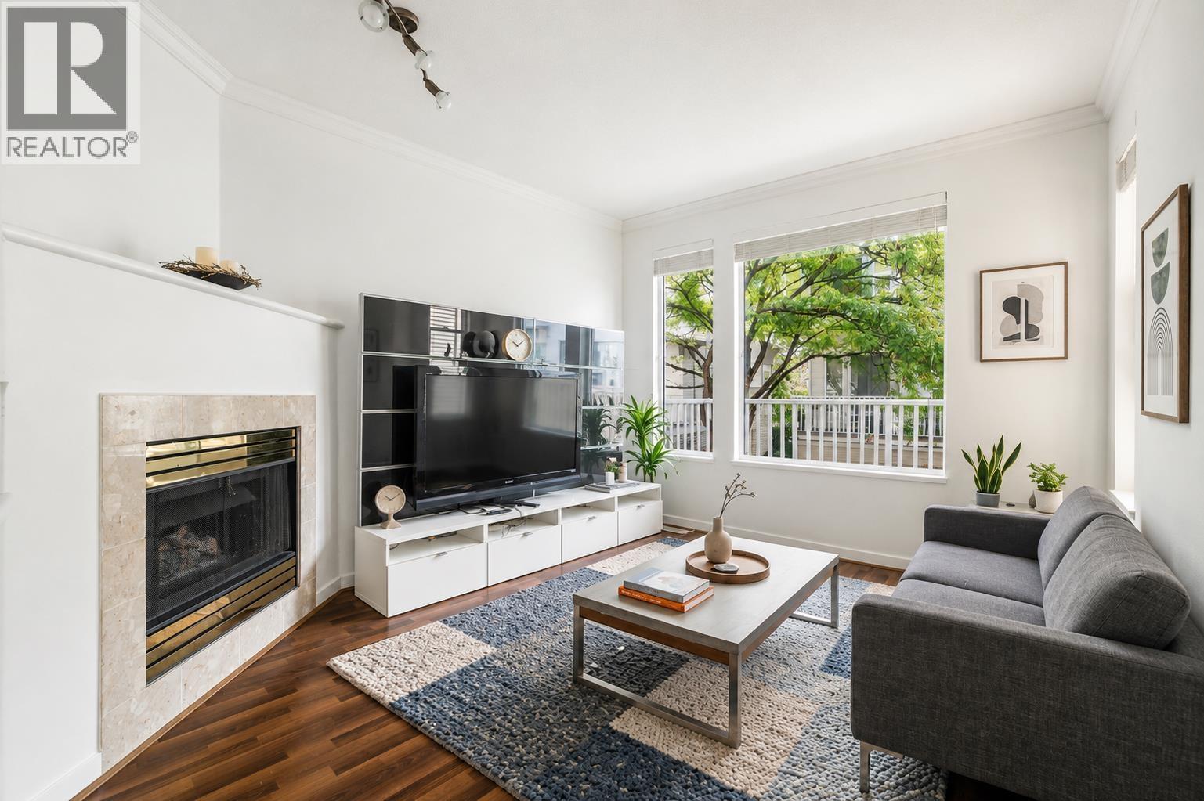
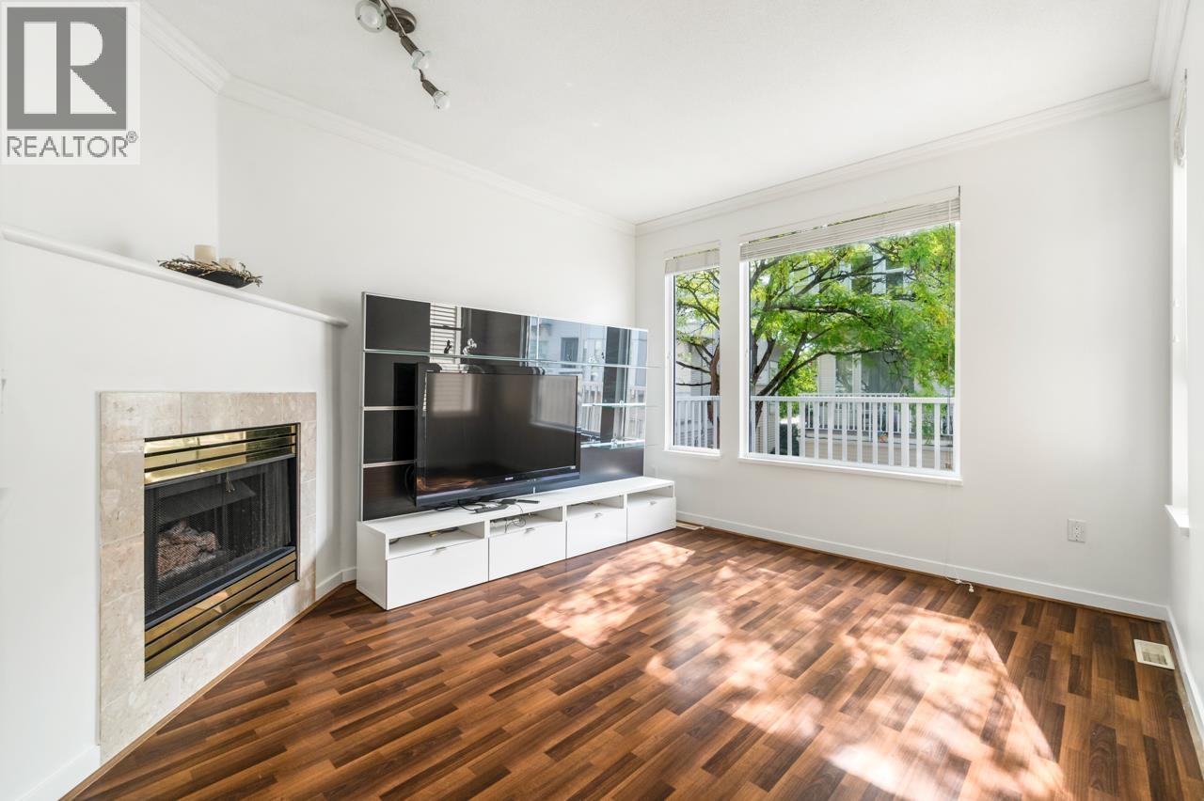
Rarely available private end unit in a gated complex built by Polygon! This move-in-ready, newly painted 1,515 sq.ft. 3-level townhouse offers a functional layout with abundant natural light. Main level features 9-ft ceilings, a bright SE-facing living room and an open kitchen. The newly replaced skylight over the stairwell brings even more natural light to the home. Upstairs features 3 generously sized bedrooms including master ensuite with large bay windows & deep walk-in closet. Lower level features an approximately 300 sq.ft. recreation room with separate entrance to the backyard, ideal for an additional bedroom, office, storage or rental space. Double side-by-side garage. Lower strata fee. McNeely Elementary & Cambie Secondary. (id:67648)
The particulars
Property details.
Details below are supplied by the listing feed. Confirm measurements, rights, fees and taxes for the particular property.
Property and layout
- Property type
- Single Family
- Structure
- Row / Townhouse
- Architectural style
- 3 Level
- Year built
- 1993
- Attachment
- Attached
- Bedrooms
- 3
- Bathrooms
- 2
- Living area
- 1,515 sq. ft.
Ownership and costs
- Ownership
- Condo/Strata
- Strata fee
- $358.84 · Monthly
- Annual property tax
- $3,334.26 · 2025
Land and parking
- Parking spaces
- 2
- Parking
- Garage
- Lot features
- Central location, Private setting, Gated community
Comfort and construction
- Heating
- Baseboard heaters, Forced air, Natural gas
- Fireplace
- No
Included features
- Appliances
- All
- Building features
- Recreation Centre, Laundry - In Suite
- Security
- Security system
Setting and services
- Community features
- Pets Allowed With Restrictions, Rentals Allowed With Restrictions
Location details
- City
- Richmond
- Province
- British Columbia
- Postal code
- V6V2S2
The setting
Explore
the location.
Explore the map or open Google Maps for directions. The marker uses the listing address and does not indicate property boundaries.
Source record updated 1 Oct 2026, 15:05 UTC.