
House
Offered at
$1,298,000
- Bedrooms
- 5
- Bathrooms
- 4
- Living area
- 3,044 sq. ft.
- Parking spaces
- 4
MLS® R3167018
Listed by RE/MAX City Realty

The property
About this property.
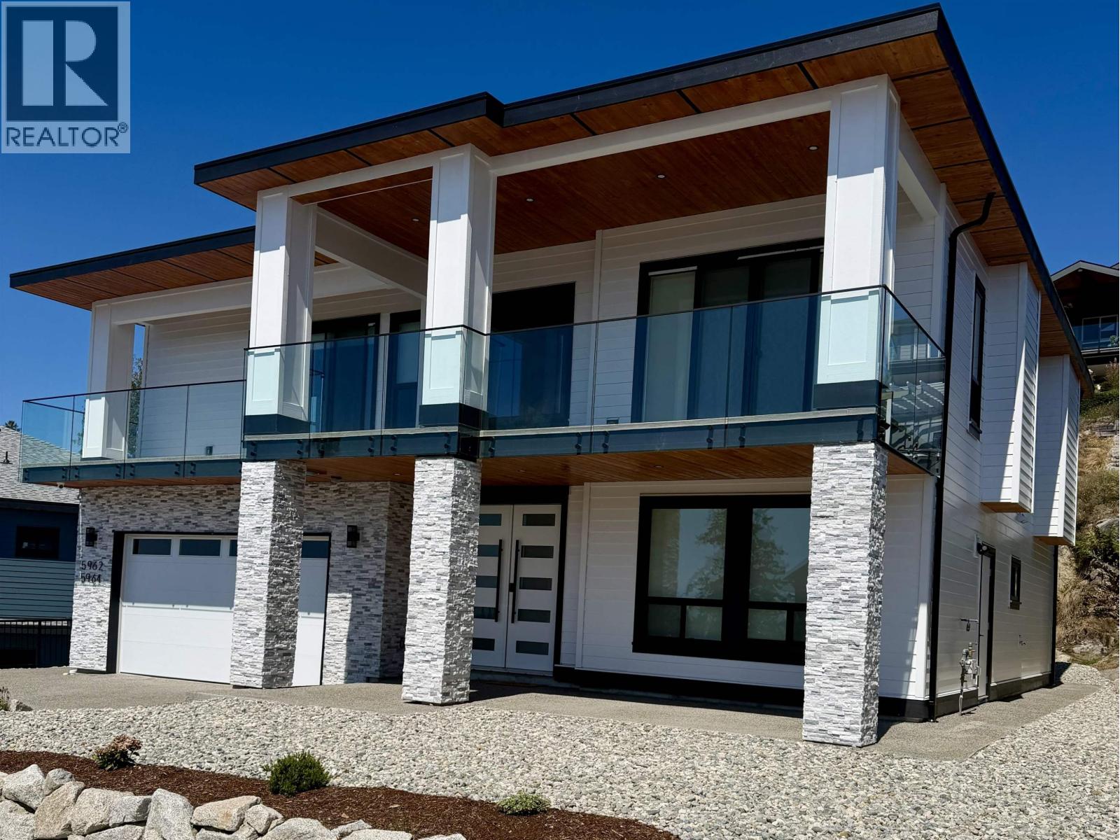
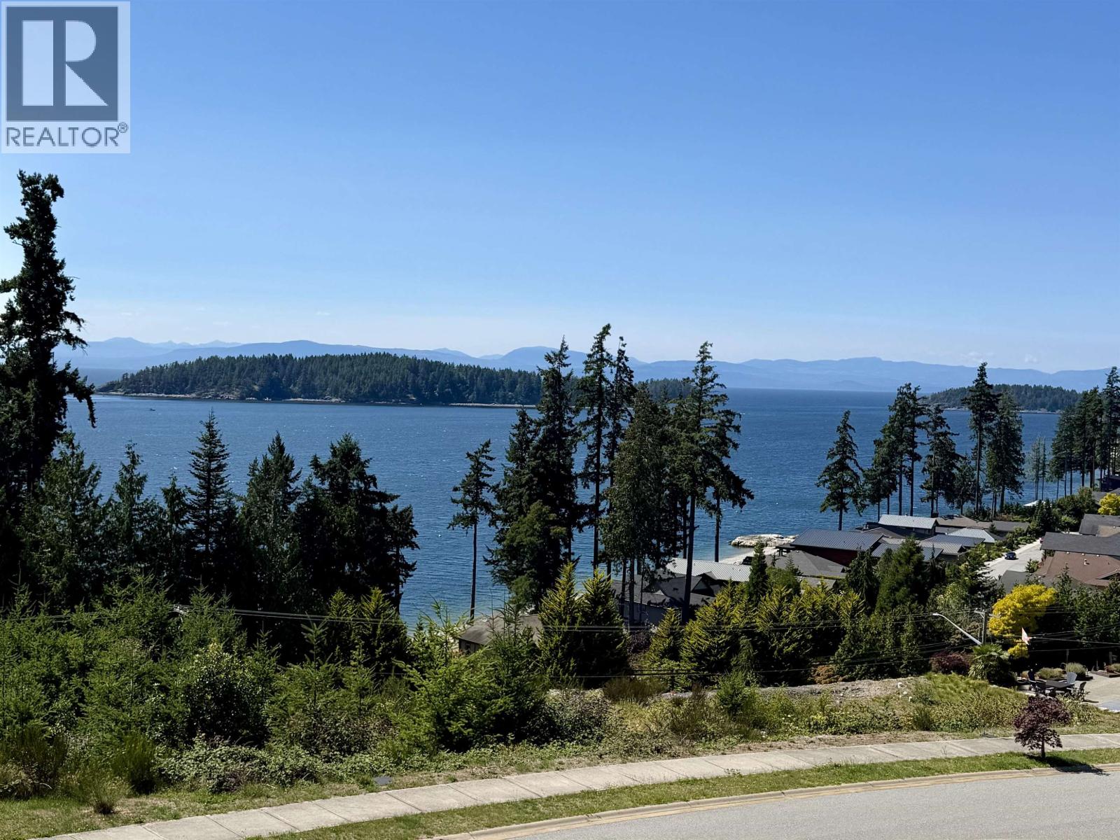
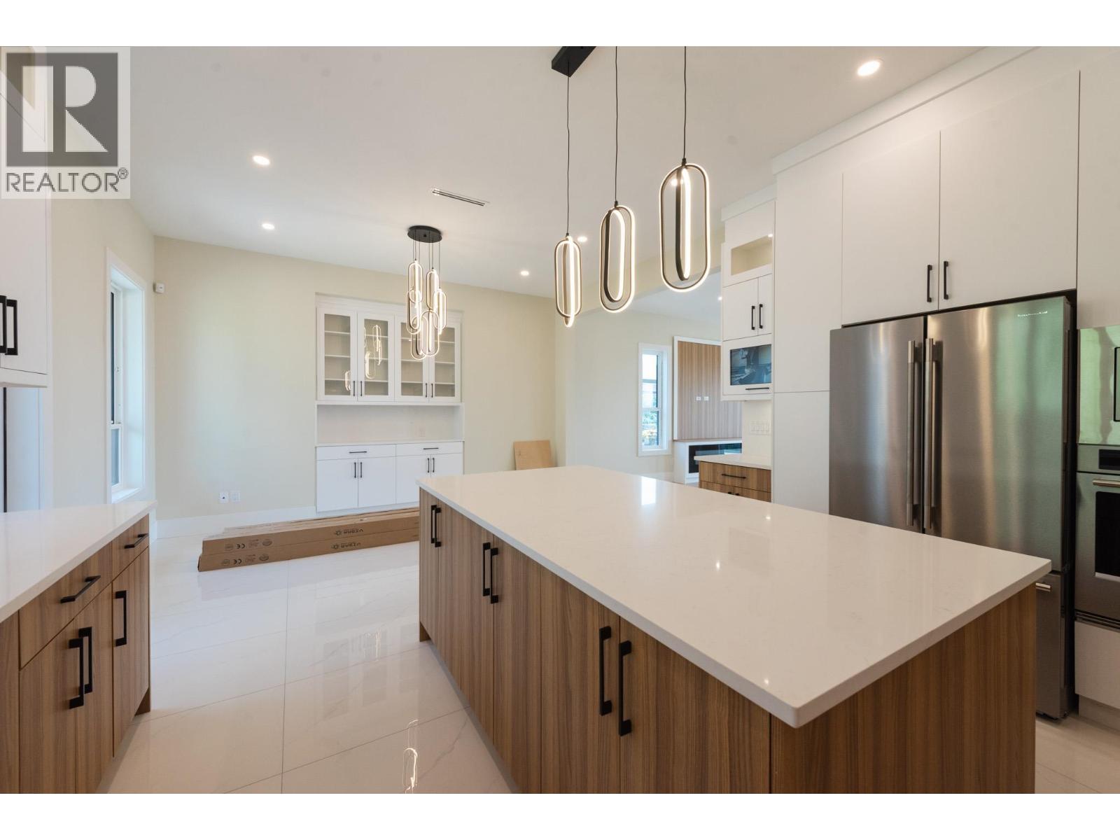
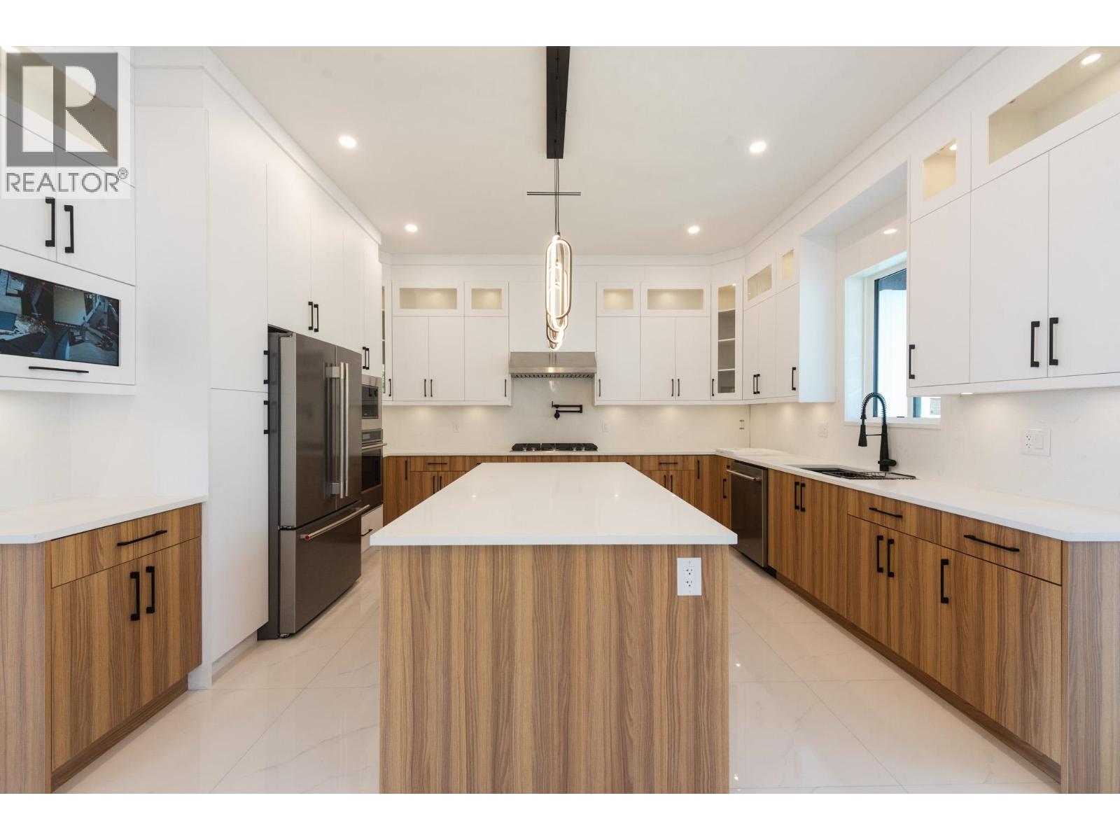
Brand-new panoramic ocean view home with a legal 2-bedroom suite, plus a separate-entry office/guest area with full bathroom. Soaring ceilings and expansive windows, gourmet kitchen with convection oven with temp probe, pot filler over gas stove top, illuminated display cabinetry. The primary bedroom enjoys views & deck tp watch the sun rise/sets. Throughout the home/suite has heated floors, A/C, high-efficiency systems, custom closets, colour-changing lighting, security system and new-home warranty. Durable hardwood floors, walk in rain showers with built in seats. The one-level suite has no stairs, private entry and separate parking. Low-maintenance yard means more time to enjoy the views, nearby outdoors and an easy coastal lifestyle. (id:67648)
The particulars
Property details.
Details below are supplied by the listing feed. Confirm measurements, rights, fees and taxes for the particular property.
Property and layout
- Property type
- Single Family
- Structure
- House
- Architectural style
- 2 Level
- Year built
- 2026
- Attachment
- Detached
- Bedrooms
- 5
- Bathrooms
- 4
- Living area
- 3,044 sq. ft.
Ownership and costs
- Ownership
- Freehold
- Annual property tax
- $2,970 · 2025
Land and parking
- Lot area
- 8,280 sq. ft.
- Frontage
- 110 ft
- Parking spaces
- 4
- Lot dimensions, as supplied
- 8280
- Parking
- Garage
- Lot features
- Central location, Cul-de-sac
Comfort and construction
- Heating
- Heat Pump, Radiant heat, Natural gas
- Basement
- Finished, Separate entrance, Unknown
- Fireplace
- Yes
- Fireplaces
- 1
Included features
- Appliances
- All
Setting and services
- View, as supplied
- View
Location details
- City
- Sechelt
- Province
- British Columbia
- Postal code
- V7Z0V4
The setting
Explore
the location.
Explore the map or open Google Maps for directions. The marker uses the listing address and does not indicate property boundaries.
Source record updated 24 Oct 2026, 03:50 UTC.