
House
Offered at
$2,598,000
- Bedrooms
- 6
- Bathrooms
- 6
- Living area
- 3,634 sq. ft.
- Parking spaces
- 2
MLS® R3166683
Listed by Multiple Realty Ltd.

The property
About this property.
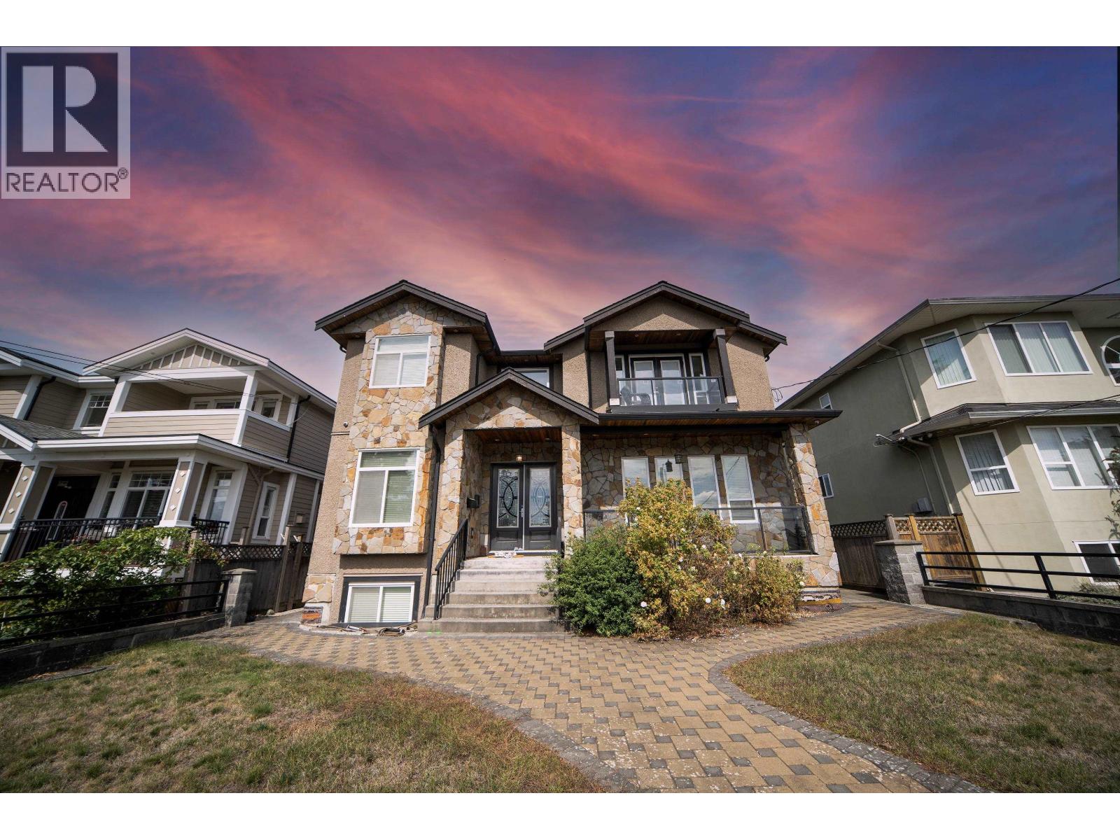
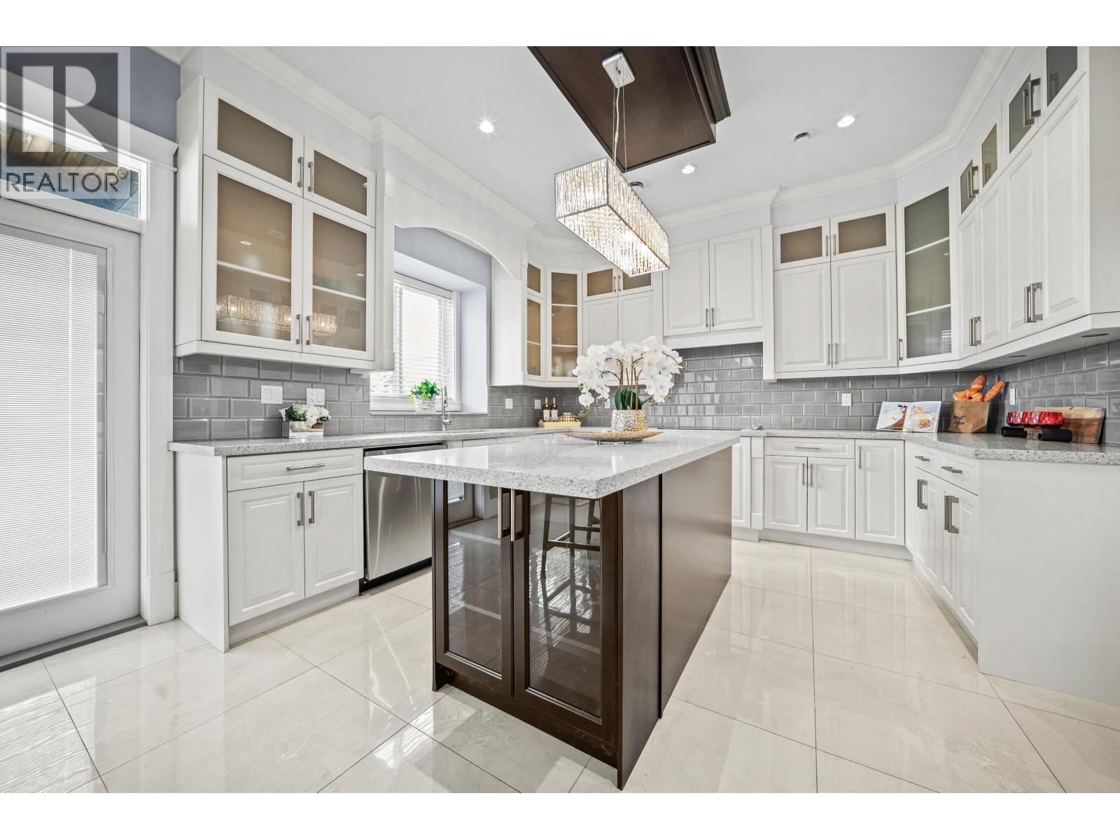
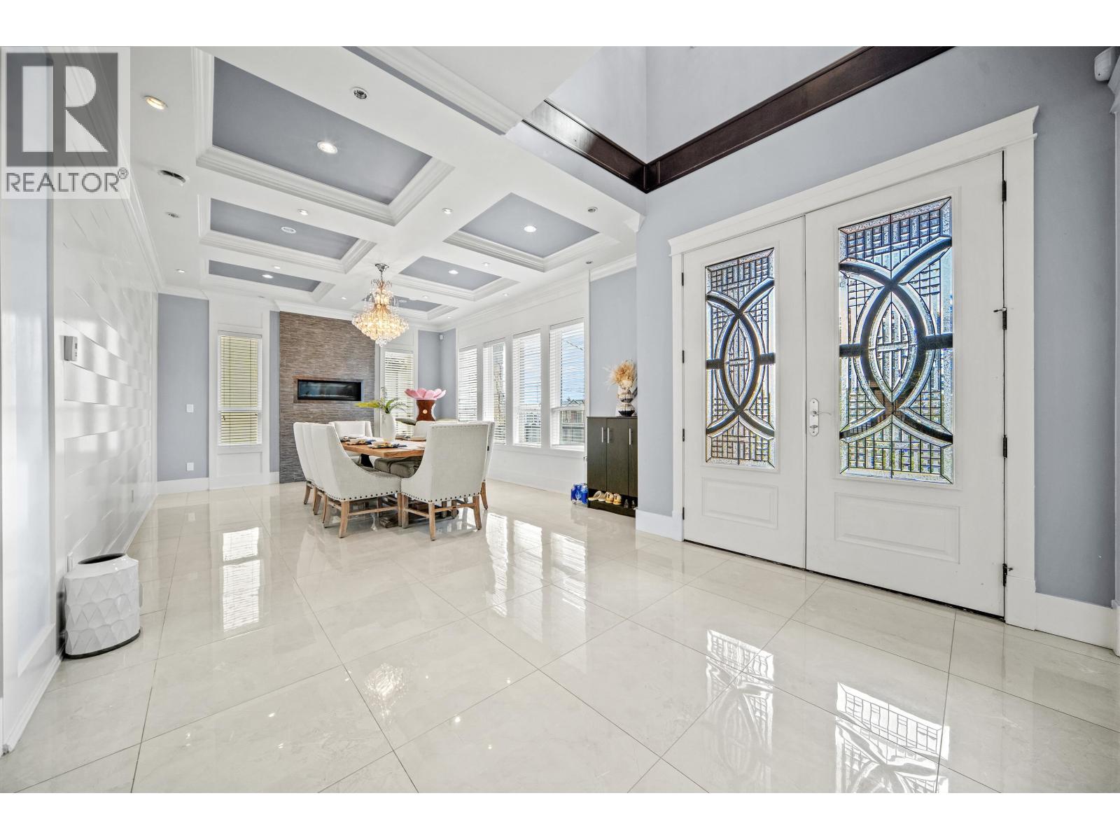
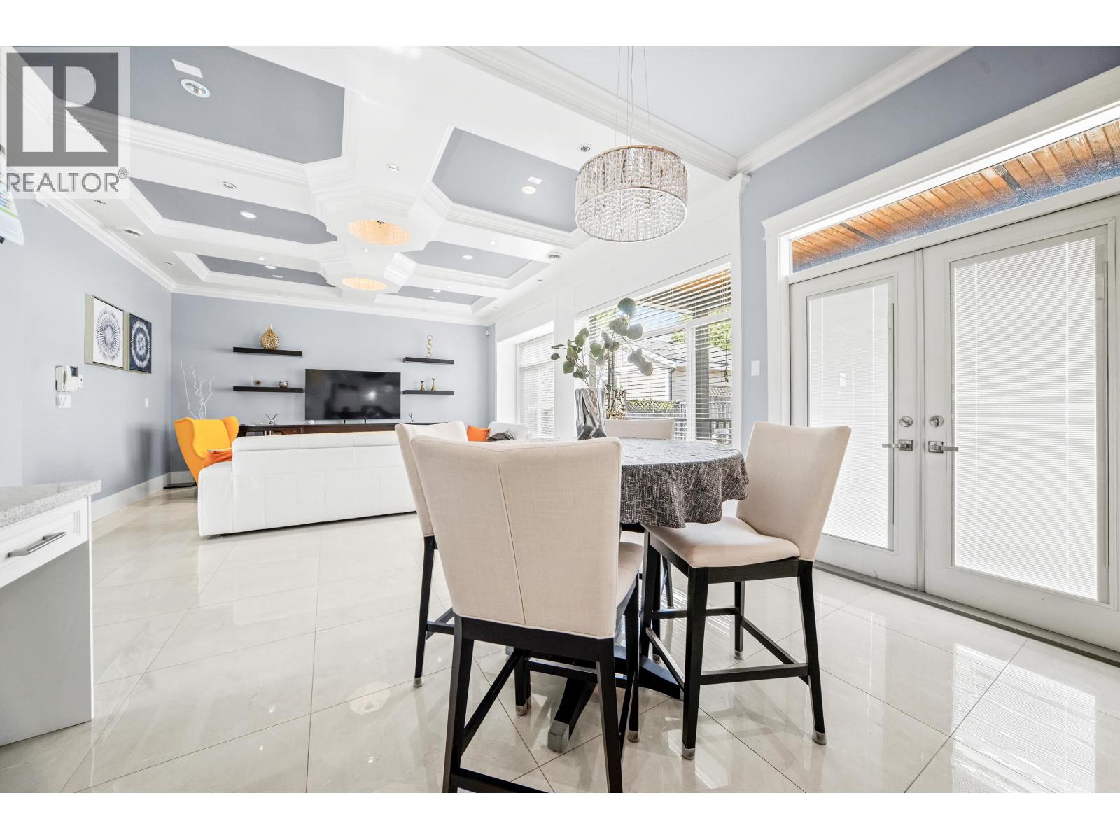
This high-quality home is crafted by a seasoned local developer. Thoughtfully designed with. meticulous attention to detail, it boasts a highly functional floor plan in a premier neighborhood. Upstairs, you'll find four generously sized bedrooms. The main level features an open-concept kitchen alongside a dedicated Chinese kitchen, plus a large family room ideal for entertaining. The basement includes a two-bedroom suite with separate laundry, a private theatre room and full bathroom. Perched on. the high side of the street, the property enjoys a quiet setting with easy access to Burnaby South Secondary, Clinton Elementary, shops and public transit. Only a 10-minute drive to Metrotown. Open House Oct 24 Saturday 2-4pm (id:67648)
The particulars
Property details.
Details below are supplied by the listing feed. Confirm measurements, rights, fees and taxes for the particular property.
Property and layout
- Property type
- Single Family
- Structure
- House
- Architectural style
- 2 Level
- Year built
- 2015
- Attachment
- Detached
- Bedrooms
- 6
- Bathrooms
- 6
- Living area
- 3,634 sq. ft.
Ownership and costs
- Ownership
- Freehold
- Annual property tax
- $8,671.01 · 2025
Land and parking
- Lot area
- 6,100 sq. ft.
- Frontage
- 50 ft
- Parking spaces
- 2
- Lot dimensions, as supplied
- 6100
- Parking
- Garage
- Lot features
- Central location
Comfort and construction
- Heating
- Radiant heat
- Cooling
- Air Conditioned
- Basement
- Finished, Unknown
- Fireplace
- Yes
- Fireplaces
- 2
Included features
- Appliances
- All
Setting and services
- View, as supplied
- View
Location details
- City
- Burnaby
- Province
- British Columbia
- Postal code
- V5J2V6
The setting
Explore
the location.
Explore the map or open Google Maps for directions. The marker uses the listing address and does not indicate property boundaries.
Source record updated 19 Oct 2026, 18:05 UTC.