
House
Offered at
$1,799,000
- Bedrooms
- 3
- Bathrooms
- 3
- Living area
- 3,021 sq. ft.
- Parking spaces
- 6
MLS® R3162777
Listed by Royal LePage - Wolstencroft

The property
About this property.
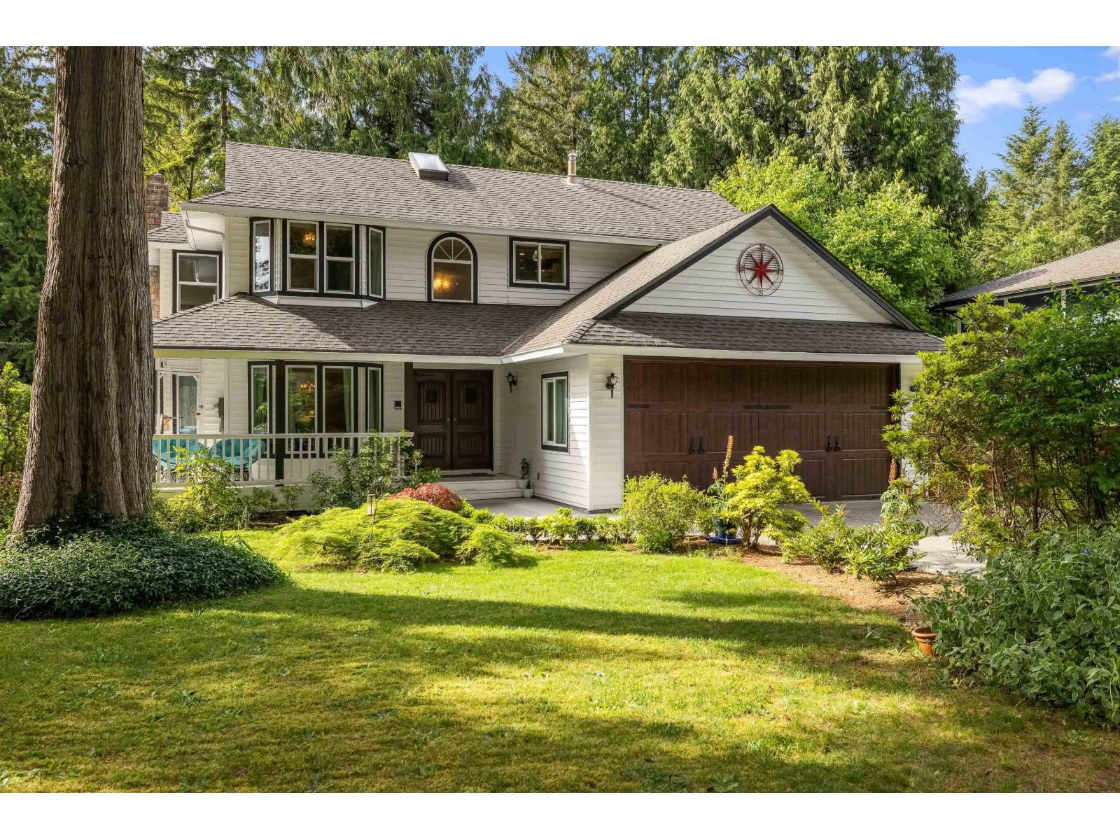
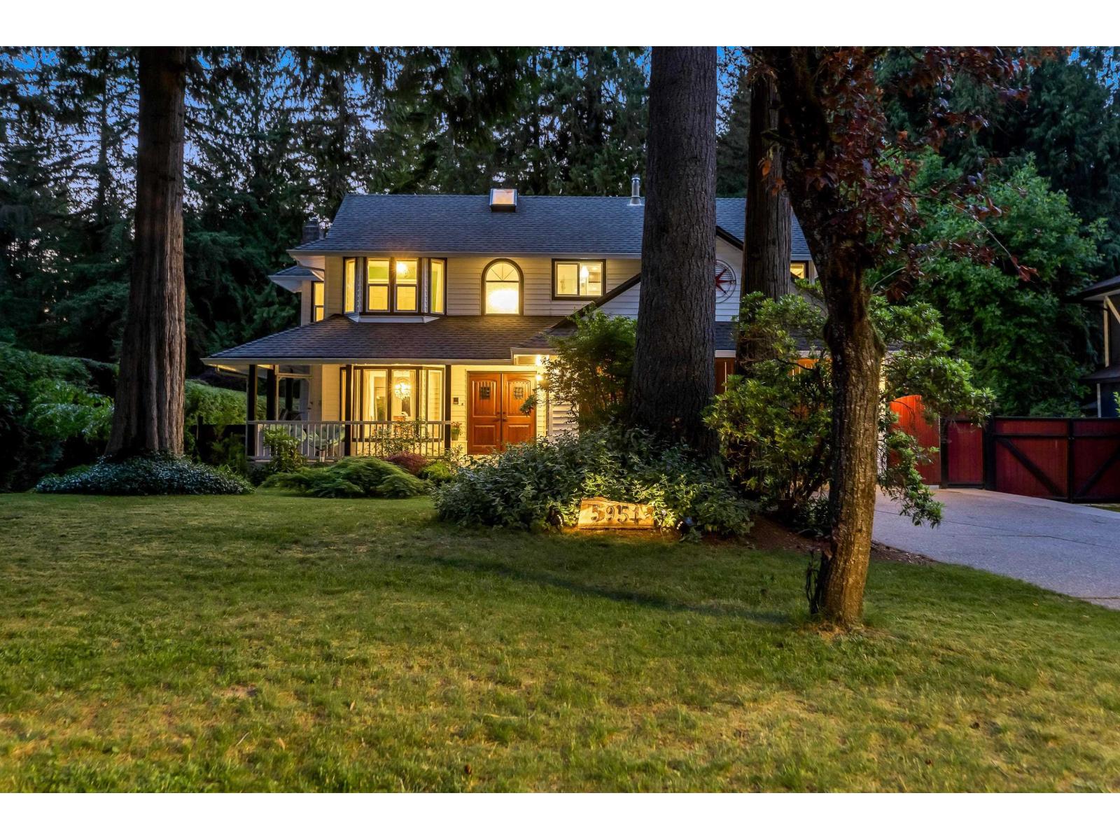
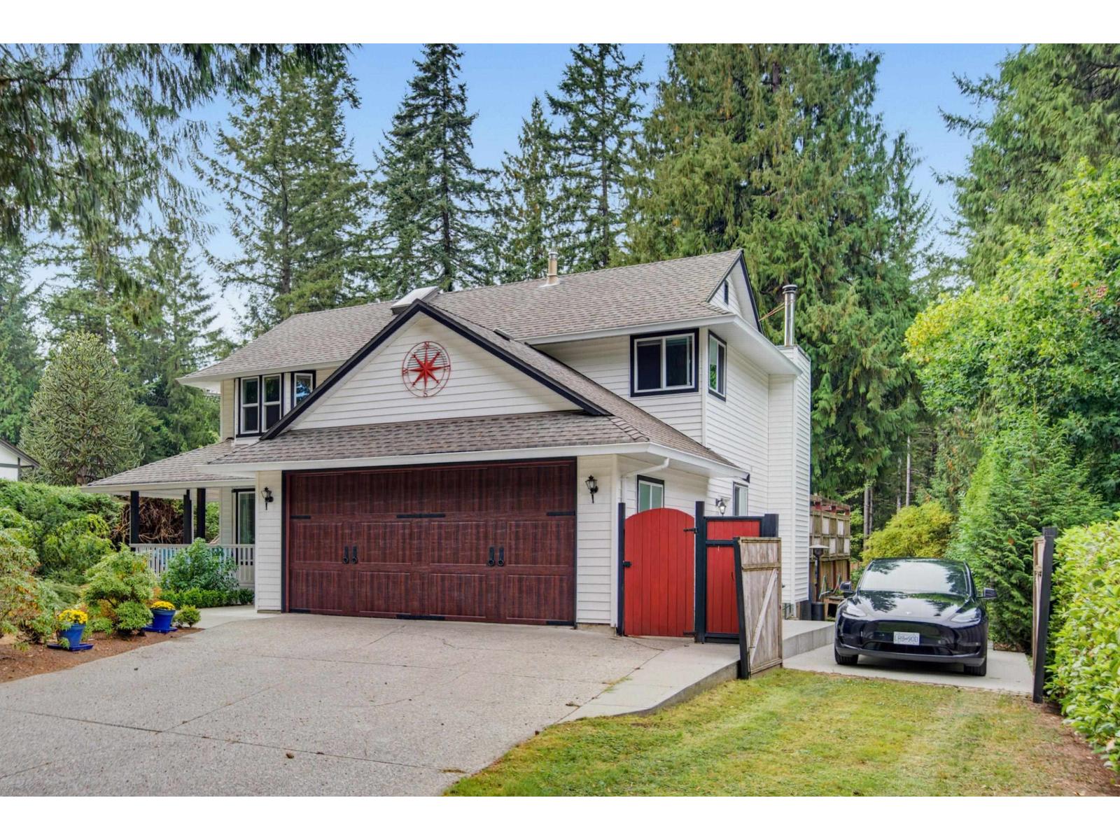
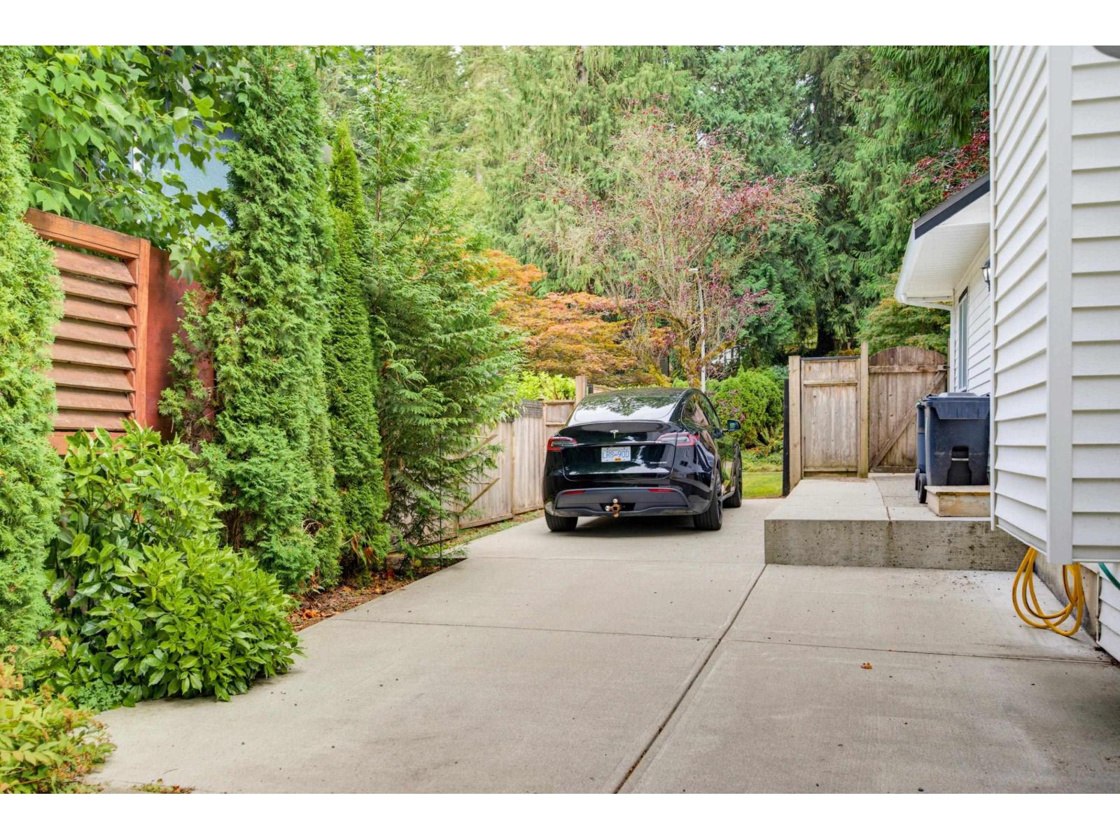
A RARE package in the TALL TIMBER ESTATES neighbourhood of Salmon River! This 2-storey + basement home sits on a flat, usable 17,534 sq/ft lot w/side access for RV or SHOP, on a QUIET, no-thru street. Features incl. hardwood floors, formal dining room, sunken living room w/VAULTED ceilings, gas fireplace, CUSTOM kitchen w/quartz counters, eating area, breakfast nook + family room w/VAULTED ceilings & cozy wood burning fireplace. Upstairs offers a large primary w/spa-like ensuite, heated floors, soaker tub & shower. Two additional bdrms, full bath w/heated floor & reading nook. Basement has vinyl flooring, rec room + option for a 4th bdrm. Unwind on the HUGE DREAM back deck w/covered, fully-loaded OUTDOOR KITCHEN w/seating area & gas fireplace! Great for ENTERTAINING & completely PRIVATE! (id:67648)
The particulars
Property details.
Details below are supplied by the listing feed. Confirm measurements, rights, fees and taxes for the particular property.
Property and layout
- Property type
- Single Family
- Structure
- House
- Architectural style
- 2 Level
- Year built
- 1986
- Attachment
- Detached
- Bedrooms
- 3
- Bathrooms
- 3
- Living area
- 3,021 sq. ft.
Ownership and costs
- Ownership
- Freehold
- Annual property tax
- $6,557.38 · 2026
Land and parking
- Lot area
- 17,534 sq. ft.
- Parking spaces
- 6
- Lot dimensions, as supplied
- 17534
- Parking
- Garage, RV
Comfort and construction
- Heating
- Forced air, Electric, Natural gas
- Basement
- Finished, Full
- Fireplace
- Yes
- Fireplaces
- 2
Included features
- Appliances
- Washer, Refrigerator, Central Vacuum, Dishwasher, Stove, Dryer
- Building features
- Storage - Locker
Setting and services
- Utilities
- Water, Natural Gas, Electricity
- Water supply
- Municipal water
- Sewer
- Septic tank
Location details
- City
- Langley
- Province
- British Columbia
- Postal code
- V2Z1A6
The setting
Explore
the location.
Explore the map or open Google Maps for directions. The marker uses the listing address and does not indicate property boundaries.
Source record updated 11 Sep 2026, 20:40 UTC.