
House
Offered at
$1,477,000
- Bedrooms
- 7
- Bathrooms
- 5
- Living area
- 4,011 sq. ft.
- Parking spaces
- 7
MLS® R3169962
Listed by RE/MAX City Realty

The property
About this property.
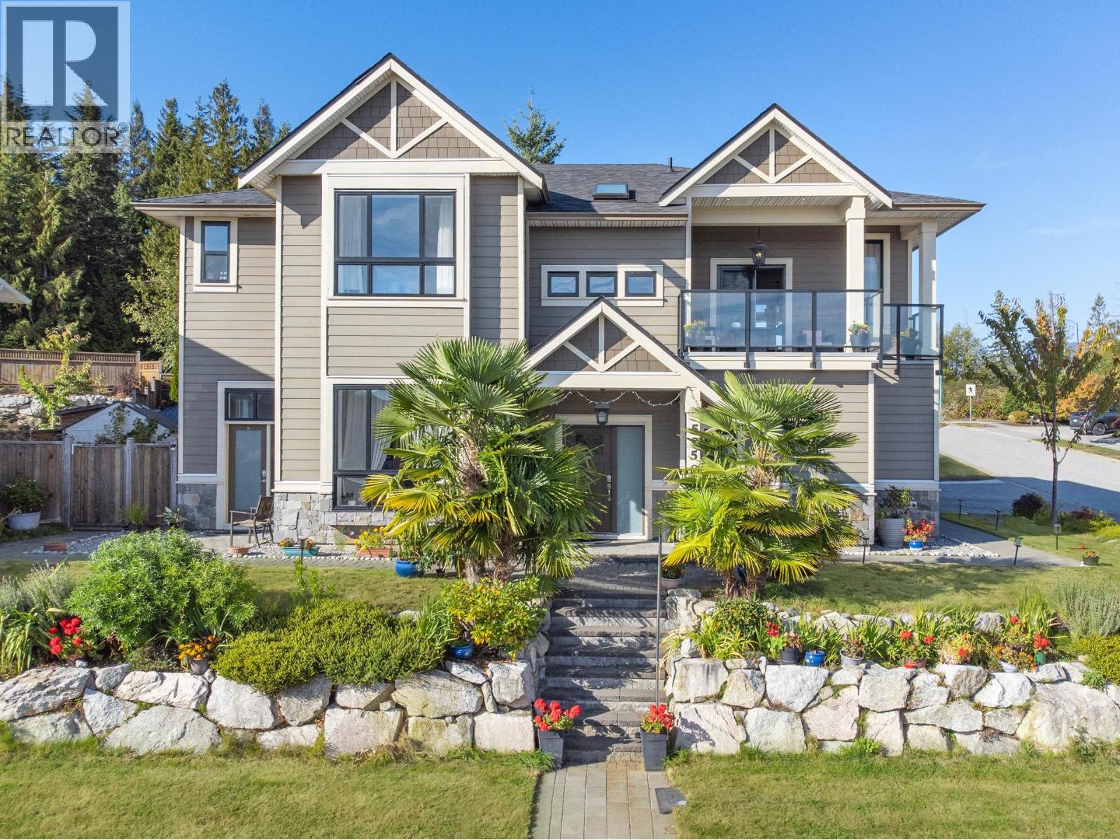
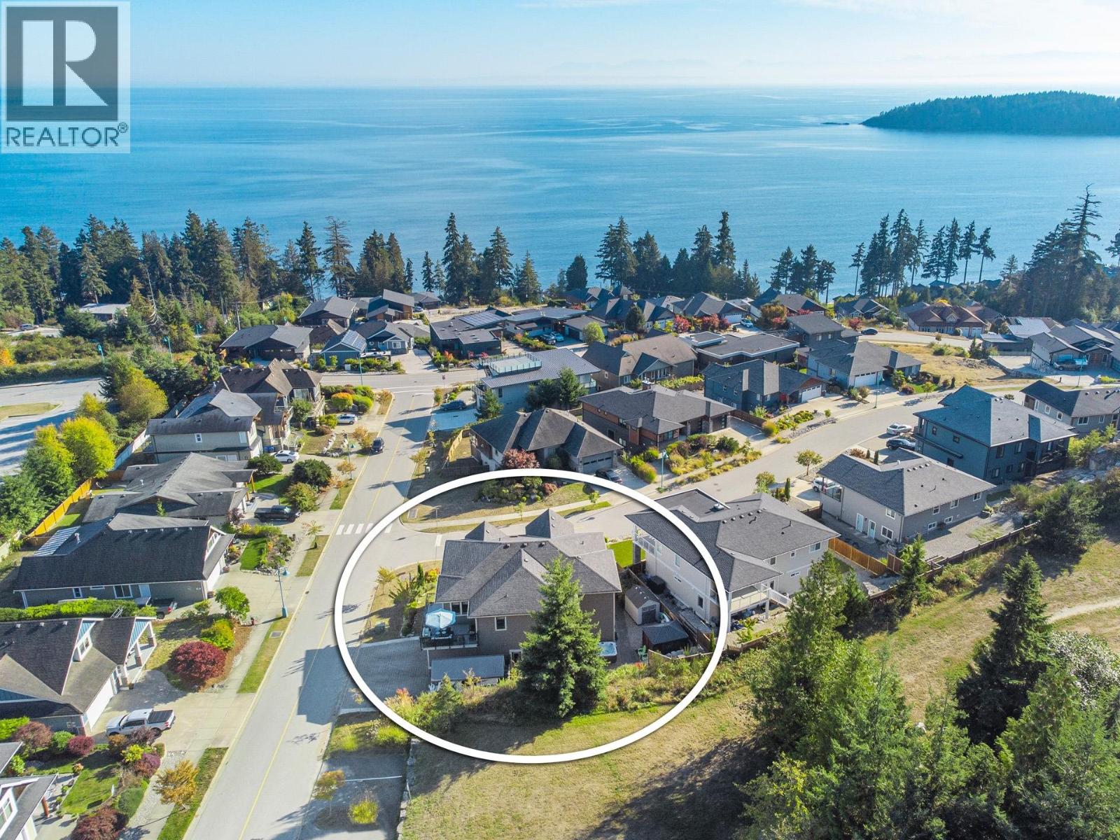
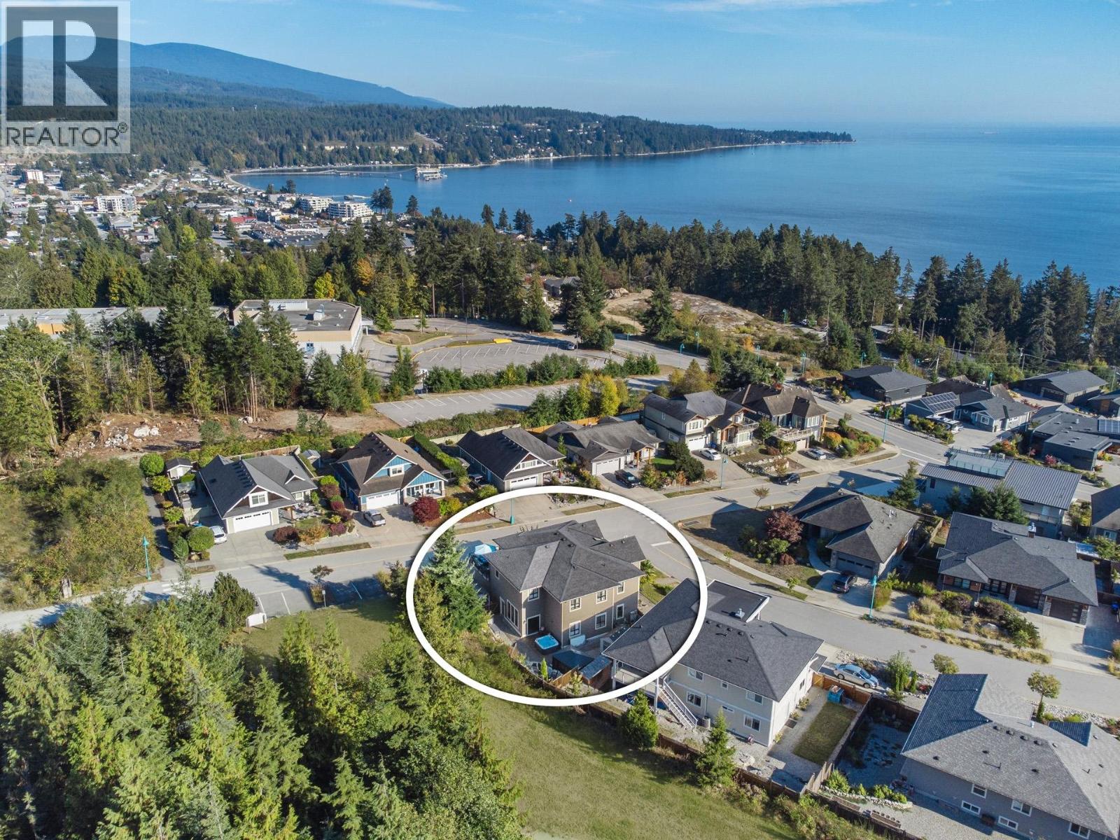
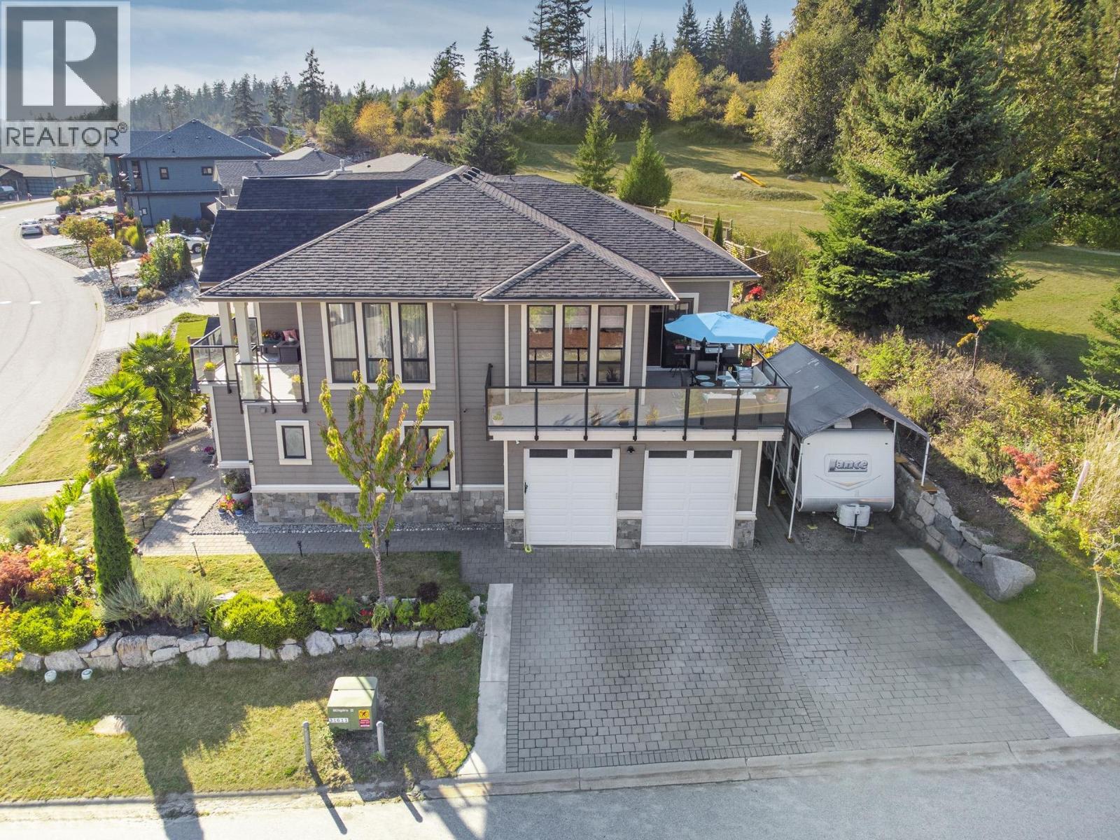
Perfect multigenerational family home with spectacular ocean views! Enjoy open-concept living and dining, a luxurious primary suite with walk-in closet and ensuite, plus 3 more bdr and 2 bath for family to spread out or use as a home office. Downstairs offers a separate 1 bdr suite for rental income/in-laws, plus a spacious bdr with ensuite for long-term guests or an independent adult child. The dedicated gym, with an additional bdr, can double as a home business workspace, creative studio or hobby room. Features include A/C, central vac, and high ceilings throughout. Unwind in your private sauna and hot tub. 2 car garage, dedicated RV/boat space and 4 extra parking spots. This unique home sits on a private cul-de-sac, just minutes´ walk to beaches, shops, and the secondary school. (id:67648)
The particulars
Property details.
Details below are supplied by the listing feed. Confirm measurements, rights, fees and taxes for the particular property.
Property and layout
- Property type
- Single Family
- Structure
- House
- Architectural style
- 2 Level
- Year built
- 2018
- Attachment
- Detached
- Bedrooms
- 7
- Bathrooms
- 5
- Living area
- 4,011 sq. ft.
Ownership and costs
- Ownership
- Freehold
- Annual property tax
- $10,408.71 · 2026
Land and parking
- Lot area
- 7,266 sq. ft.
- Frontage
- 65.1 ft
- Parking spaces
- 7
- Lot dimensions, as supplied
- 7266
- Parking
- Garage
- Lot features
- Central location, Cul-de-sac
Comfort and construction
- Heating
- Forced air, Natural gas
- Cooling
- Air Conditioned
- Fireplace
- Yes
- Fireplaces
- 1
Included features
- Appliances
- All, Refrigerator, Hot Tub, Central Vacuum, Stove, Washer & Dryer
- Building features
- Guest Suite, Laundry - In Suite
- Security
- Smoke Detectors
Setting and services
- View, as supplied
- View
Location details
- City
- Sechelt
- Province
- British Columbia
- Postal code
- V7Z0V1
Another perspective
Tours and
floor plans.
Additional media supplied with this listing. These links open the original source in a new tab.
The setting
Explore
the location.
Explore the map or open Google Maps for directions. The marker uses the listing address and does not indicate property boundaries.
Source record updated 11 Oct 2026, 18:05 UTC.