
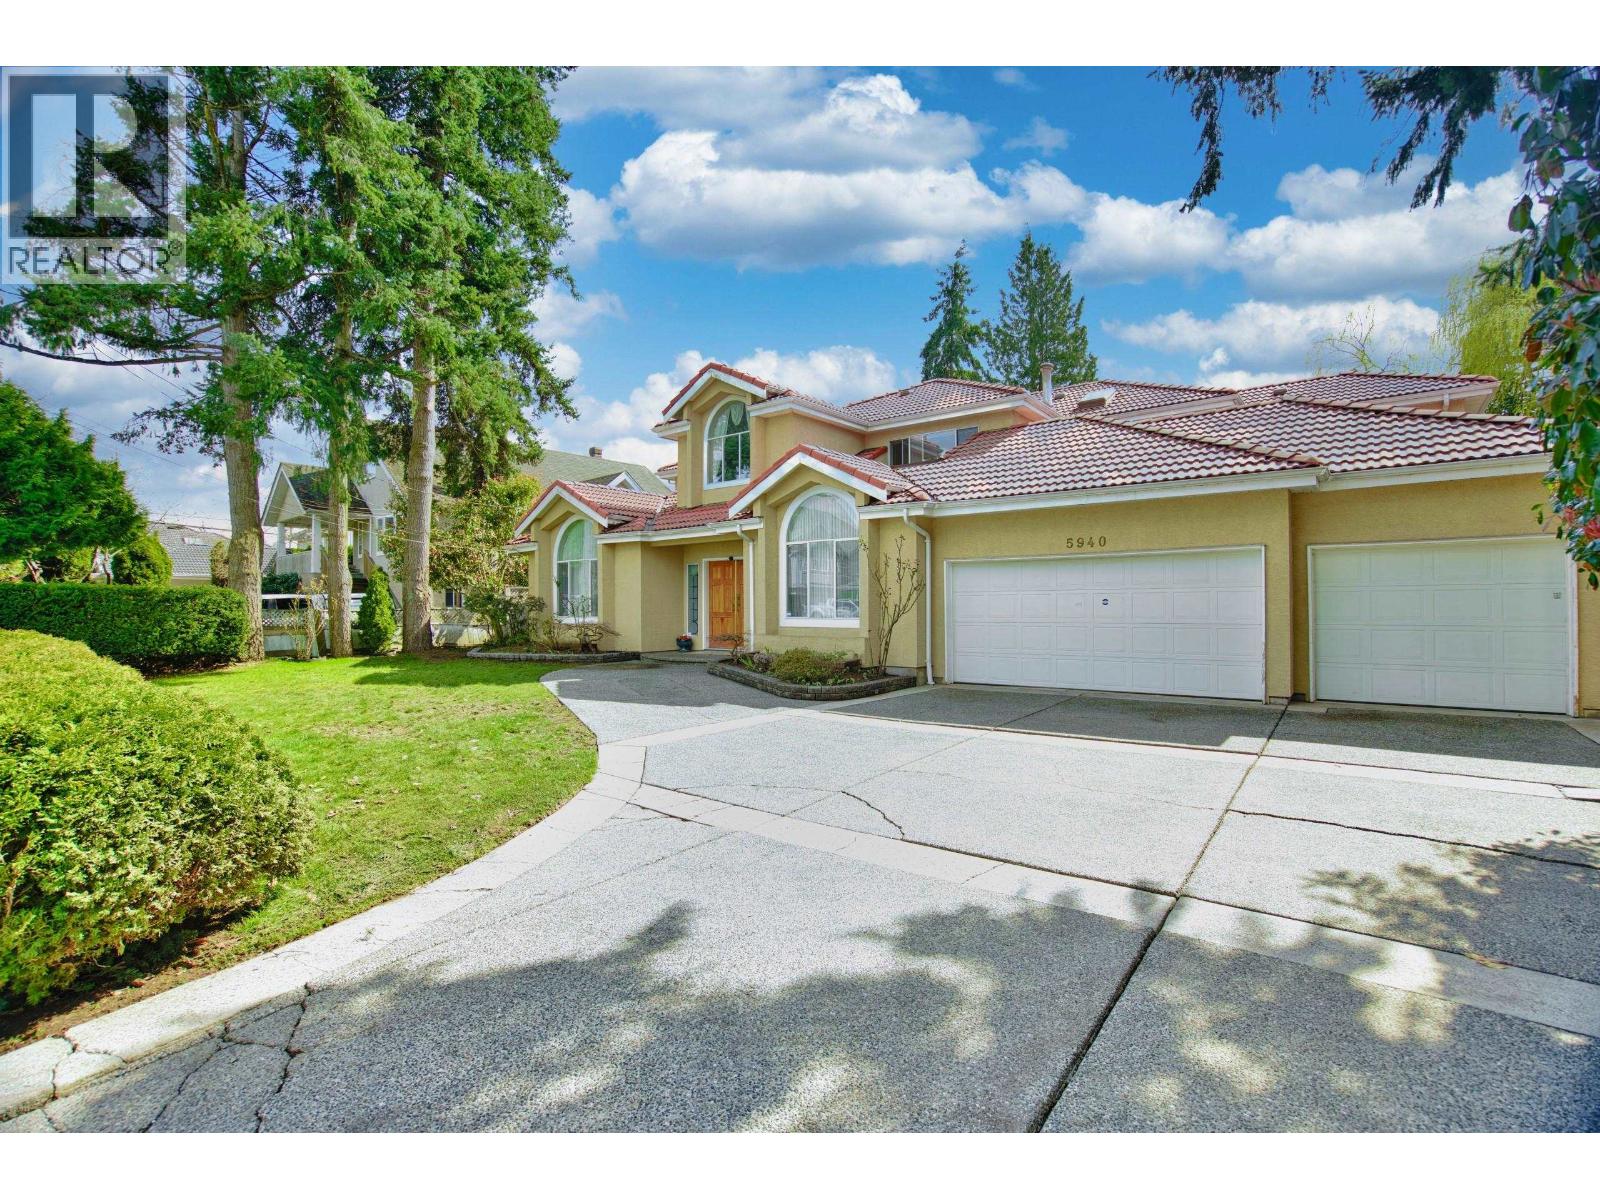


House
Offered at
$2,398,000
- Bedrooms
- 6
- Bathrooms
- 6
- Living area
- 4,265 sq. ft.
- Parking spaces
- 4
MLS® R3142518
Listed by Royal Pacific Realty Corp.

The property
About this property.
One of the rarely found in prime areal Extremely well kpt European custom built home featuring 4,265sf on a 9, 113sf South-North facing lot.4 Large size and lovely bedrms on upper level with 3 full bathroom and specious walkin clset. xtra large Den on main floor. Additional Rental suite provides help on mortgage. Excellent layout with high ceiling in entrance foyer & living rm. extensive use of moldings. The home also offers gourmet & wok kitchens granite countertps, SIS appliance, multi-function video dr bell, HRV, radiant heating, sauna/steam rm, gas fireplace and tile roof. Tp quality materials & craftsmanship. Boiler is updated. close to schools, parks, transit, shps, rstaurants & many more. You will love it! School catchment: Jessie Wowk Elementary, Richmond Chstn elmentary, & stvestn ldn scndry (id:67648)
The particulars
Property details.
Details below are supplied by the listing feed. Confirm measurements, rights, fees and taxes for the particular property.
Property and layout
- Property type
- Single Family
- Structure
- House
- Architectural style
- 2 Level
- Year built
- 1993
- Attachment
- Detached
- Bedrooms
- 6
- Bathrooms
- 6
- Living area
- 4,265 sq. ft.
Ownership and costs
- Ownership
- Freehold
- Annual property tax
- $8,262.19 · 2025
Land and parking
- Lot area
- 9,113 sq. ft.
- Frontage
- 75.11 ft
- Parking spaces
- 4
- Lot dimensions, as supplied
- 9113
- Parking
- Garage
Comfort and construction
- Heating
- Radiant heat, Natural gas
- Fireplace
- Yes
- Fireplaces
- 2
Included features
- Appliances
- All
- Security
- Security system
Location details
- City
- Richmond
- Province
- British Columbia
- Postal code
- V7C3G1
The setting
Explore
the location.
Explore the map or open Google Maps for directions. The marker uses the listing address and does not indicate property boundaries.
Source record updated 6 Jul 2026, 15:15 UTC.