
Row / Townhouse
Offered at
$1,299,900
- Bedrooms
- 3
- Bathrooms
- 3
- Living area
- 1,343 sq. ft.
- Parking spaces
- 1
MLS® R3177906
Listed by Macdonald Realty

The property
About this property.
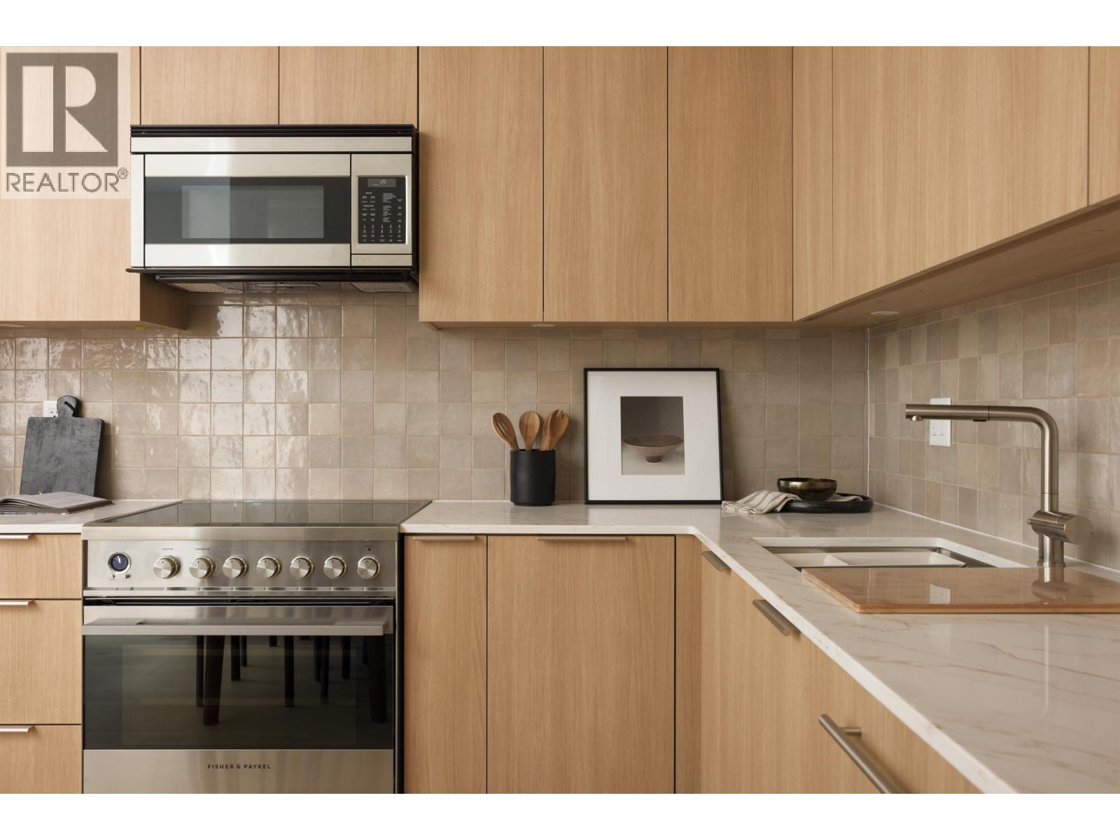
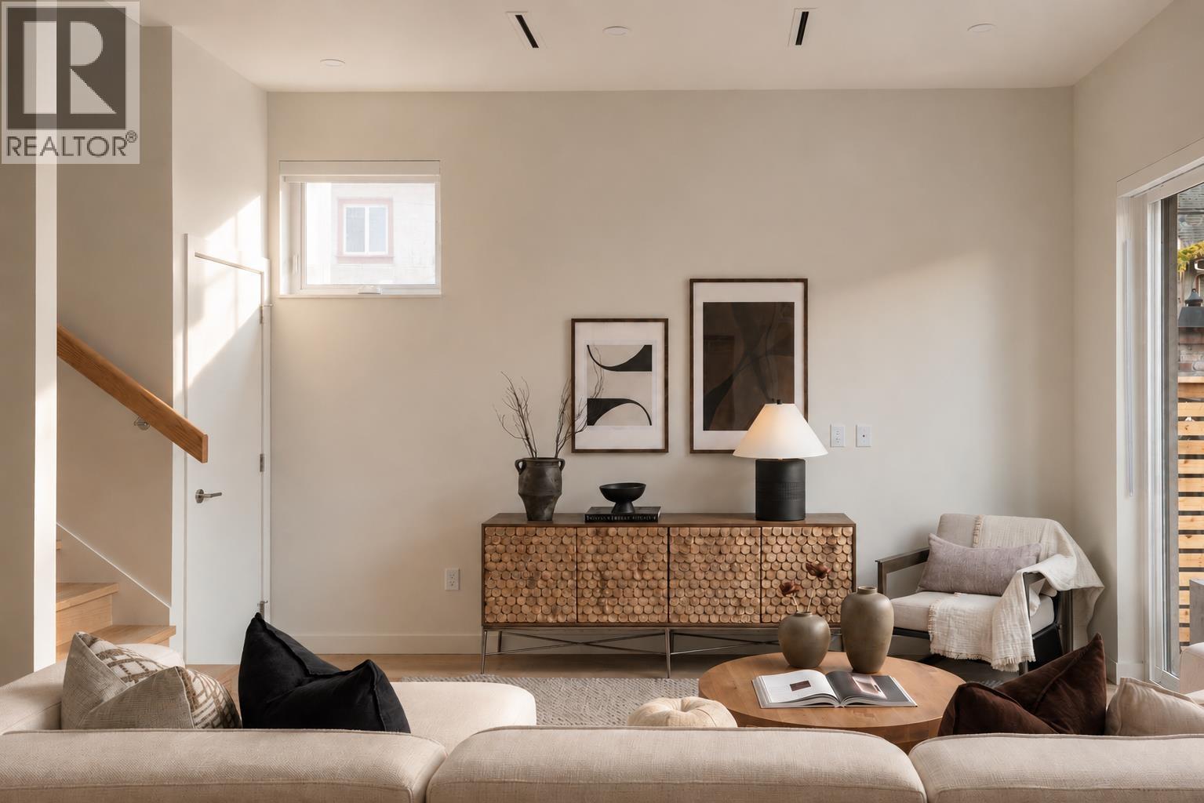
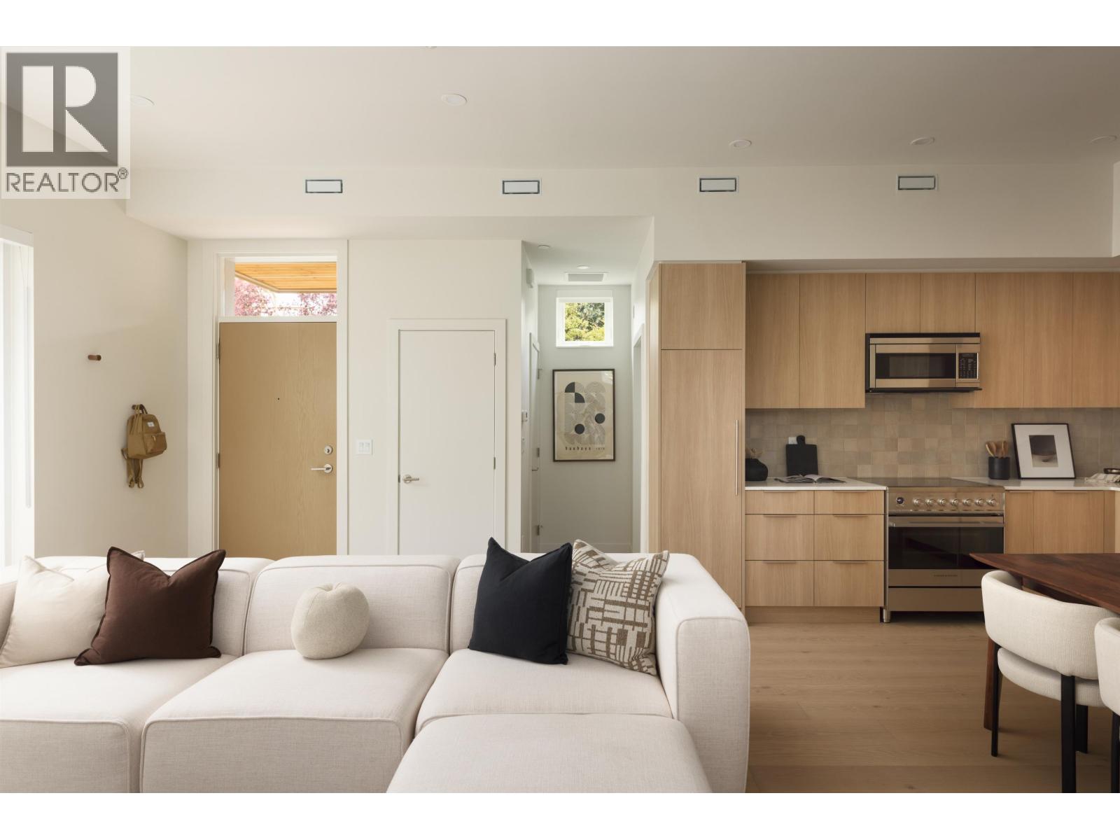
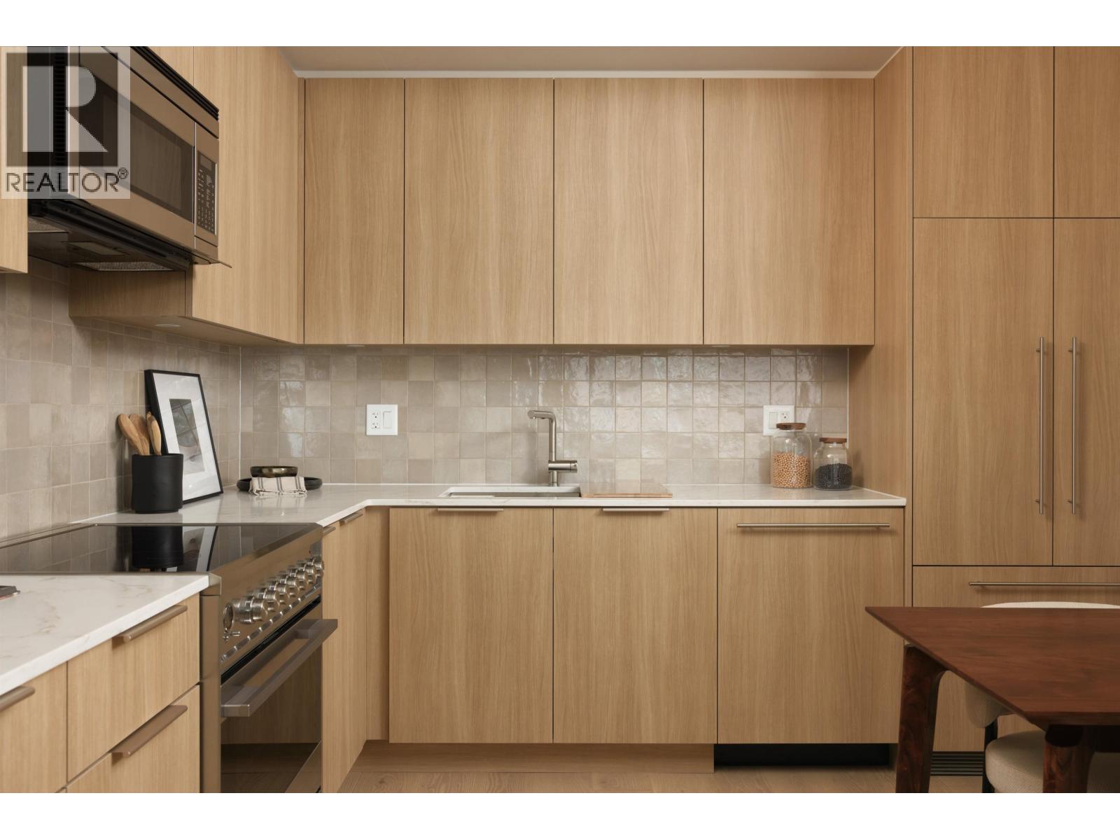
Built by award-winning Alabaster Homes, this detached coach home on two levels offers the kind of thoughtful design and craftsmanship that stands out over time. The main floor features 10´ ceilings, a chef´s kitchen, under-stair storage, and glass sliders opening to a private patio ideal for morning coffee, summer dinners, or keeping an eye on little ones at play. Upstairs, all three bedrooms are together, including a spacious primary with vaulted ceilings, a private balcony, custom millwork, and a double-vanity ensuite. Triple-glazed windows, A/C, engineered white oak floors, and smart home features add everyday comfort. Set in Fraser, one of East Vancouver´s most vibrant neighbourhoods, you´re steps to parks, cafés, groceries, and the #49 bus to UBC and Metrotown. (id:67648)
The particulars
Property details.
Details below are supplied by the listing feed. Confirm measurements, rights, fees and taxes for the particular property.
Property and layout
- Property type
- Single Family
- Structure
- Row / Townhouse
- Architectural style
- 2 Level
- Year built
- 2026
- Attachment
- Attached
- Bedrooms
- 3
- Bathrooms
- 3
- Living area
- 1,343 sq. ft.
Ownership and costs
- Ownership
- Condo/Strata
Land and parking
- Lot area
- 4,855.95 sq. ft.
- Frontage
- 33 ft
- Parking spaces
- 1
- Lot dimensions, as supplied
- 4855.95
- Parking
- Carport
- Lot features
- Central location, Private setting
Comfort and construction
- Heating
- Heat Pump
- Cooling
- Air Conditioned
- Fireplace
- No
Included features
- Appliances
- All
- Building features
- Laundry - In Suite
- Security
- Smoke Detectors, Sprinkler System-Fire
Setting and services
- Community features
- Pets Allowed
- View, as supplied
- View
Location details
- City
- Vancouver
- Province
- British Columbia
- Postal code
- V5W2H1
The setting
Explore
the location.
Explore the map or open Google Maps for directions. The marker uses the listing address and does not indicate property boundaries.
Source record updated 24 Oct 2026, 00:05 UTC.