
House
Offered at
$1,599,000
- Bedrooms
- 7
- Bathrooms
- 6
- Living area
- 4,019 sq. ft.
- Parking spaces
- 6
MLS® R3163102
Listed by Woodhouse Realty

The property
About this property.
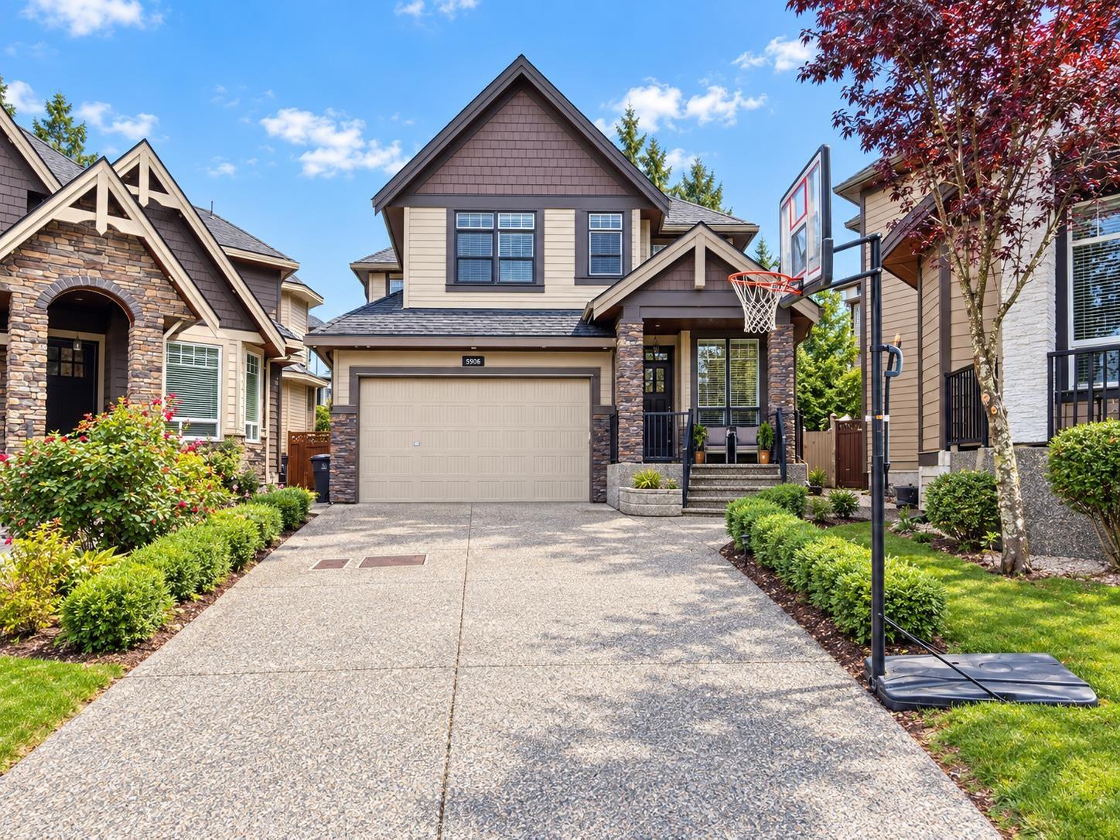
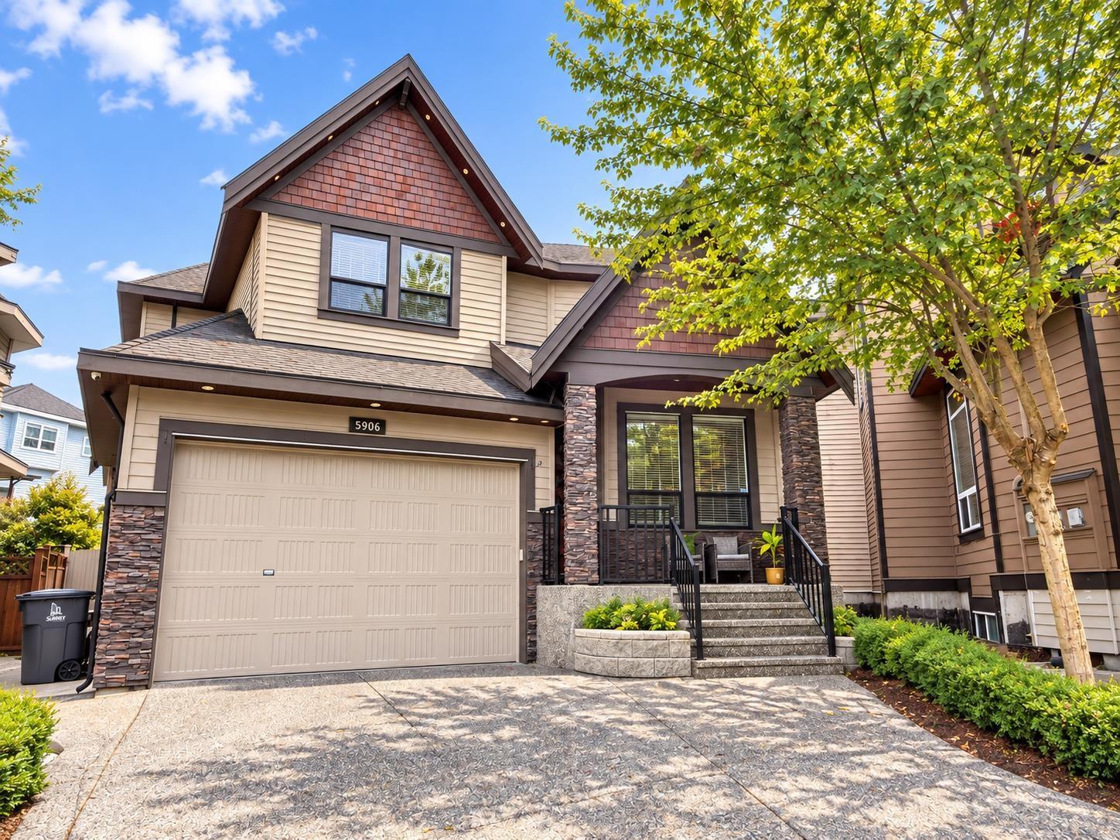
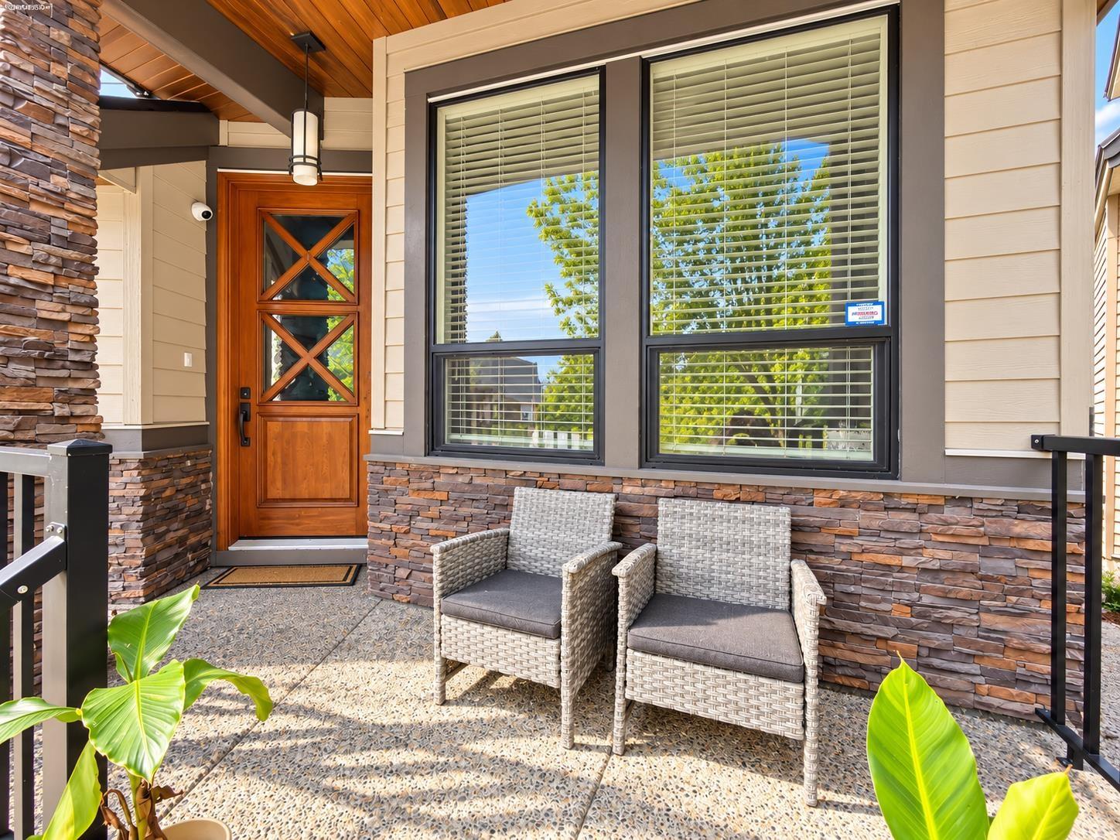
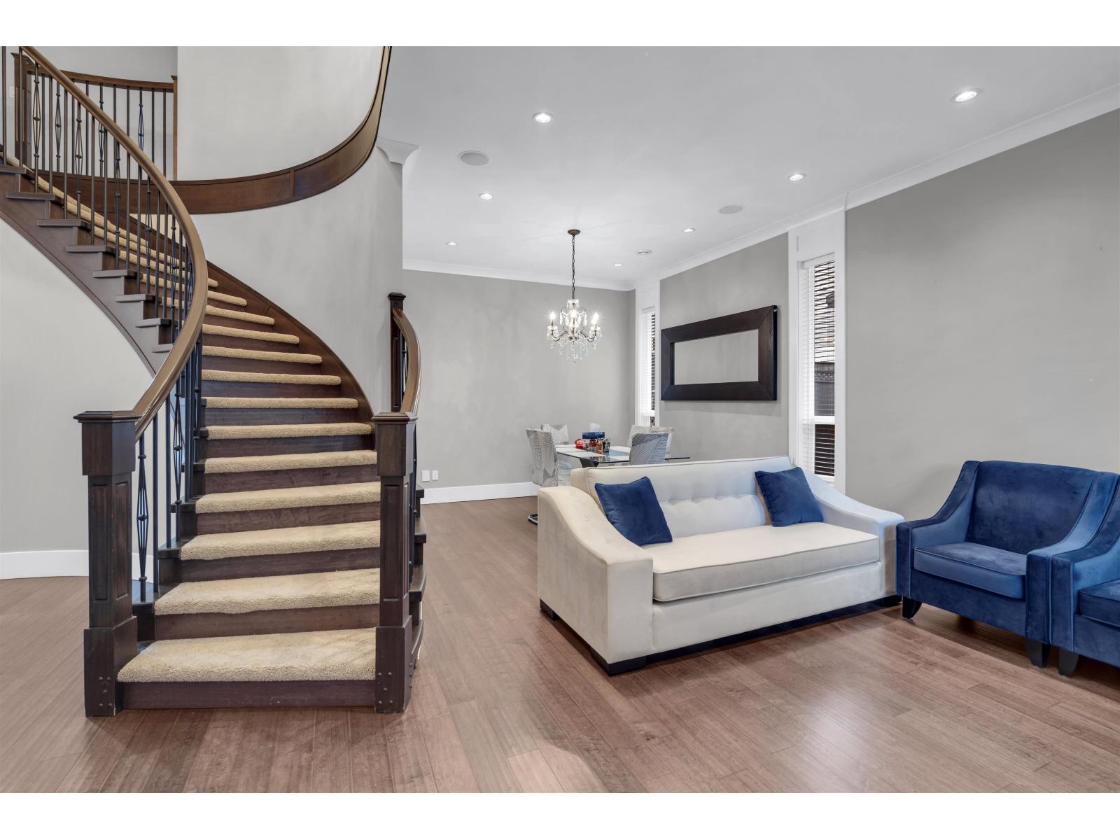
Custom built 3 storey dream home at very convenient Cul-de-sac location. Quick access to Hwy 10, Langley, Richmond, New West & USA border. Main floor foyer, living & din. rm has a hardwood floor. Big beautiful kitchen w/huge eating area plus wok kitchen, Nice family room w/electric fireplace & 1 bdrm. Upper floor 4 big bdrms (Two master) w/walk in closet 3 full bath & large open area. Master ensuite has a jacuzzi & Sep shower. Fully finished basement with 1 bdrm City approved suite plus big Living rm, Wet-bar & bdrm with sep entry. 2 full bath & laundry rm in a full height bsmt. Hot water radiant heat, Air conditioning, B/in Intercom camera, car charger plug, Alarm & vacuum system. Covered front porch, back patio w/fully fenced b/yard & kids play area. Word won't do! (id:67648)
The particulars
Property details.
Details below are supplied by the listing feed. Confirm measurements, rights, fees and taxes for the particular property.
Property and layout
- Property type
- Single Family
- Structure
- House
- Architectural style
- 3 Level
- Year built
- 2013
- Attachment
- Detached
- Bedrooms
- 7
- Bathrooms
- 6
- Living area
- 4,019 sq. ft.
Ownership and costs
- Ownership
- Freehold
- Annual property tax
- $7,440.11 · 2026
Land and parking
- Lot area
- 4,711 sq. ft.
- Parking spaces
- 6
- Lot dimensions, as supplied
- 4711
- Parking
- Garage, Other
Comfort and construction
- Heating
- Radiant heat, Natural gas, Hot Water
- Basement
- Finished, Full, Separate entrance
- Fireplace
- No
Included features
- Appliances
- Washer, Refrigerator, Dishwasher, Stove, Dryer
- Building features
- Air Conditioning
Setting and services
- Utilities
- Water, Natural Gas, Electricity
- Water supply
- Municipal water
- Sewer
- Sanitary sewer, Storm sewer, Septic tank
Location details
- City
- Surrey
- Province
- British Columbia
- Postal code
- V3X0G6
The setting
Explore
the location.
Explore the map or open Google Maps for directions. The marker uses the listing address and does not indicate property boundaries.
Source record updated 12 Sep 2026, 23:45 UTC.