
House
Offered at
$1,149,000
- Bedrooms
- 5
- Bathrooms
- 3
- Living area
- 2,417 sq. ft.
- Parking spaces
- 3
MLS® R3143437
Listed by RE/MAX City Realty

The property
About this property.
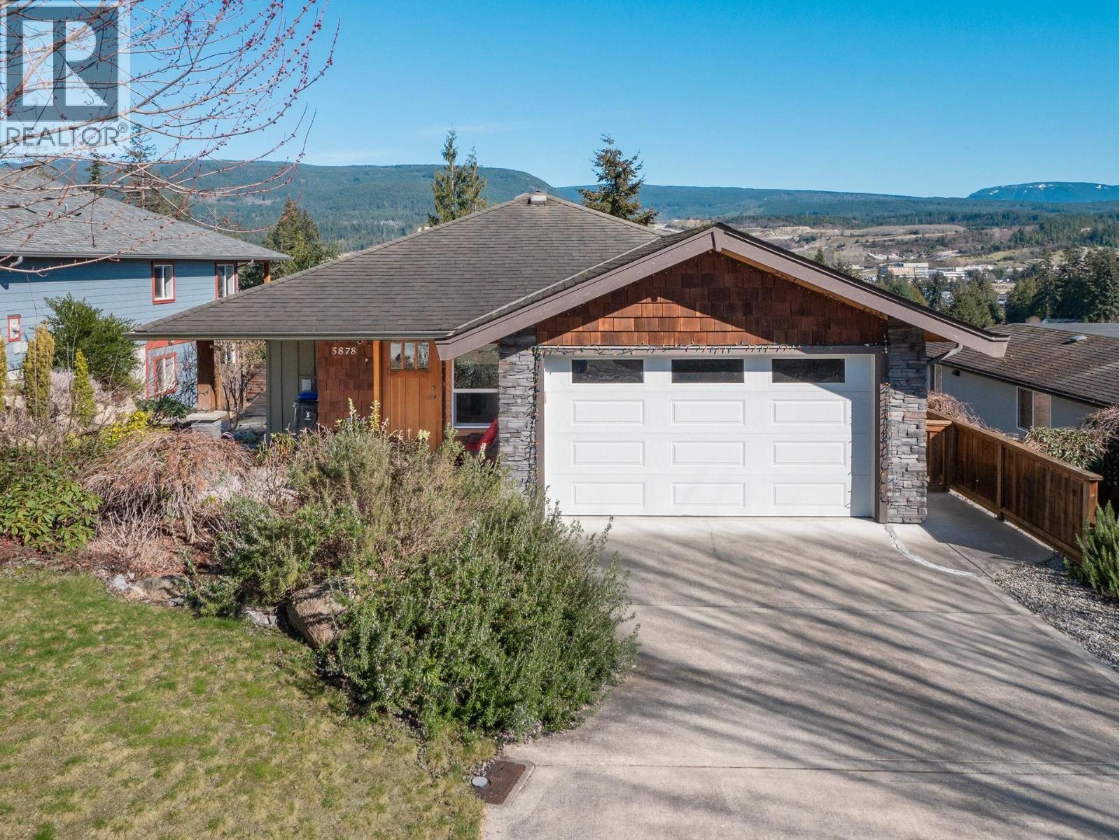
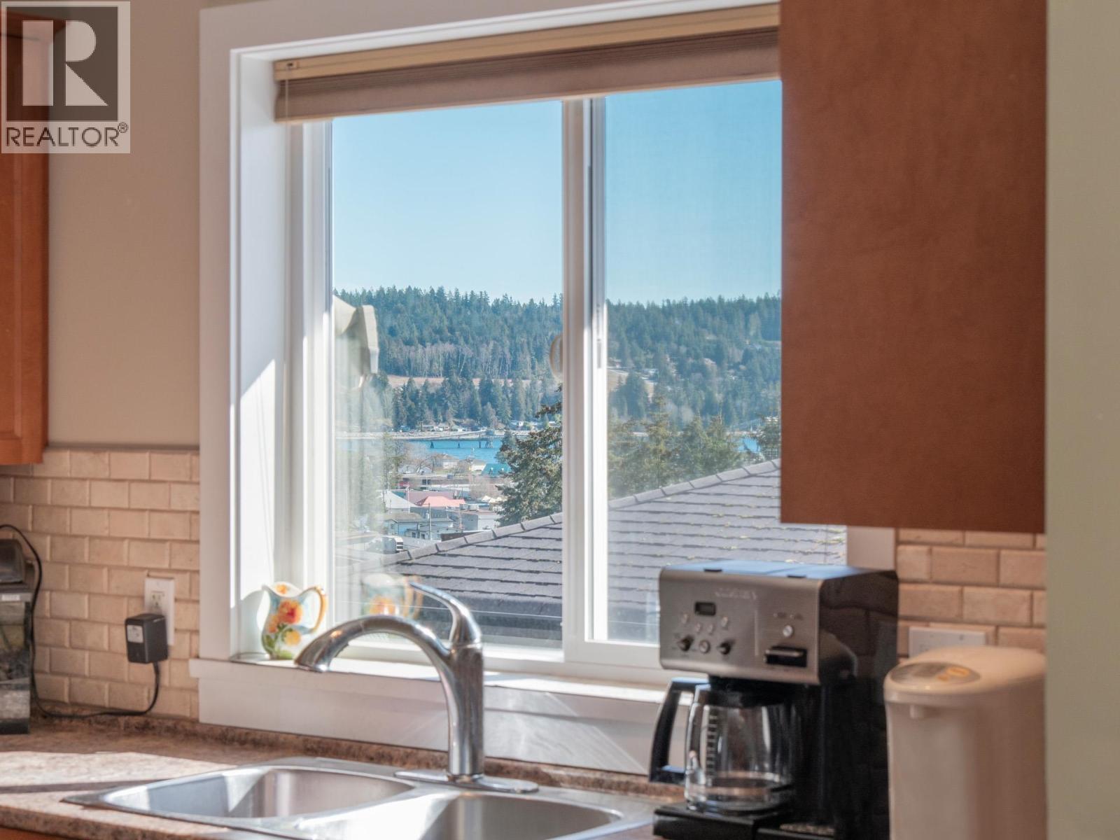
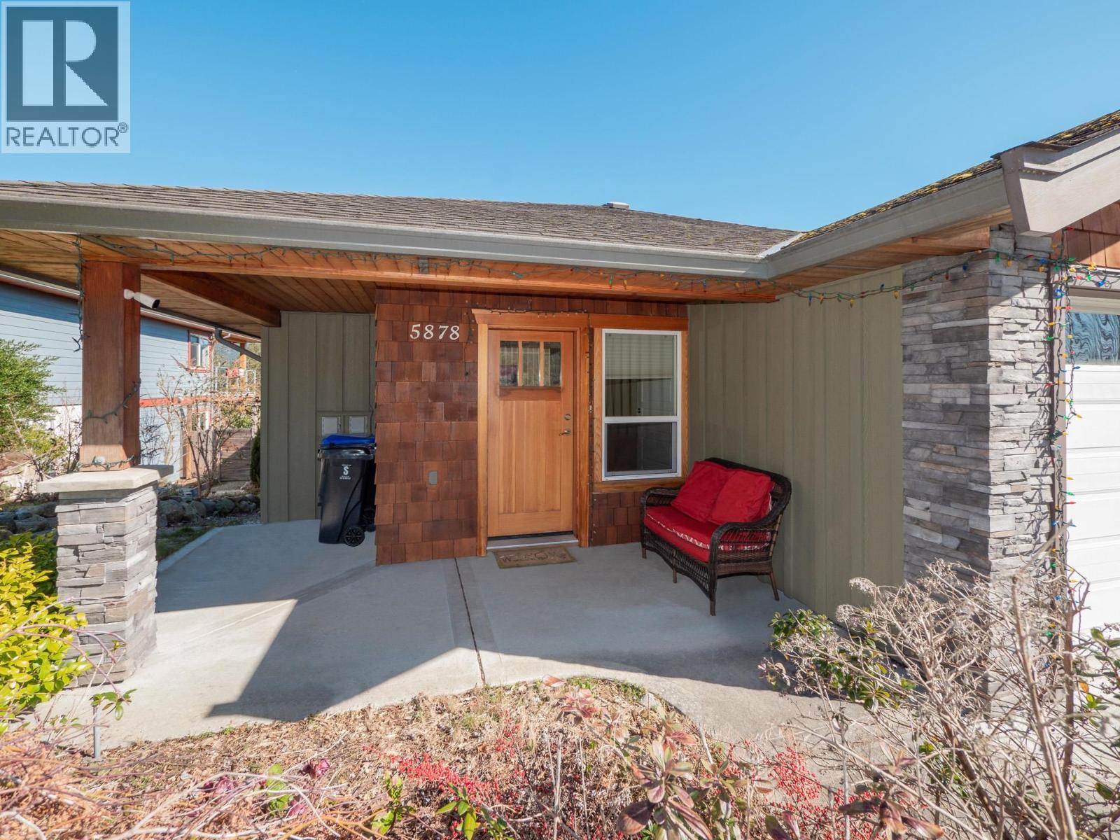
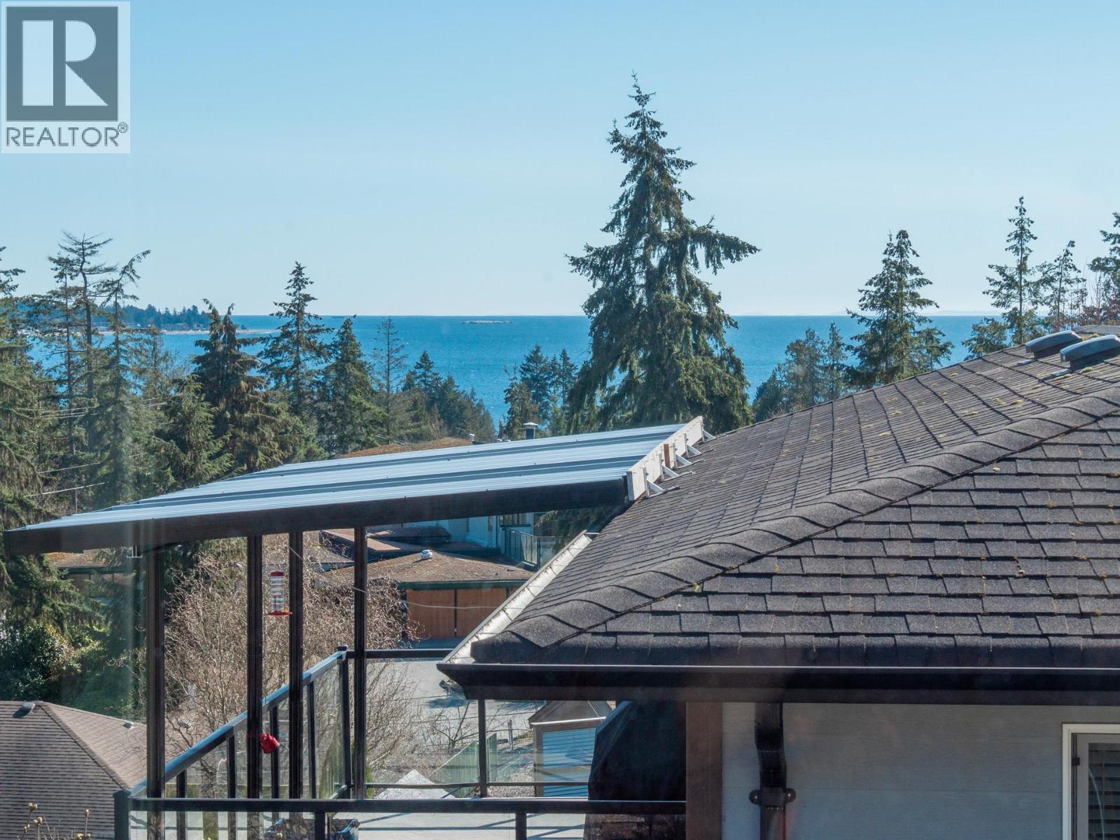
Quality-built "Anderson Homes" view rancher with walkout basement, located just steps from downtown Sechelt yet tucked away for privacy. This 5-bedroom, 3-bathroom home offers 3 bedrooms on the main floor and a flexible 1 or 2-bedroom suite below, complete with its own entrance and laundry-renovated in 2021. The open-concept main level features a cozy gas fireplace and an oceanview patio off the dining area. Enjoy a fully fenced yard with raised garden beds, ample storage, and a large garage. Exterior highlights include durable Hardie plank siding with custom cedar accents. Upstairs bathrooms boast porcelain tile flooring, while the lower level offers in-floor heating. Situated in a friendly neighborhood, this home combines comfort, functionality, and charm. (id:67648)
The particulars
Property details.
Details below are supplied by the listing feed. Confirm measurements, rights, fees and taxes for the particular property.
Property and layout
- Property type
- Single Family
- Structure
- House
- Architectural style
- Bungalow
- Year built
- 2011
- Attachment
- Detached
- Bedrooms
- 5
- Bathrooms
- 3
- Living area
- 2,417 sq. ft.
Ownership and costs
- Ownership
- Freehold
- Annual property tax
- $6,547.28 · 2024
Land and parking
- Lot area
- 8,041 sq. ft.
- Frontage
- 60 ft
- Parking spaces
- 3
- Lot dimensions, as supplied
- 8041
- Parking
- Garage
- Lot features
- Central location, Cul-de-sac, Wheelchair access
Comfort and construction
- Heating
- Baseboard heaters, Electric, Natural gas
- Basement
- Finished, Unknown
- Fireplace
- Yes
- Fireplaces
- 1
Included features
- Appliances
- All, Refrigerator, Stove, Washer & Dryer
- Building features
- Guest Suite, Laundry - In Suite
Setting and services
- View, as supplied
- View
Location details
- City
- Sechelt
- Province
- British Columbia
- Postal code
- V0N3A0
The setting
Explore
the location.
Explore the map or open Google Maps for directions. The marker uses the listing address and does not indicate property boundaries.
Source record updated 7 Jul 2026, 18:10 UTC.