
House
Offered at
$4,180,000
- Bedrooms
- 8
- Bathrooms
- 8
- Living area
- 5,930 sq. ft.
- Parking spaces
- 6
MLS® R3150726
Listed by Royal Pacific Realty (Kingsway) Ltd.

The property
About this property.
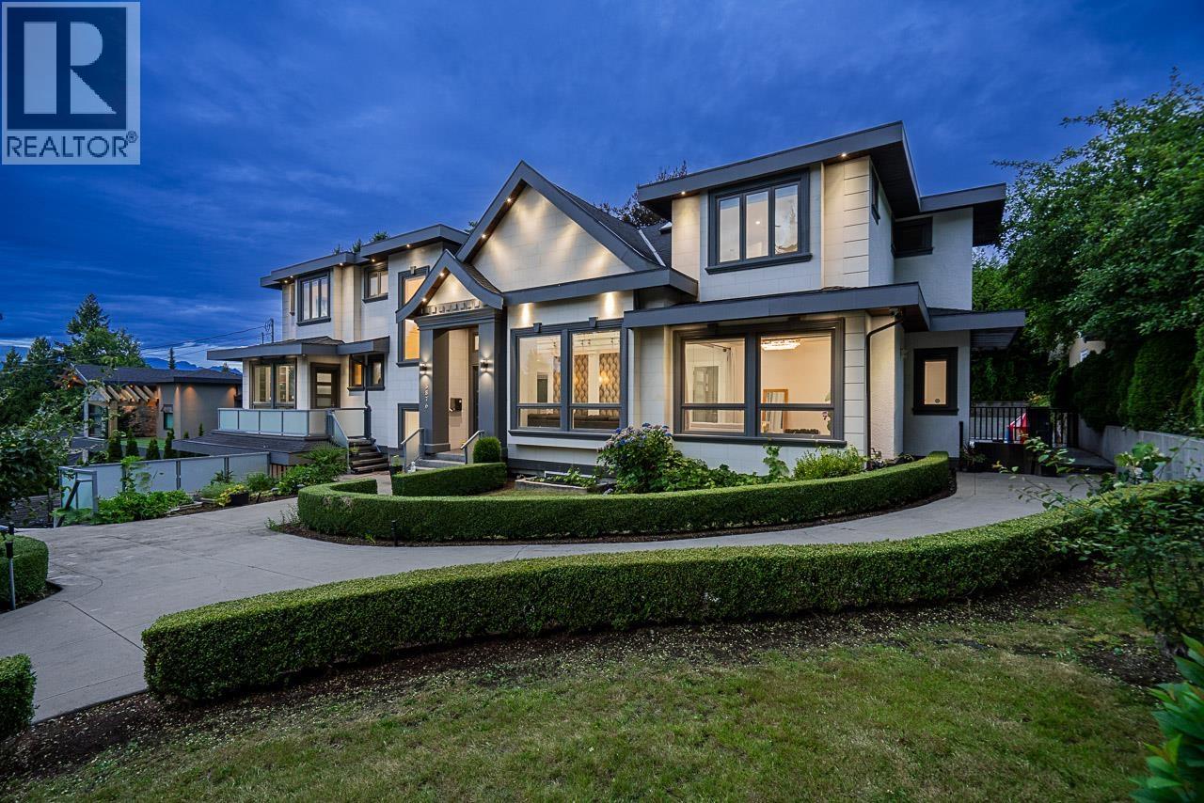
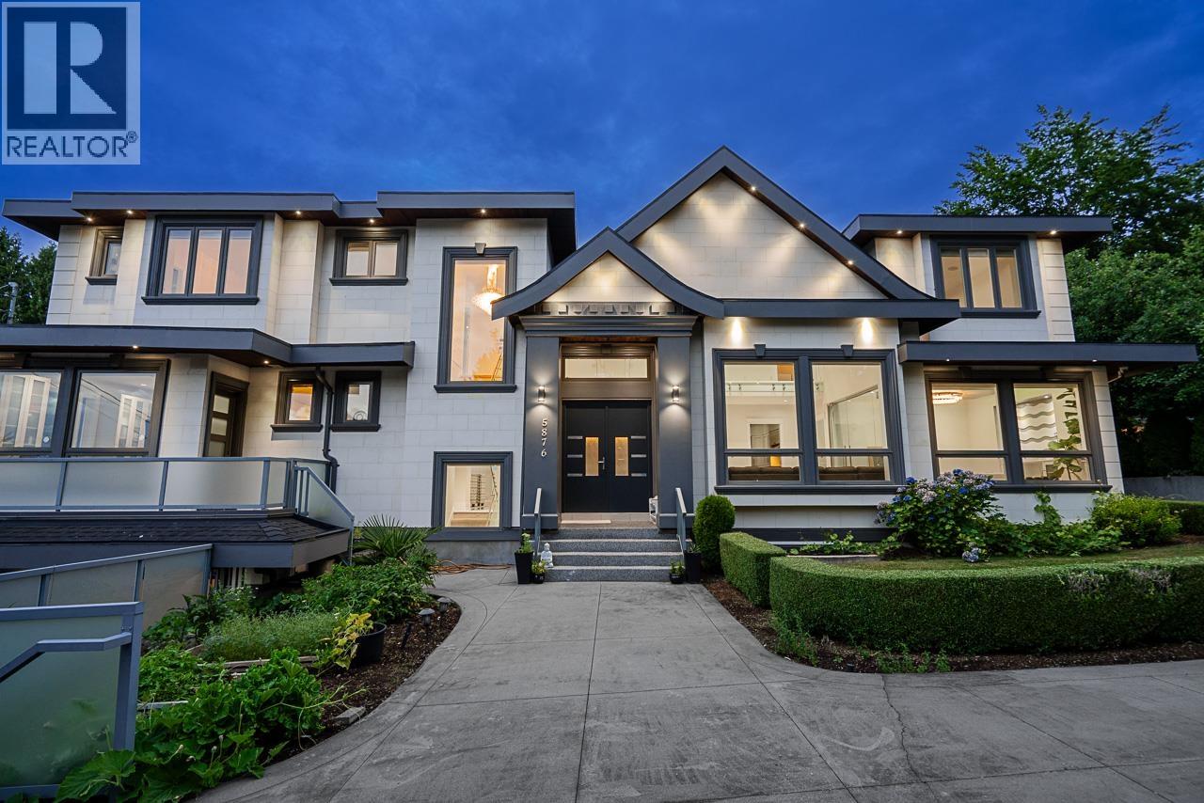
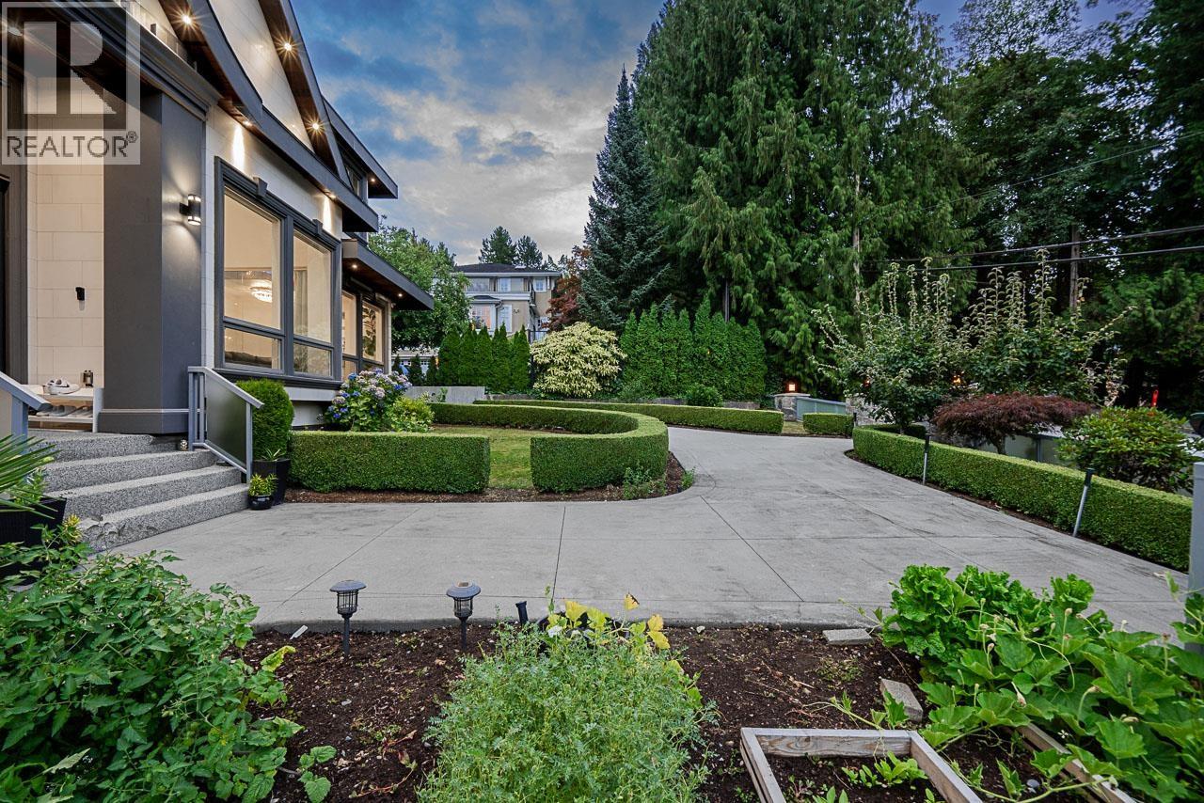
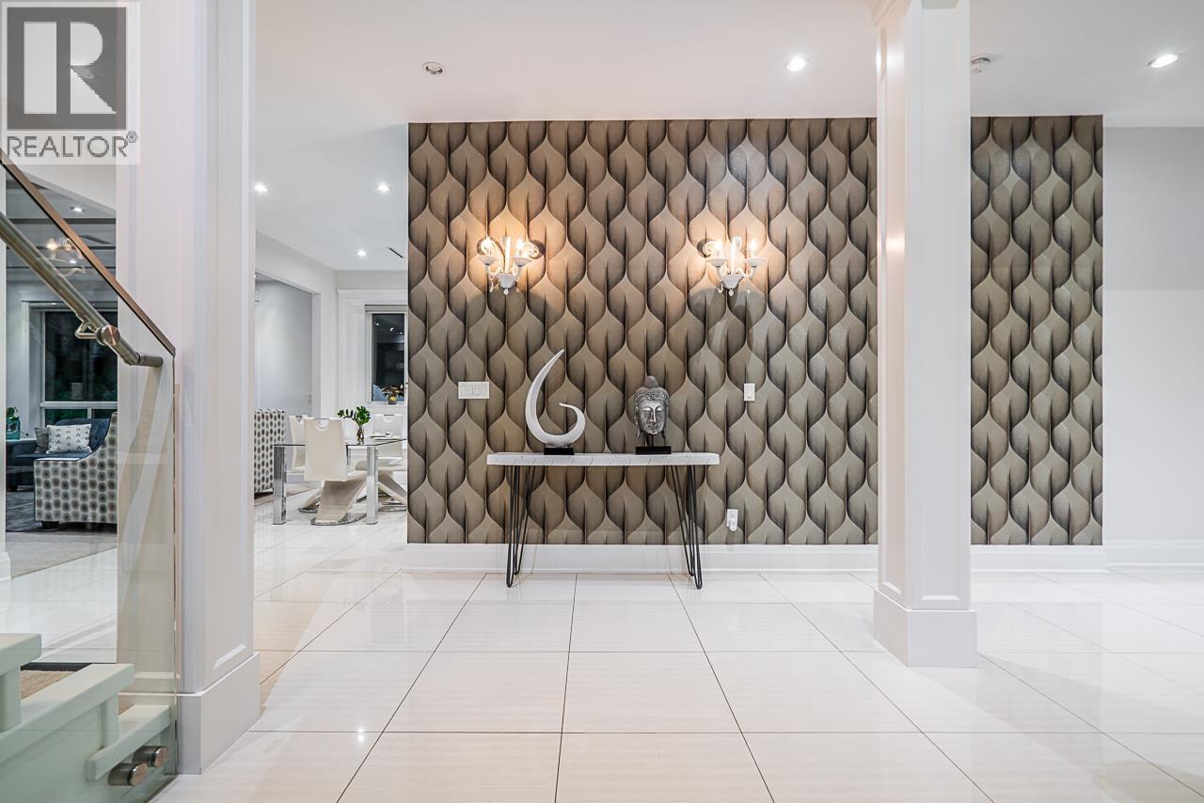
Rarely available in the prestigious Deer Lake neighbourhood, this custom-built luxury home sits on a rectangular 10,000 sq. ft. lot with an rare 99ft frontage. Offering 8 bedrooms and 8 bathrooms, this residence showcases quality craftsmanship and premium finishes throughout. The gourmet kitchen features a spice kitchen, quartz countertops, and high-end appliances, complemented by radiant floor heating, AC, and smart home automation for lighting, climate, and sound. The expansive flat backyard offers the perfect setting for outdoor entertaining, while the lower level features two mortgage helpers for added income potential. Enjoy breathtaking mountain views from the family room, den, and primary bedroom. Book your private today. (id:67648)
The particulars
Property details.
Details below are supplied by the listing feed. Confirm measurements, rights, fees and taxes for the particular property.
Property and layout
- Property type
- Single Family
- Structure
- House
- Architectural style
- 2 Level
- Year built
- 2015
- Attachment
- Detached
- Bedrooms
- 8
- Bathrooms
- 8
- Living area
- 5,930 sq. ft.
Ownership and costs
- Ownership
- Freehold
- Annual property tax
- $13,792.81 · 2025
Land and parking
- Lot area
- 9,930 sq. ft.
- Frontage
- 99.3 ft
- Parking spaces
- 6
- Lot dimensions, as supplied
- 9930
- Parking
- Garage
Comfort and construction
- Heating
- Radiant heat, Natural gas
- Basement
- Finished, Separate entrance, Unknown
- Fireplace
- Yes
- Fireplaces
- 3
Setting and services
- View, as supplied
- View
Location details
- City
- Burnaby
- Province
- British Columbia
- Postal code
- V5E2A3
The setting
Explore
the location.
Explore the map or open Google Maps for directions. The marker uses the listing address and does not indicate property boundaries.
Source record updated 29 Jul 2026, 00:05 UTC.