
House
Offered at
$649,000
- Bedrooms
- 3
- Bathrooms
- 2
- Living area
- 1,652 sq. ft.
- Parking spaces
- 2
MLS® 1052534
Listed by RE/MAX Mid-Island Realty

The property
About this property.
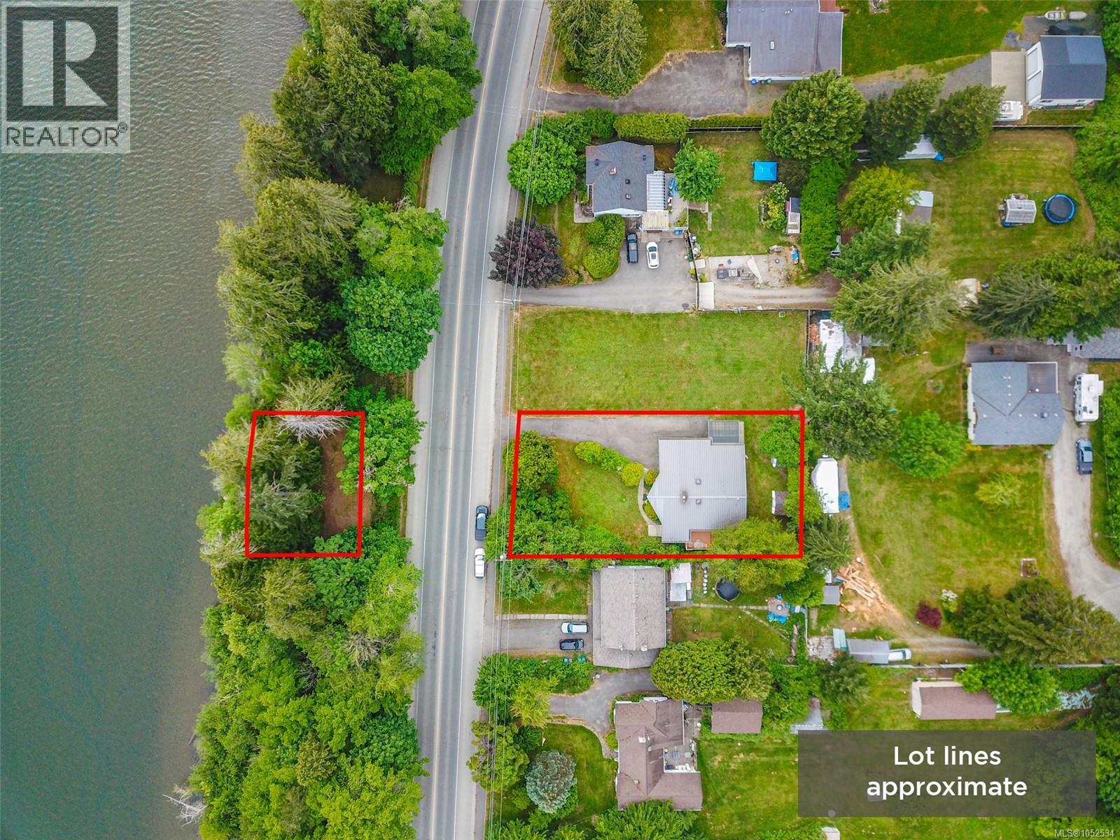
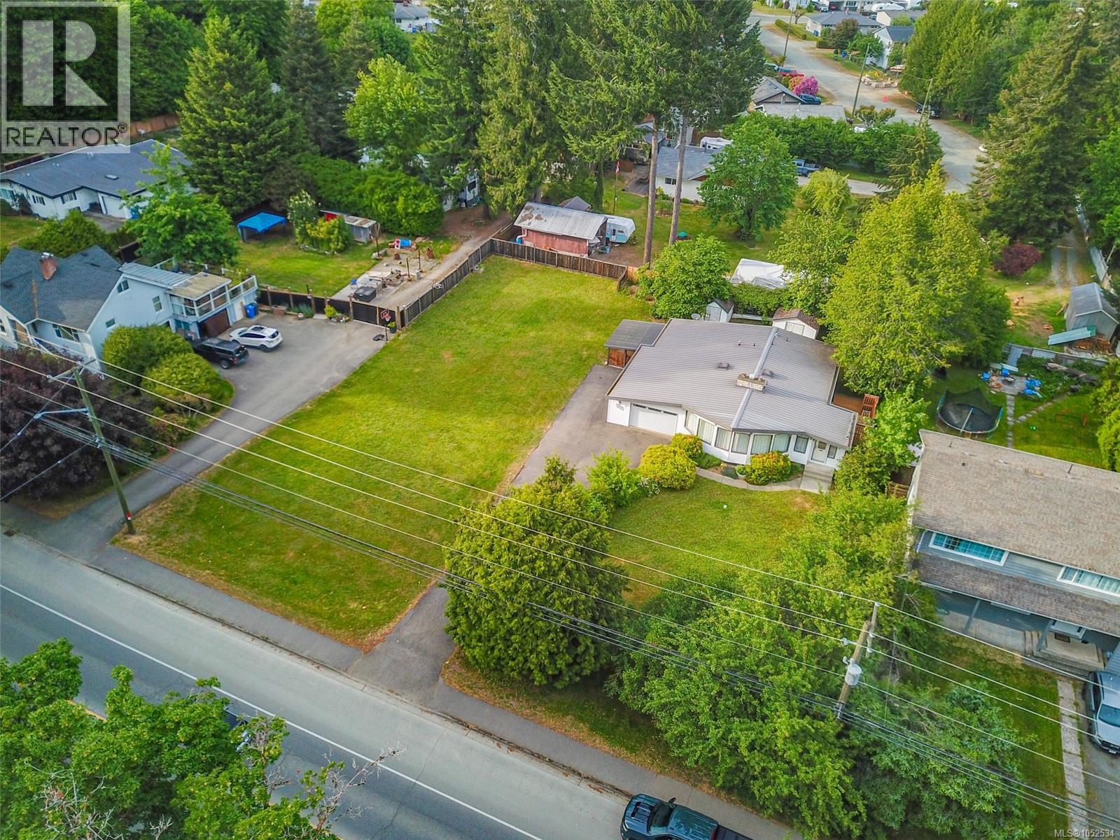
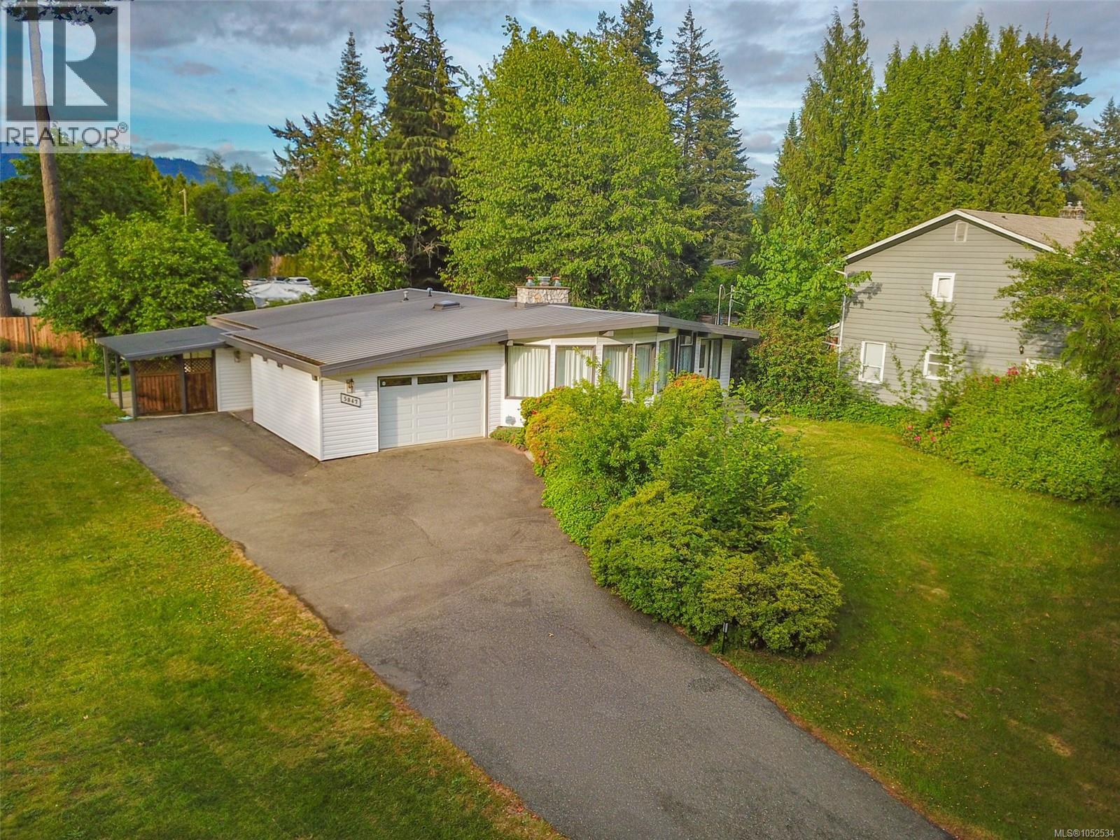
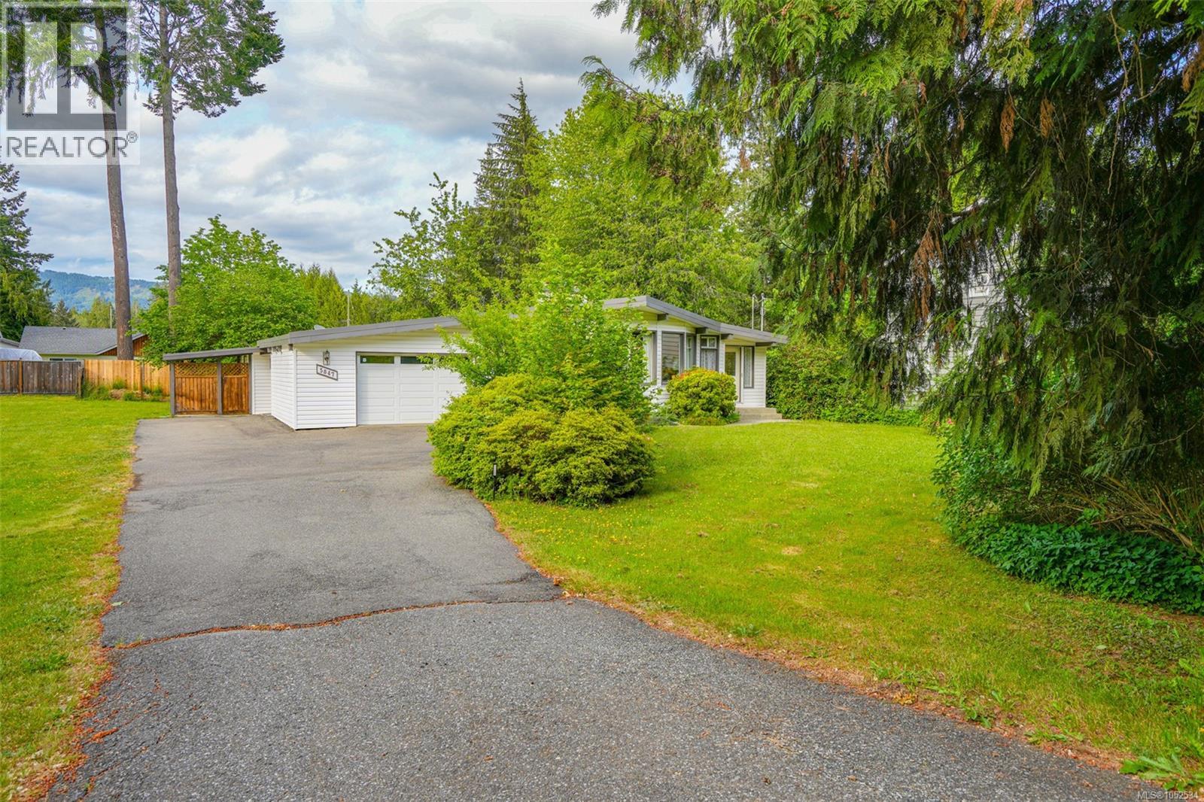
A truly unique opportunity in Port Alberni, on the gateway to the West Coast, offering your own private river access and an incredible lifestyle to match. Enjoy a large riverside yard perfect for sunset views, cool dips, paddleboarding, and cozy bonfires in the cooler months. This meticulously maintained 3-bedroom rancher features vaulted ceilings, an open kitchen and dining area, and a beautiful oversized living room, centered around a stunning stone fireplace with gas insert. Off the dining room, step onto the private deck, the perfect spot for grilling and entertaining. The primary bedroom includes charming 4-piece ensuite. Complete with an attached single garage and three storage sheds, this lovingly cared-for property with mature gardens, offers a rare blend of comfort, privacy, and outdoor living in the Alberni Valley. This package can also be purchased with the adjoining lot (5859 River Rd), offering even more potential and space to enjoy. (id:67648)
The particulars
Property details.
Details below are supplied by the listing feed. Confirm measurements, rights, fees and taxes for the particular property.
Property and layout
- Property type
- Single Family
- Structure
- House
- Year built
- 1972
- Bedrooms
- 3
- Bathrooms
- 2
- Living area
- 1,652 sq. ft.
Ownership and costs
- Ownership
- Freehold
- Annual property tax
- $4,259 (tax year not supplied)
Land and parking
- Lot area
- 17,424 sq. ft.
- Parking spaces
- 2
- Lot dimensions, as supplied
- 17424
- Parking
- Garage
- Lot features
- Other
- Zoning, as supplied
- Unknown
- Zoning description
- RR
Comfort and construction
- Heating
- Baseboard heaters, Electric
- Cooling
- None
- Fireplace
- Yes
- Fireplaces
- 1
Setting and services
- Waterfront features
- Waterfront on river
Location details
- Area
- Port Alberni
- City
- Port Alberni
- Province
- British Columbia
- Postal code
- V9Y6Z5
Inside the layout
Room by
room.
Room descriptions and dimensions are reproduced from the feed and should be independently verified.
Mud room
Main level
13'6 x 8'5
Bedroom
Main level
9'8 x 8'11
Primary Bedroom
Main level
13'10
Living room
Main level
24'2 x 19'5
Kitchen
Main level
10'9
Dining room
Main level
13'5 x 12'2
Bedroom
Main level
14'8 x 12'5
Ensuite
Main level
7'6 x 5'5
Bathroom
Main level
5'3 x 5'4
The setting
Explore
the location.
Explore the map or open Google Maps for directions. The marker uses the listing address and does not indicate property boundaries.
Source record updated 16 Oct 2026, 23:50 UTC.