
Duplex
Offered at
$1,498,000
- Bedrooms
- 4
- Bathrooms
- 5
- Living area
- 2,864 sq. ft.
- Parking spaces
- 2
MLS® R3170983
Listed by Real Broker

The property
About this property.
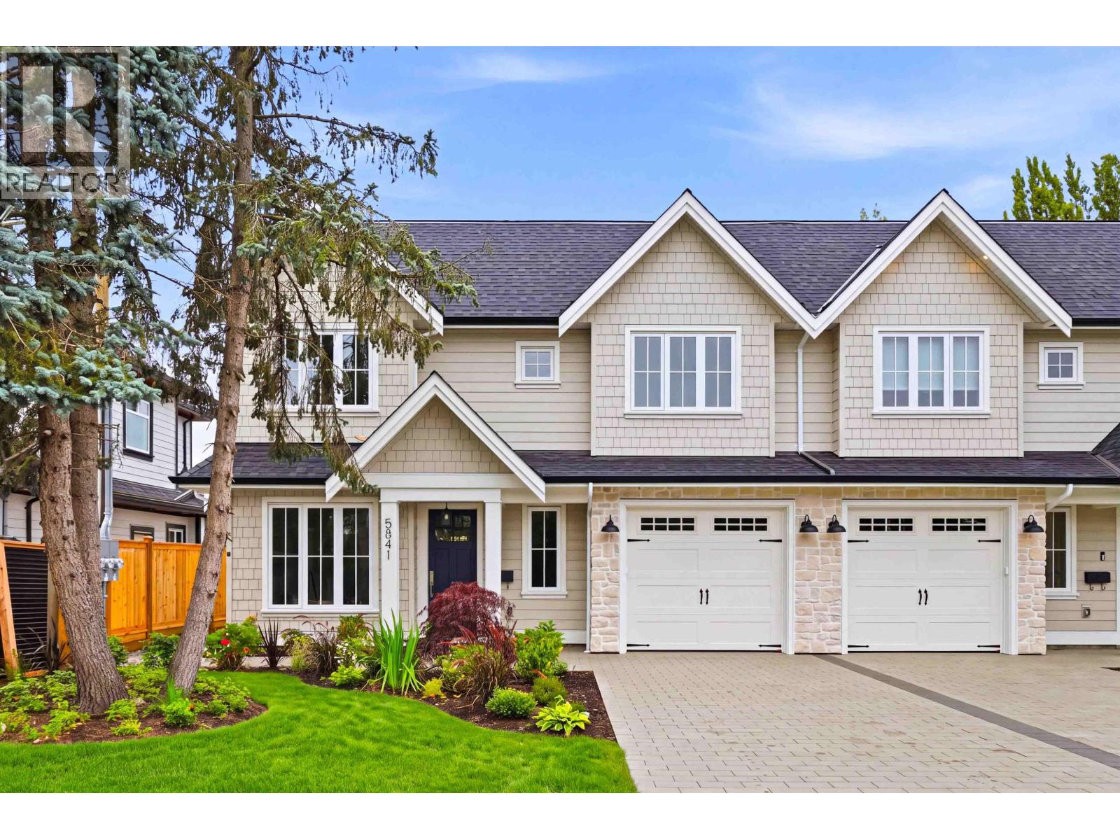
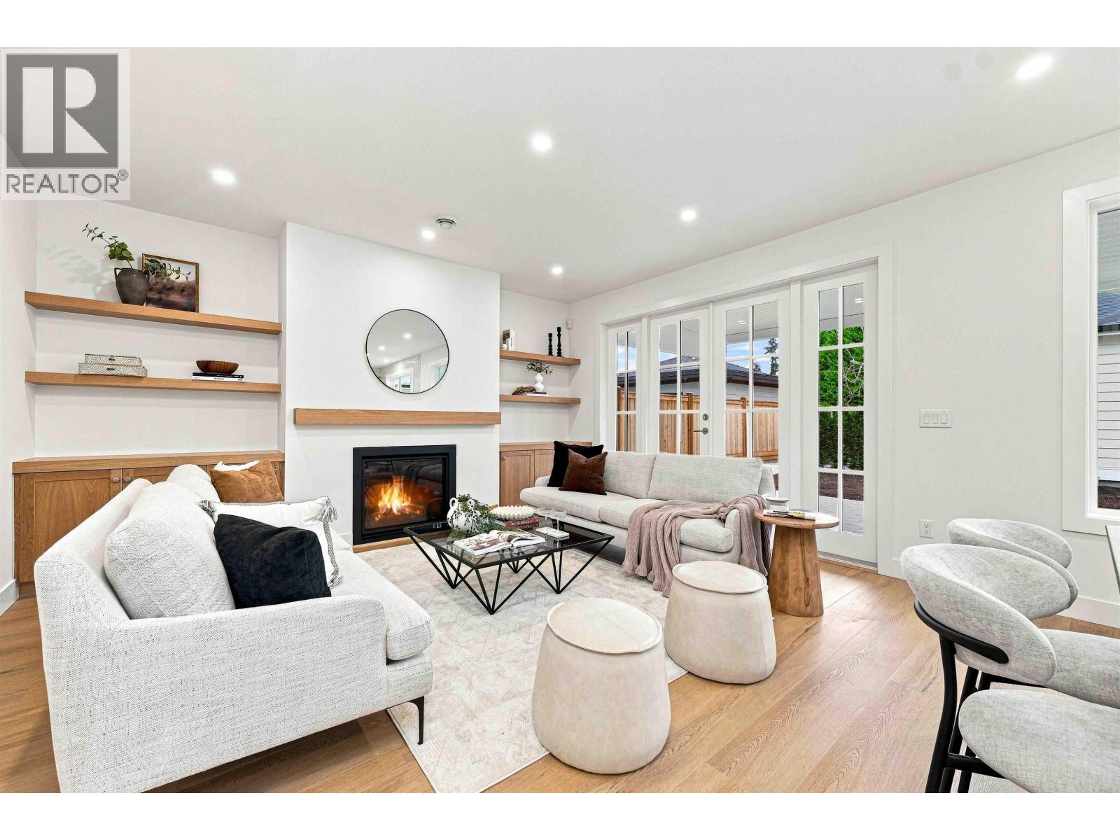
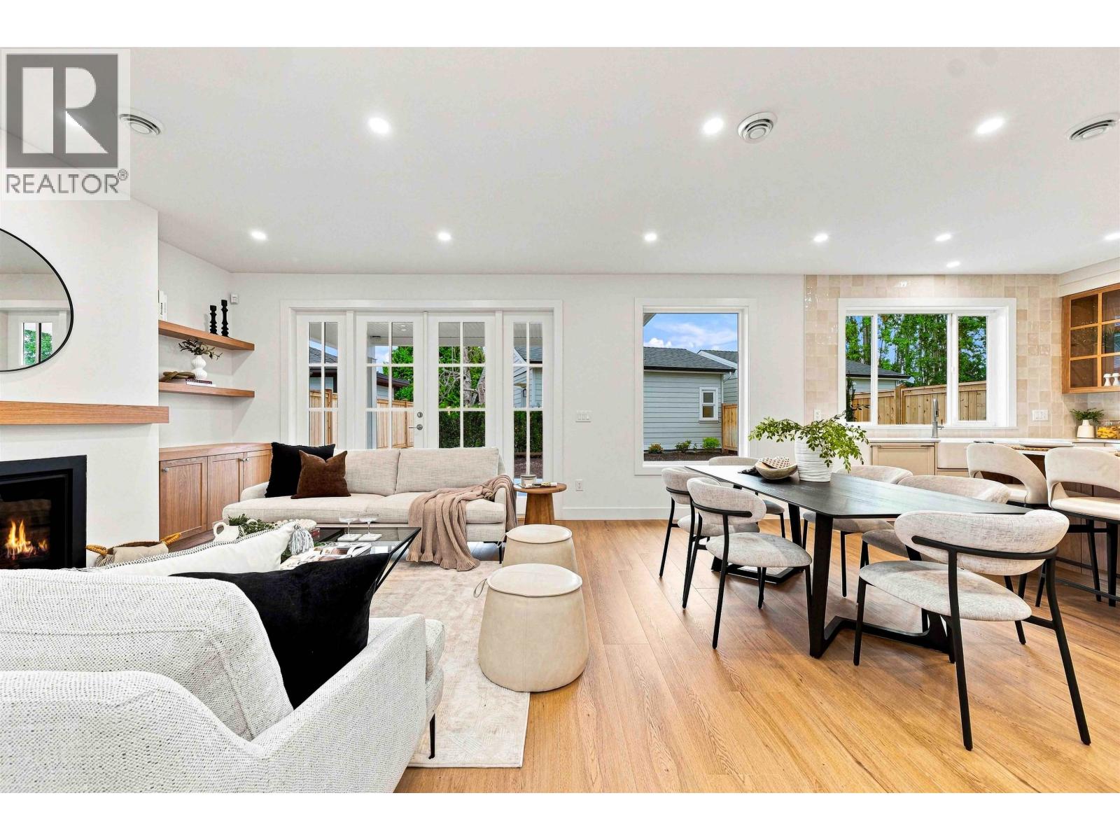
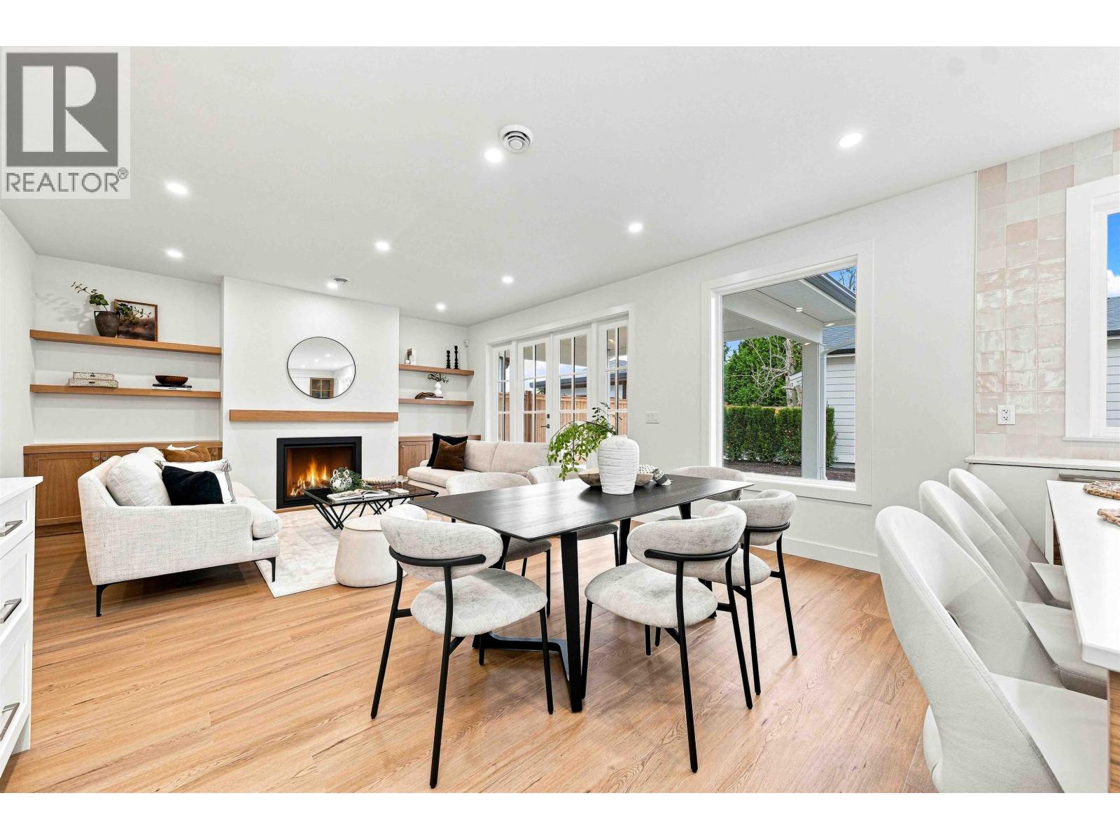
Impressive modern-craftsman 1/2 duplex located in the highly desirable Hawthorne area! Stunning open-concept living area featuring beautiful floors, gas fireplace with custom built-ins, and expansive windows. Spacious dining area and the chef-inspired kitchen boasts premium integrated appliances, a large center island, and designer tile backsplash. Main floor includes a private den/office and functional mudroom. 3 spacious bedrooms. Luxurious primary ensuite with dual vanities, frameless glass shower, and freestanding tub. 3rd level boasts a spacious flex room with full bath. PLUS... a charming 450 square foot, 1-bedroom garden suite ideal for mortgage help or in-laws. Complete with fabulous outdoor areas! Come see why we think this is the cream of the crop and the perfect family home. (id:67648)
The particulars
Property details.
Details below are supplied by the listing feed. Confirm measurements, rights, fees and taxes for the particular property.
Property and layout
- Property type
- Single Family
- Structure
- Duplex
- Year built
- 2026
- Attachment
- Attached
- Bedrooms
- 4
- Bathrooms
- 5
- Living area
- 2,864 sq. ft.
Ownership and costs
- Ownership
- Condo/Strata
Land and parking
- Lot area
- 4,100 sq. ft.
- Frontage
- 37 ft
- Parking spaces
- 2
- Lot dimensions, as supplied
- 4100
- Parking
- Garage
Comfort and construction
- Heating
- Heat Pump, Radiant heat, Natural gas
- Fireplace
- No
Setting and services
- Community features
- Pets Allowed With Restrictions
Location details
- City
- Ladner
- Province
- British Columbia
- Postal code
- V4K1Y5
The setting
Explore
the location.
Explore the map or open Google Maps for directions. The marker uses the listing address and does not indicate property boundaries.
Source record updated 19 Oct 2026, 15:10 UTC.