
House
Offered at
$1,549,000
- Bedrooms
- 5
- Bathrooms
- 4
- Living area
- 2,202 sq. ft.
- Parking spaces
- 4
MLS® R3147299
Listed by One Percent Realty Ltd.

The property
About this property.
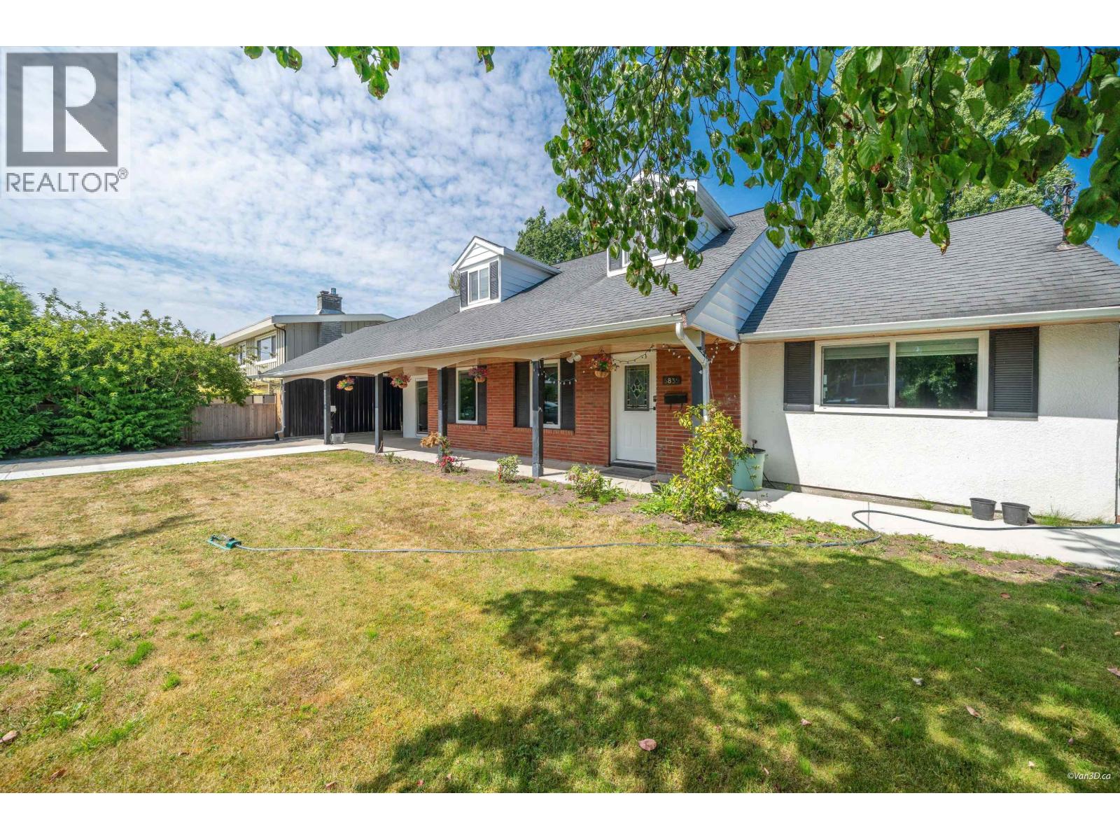
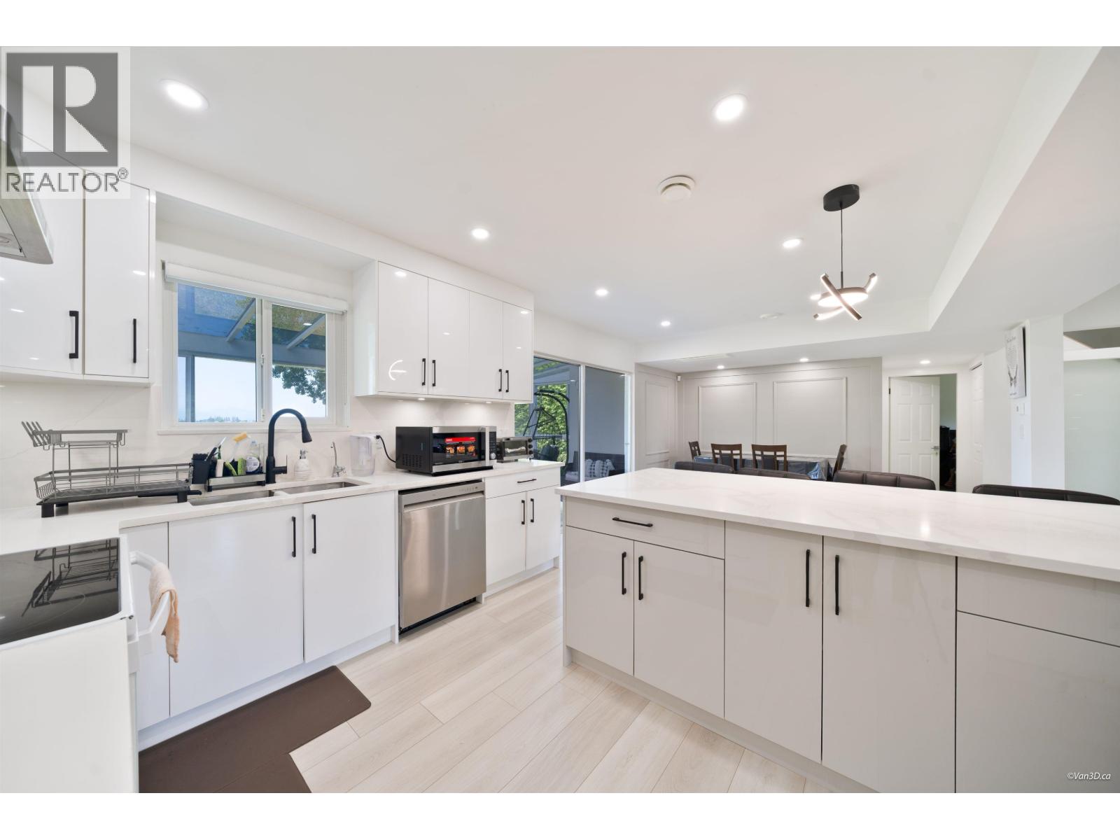
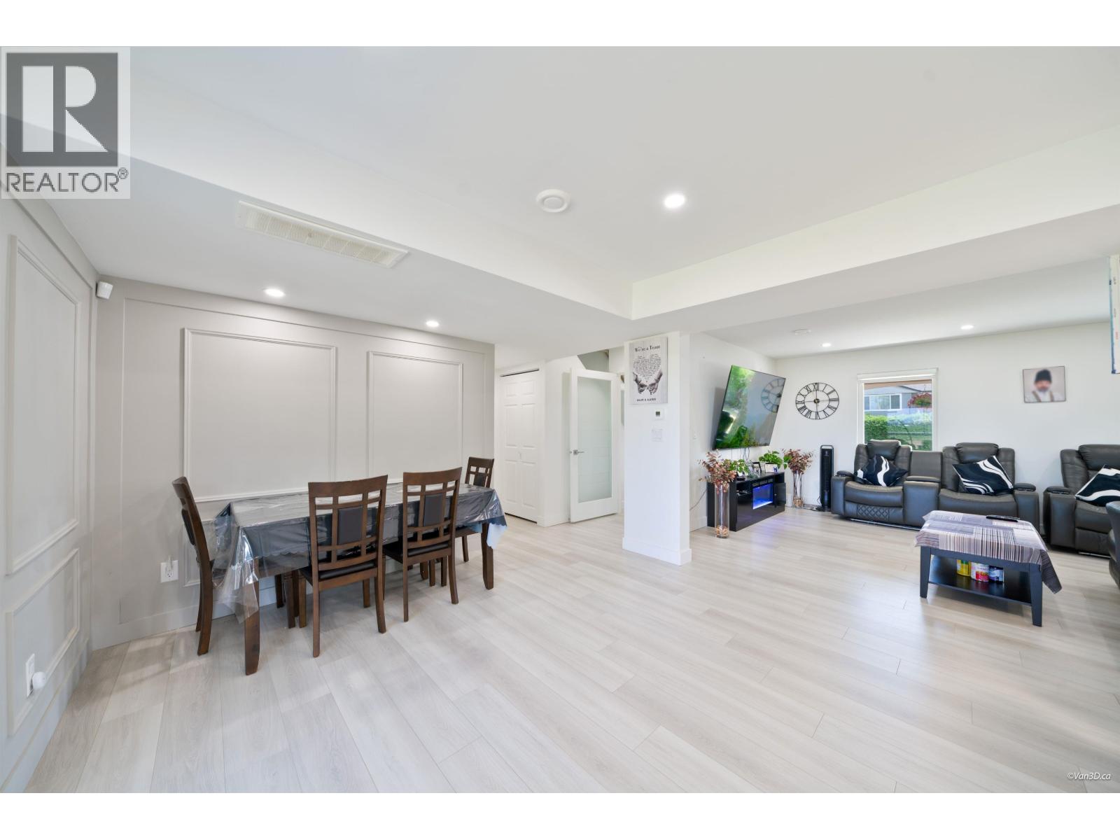
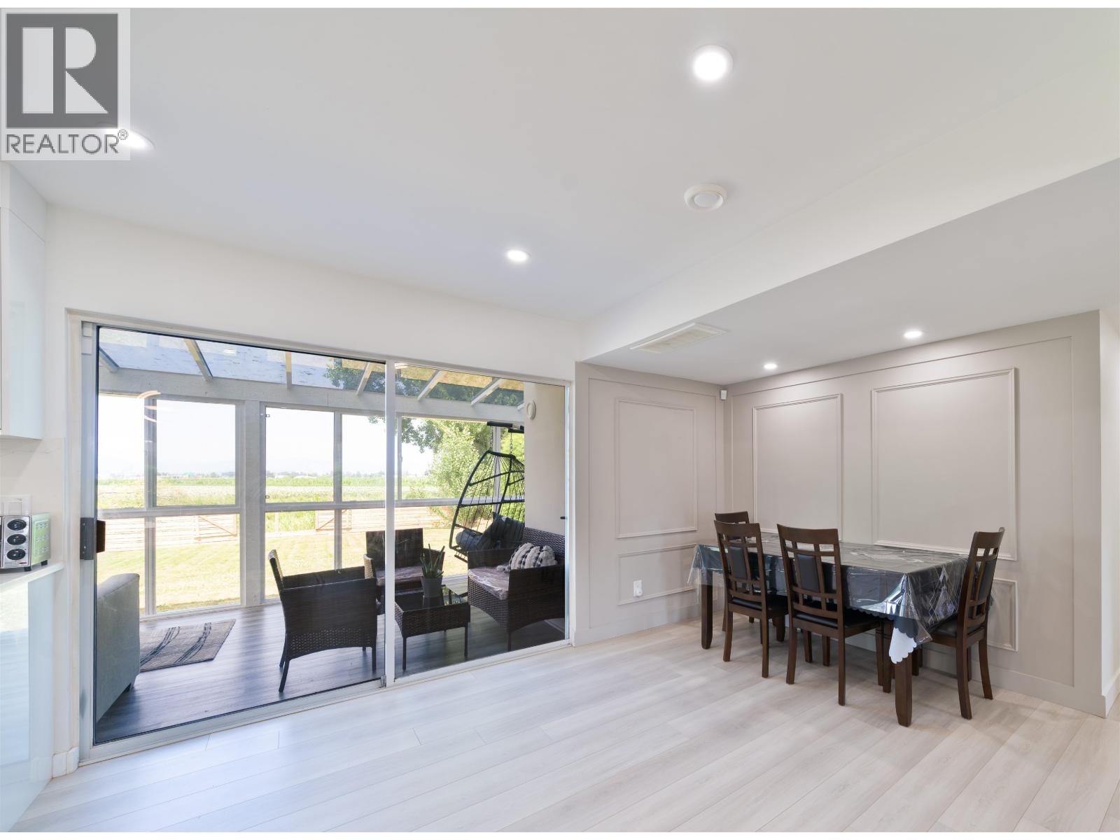
OPEN Sun Aug 16 - 2:00-4:00PM - Stunningly transformed family home in the highly desirable Hawthorne community, sitting on a private 8,890 sq. ft. lot. Completely renovated from top to bottom, this turnkey residence features a bright, open layout with brand-new flooring and fresh paint throughout. Enjoy year-round comfort with newly installed central AC. Offering rare flexibility for growing families, the home boasts 5 spacious bedrooms and 4 full bathrooms. Step outside to a massive backyard overlooking peaceful farmland with gorgeous, unobstructed North Shore Mountain views. Just minutes to historic Ladner Village, local parks, and top-tier schools. Plenty of parking inc a Carport with EV Charger and 4 additional driveway spots Truly a rare, move-in-ready gem! (id:67648)
The particulars
Property details.
Details below are supplied by the listing feed. Confirm measurements, rights, fees and taxes for the particular property.
Property and layout
- Property type
- Single Family
- Structure
- House
- Architectural style
- 2 Level
- Year built
- 1969
- Attachment
- Detached
- Bedrooms
- 5
- Bathrooms
- 4
- Living area
- 2,202 sq. ft.
Ownership and costs
- Ownership
- Freehold
- Annual property tax
- $5,332.32 · 2025
Land and parking
- Lot area
- 8,890 sq. ft.
- Frontage
- 70 ft
- Parking spaces
- 4
- Lot dimensions, as supplied
- 8890
- Parking
- Carport
- Lot features
- Central location
Comfort and construction
- Heating
- Heat Pump, Electric
- Cooling
- Air Conditioned
- Fireplace
- No
Included features
- Appliances
- All
- Building features
- Laundry - In Suite
Setting and services
- View, as supplied
- View
Location details
- City
- Delta
- Province
- British Columbia
- Postal code
- V4K2E7
The setting
Explore
the location.
Explore the map or open Google Maps for directions. The marker uses the listing address and does not indicate property boundaries.
Source record updated 10 Oct 2026, 09:05 UTC.