
House
Offered at
$2,680,000
- Bedrooms
- 5
- Bathrooms
- 6
- Living area
- 4,080 sq. ft.
- Parking spaces
- 6
MLS® R3142579
Listed by RE/MAX Crest Realty

The property
About this property.
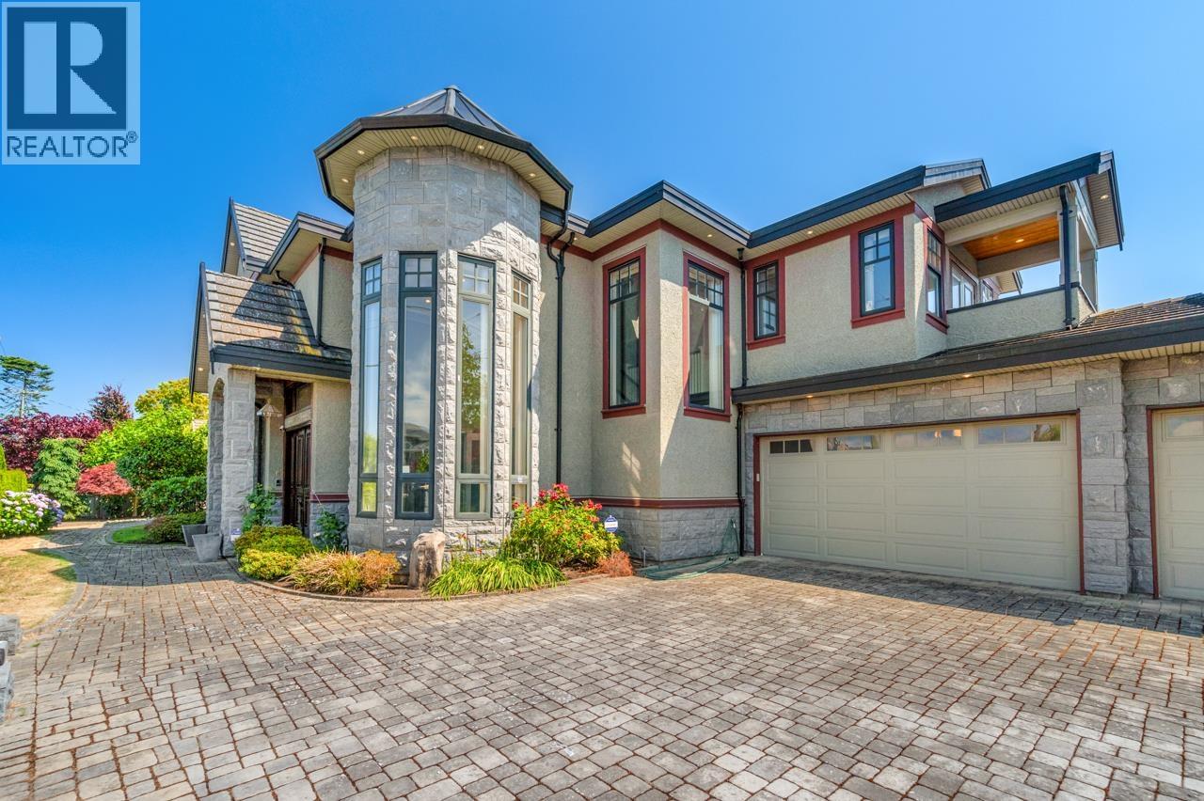
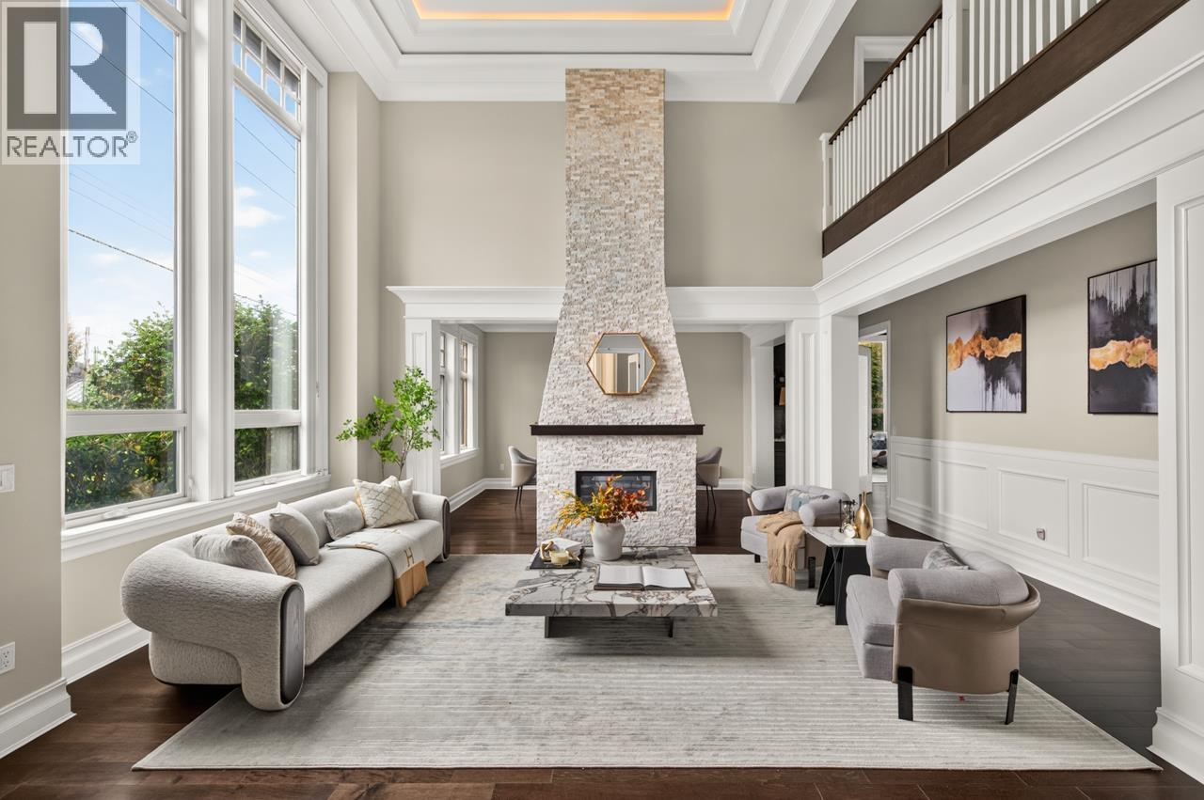
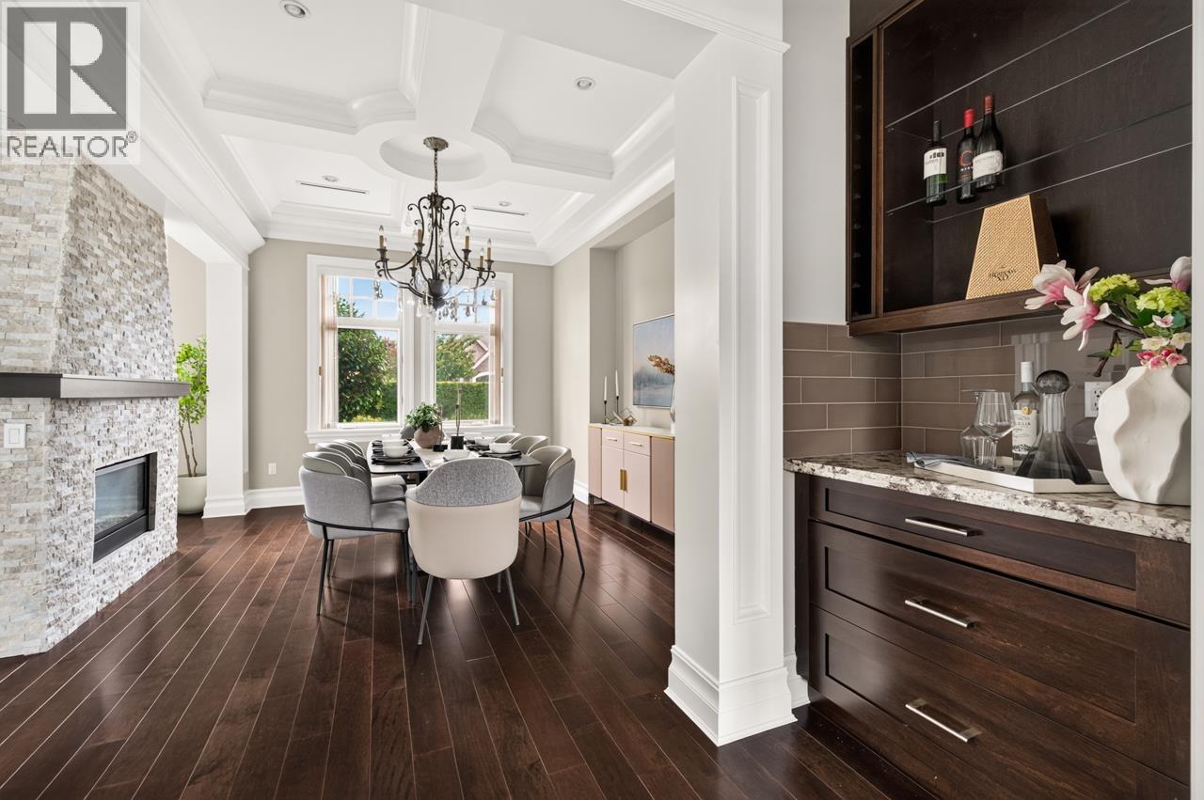
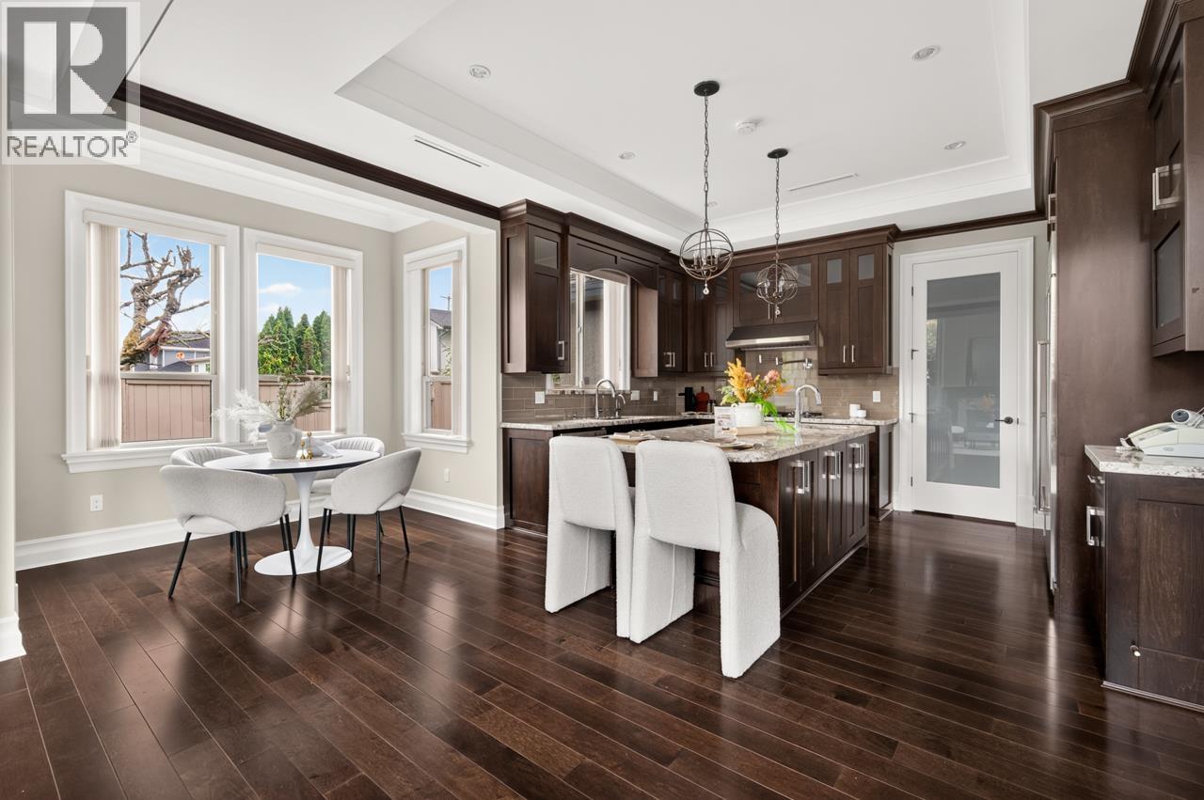
Welcome to this exceptional custom-built mansion in the highly sought-after Riverdale neighborhood. Situated on a over 9,000 sq sf corner lot along a quiet, tree-lined street with south facing backyard. This elegant home offers over 4,000 sq. ft. of thoughtfully designed living space with 5 spacious bedrooms(Double master bedrooms) and 5.5 bathrooms, featuring soaring ceilings, an impressive foyer, exquisite craftsmanship, radiant in-floor heating, air conditioning, and premium finishes throughout. The gourmet chef's kitchen is equipped with Sub-zero and Wolf appliances, custom cabinetry, and a separate wok kitchen, seamlessly connecting to the bright family room and dining area. School catchment: James Thompson Elementary and J.N. Burnett Secondary (id:67648)
The particulars
Property details.
Details below are supplied by the listing feed. Confirm measurements, rights, fees and taxes for the particular property.
Property and layout
- Property type
- Single Family
- Structure
- House
- Architectural style
- 2 Level
- Year built
- 2013
- Attachment
- Detached
- Bedrooms
- 5
- Bathrooms
- 6
- Living area
- 4,080 sq. ft.
Ownership and costs
- Ownership
- Freehold
- Annual property tax
- $11,092.55 · 2025
Land and parking
- Lot area
- 9,426 sq. ft.
- Parking spaces
- 6
- Lot dimensions, as supplied
- 9426
- Parking
- Garage
- Lot features
- Central location
Comfort and construction
- Heating
- Radiant heat, Natural gas
- Cooling
- Air Conditioned
- Fireplace
- Yes
- Fireplaces
- 2
Included features
- Appliances
- All
Location details
- City
- Richmond
- Province
- British Columbia
- Postal code
- V7C2C7
The setting
Explore
the location.
Explore the map or open Google Maps for directions. The marker uses the listing address and does not indicate property boundaries.
Source record updated 27 Sep 2026, 15:10 UTC.