Makan Emami · REALTOR® Angell, Hasman & Associates Realty Ltd.

Penticton

581 Vancouver Avenue

Penticton, British Columbia, V2A1A4

Makan Estates · Property search

Before you explore.

Please review and agree to the listing terms to browse participating REALTOR.ca DDF® properties. No account is needed. Your acceptance will be remembered in this browser.

REALTOR®, REALTORS®, and the REALTOR® logo are certification marks owned by REALTOR® Canada Inc. and licensed exclusively to The Canadian Real Estate Association (CREA). These marks identify CREA members who must abide by CREA’s By-Laws, Rules and REALTOR® Code. The MLS® trademark and MLS® logo are owned by CREA and identify the quality of services provided by CREA members.

The information on this site is based wholly or partly on information provided by CREA members, who are responsible for its accuracy. REALTOR.ca Canada Inc. reproduces and distributes it as a service for members. Neither CREA nor REALTOR.ca Canada Inc. assumes responsibility for its accuracy.

This website is operated by Makan Emami, a REALTOR® with Angell, Hasman & Associates Realty Ltd. and a member of CREA.

Listing content is protected by copyright and other laws and is intended solely for private, non-commercial use by individuals. Other reproduction, distribution or use, in whole or part, is forbidden. Prohibited uses include commercial use, screen scraping, database scraping and activities intended to collect, store, reorganize or manipulate listing data displayed on this website. No permission is granted to train AI systems using listing content.

Return to Makan Estates

House

Offered at

$7,995,000

Bedrooms
3
Bathrooms
5
Living area
6,258 sq. ft.
Parking spaces
4

MLS® 10390753

Listed by Engel & Volkers South Okanagan

Powered by REALTOR.ca — view this property
Enquire about this property

Call Makan: 604.518.5517

The property

About this property.

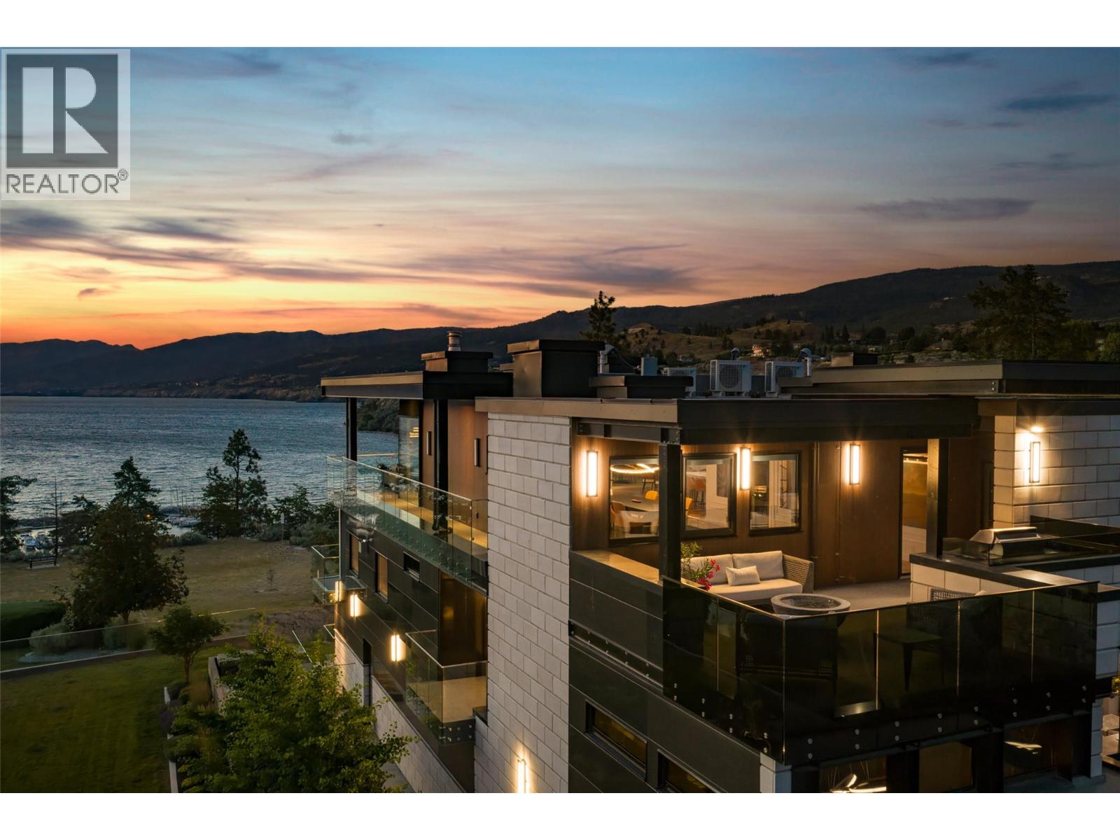
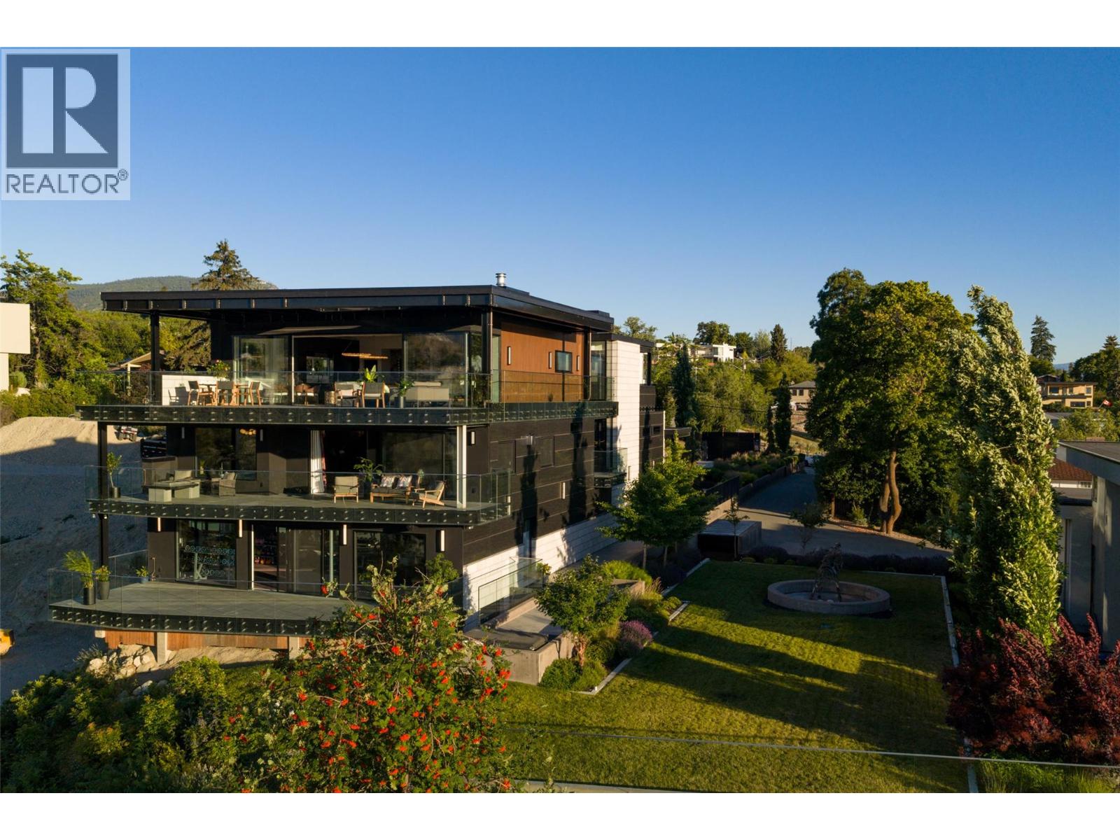
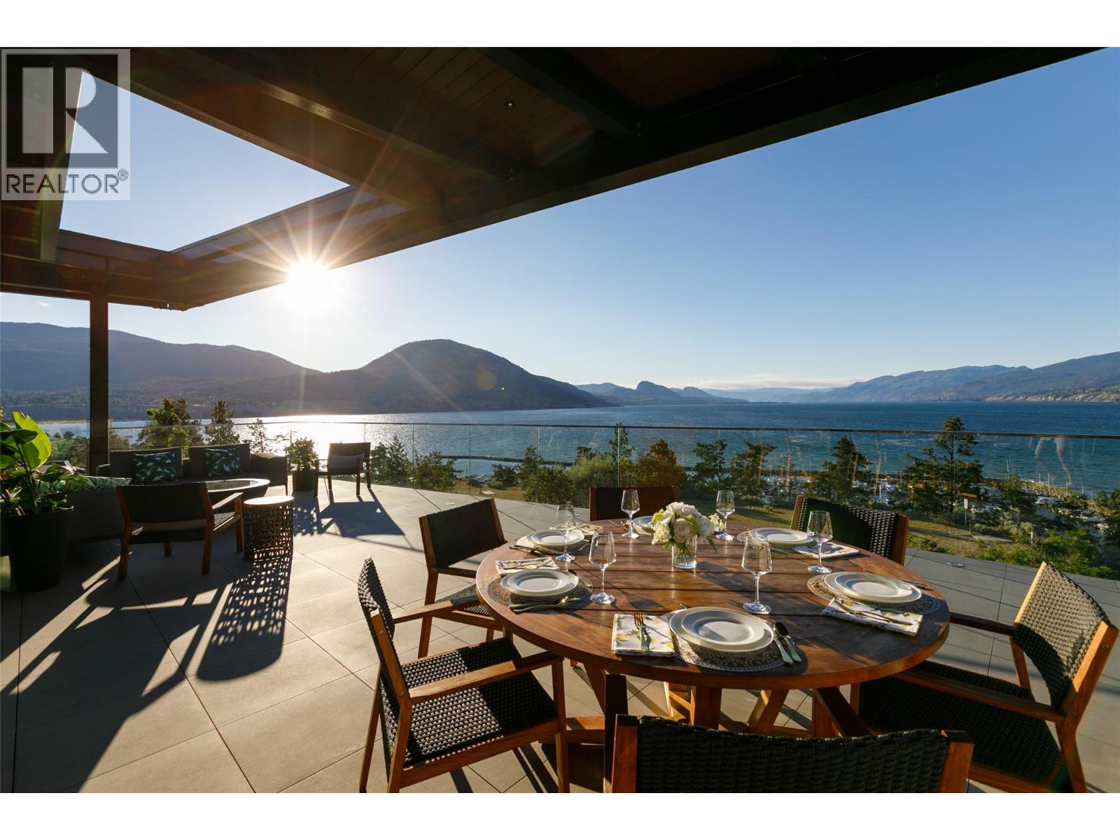
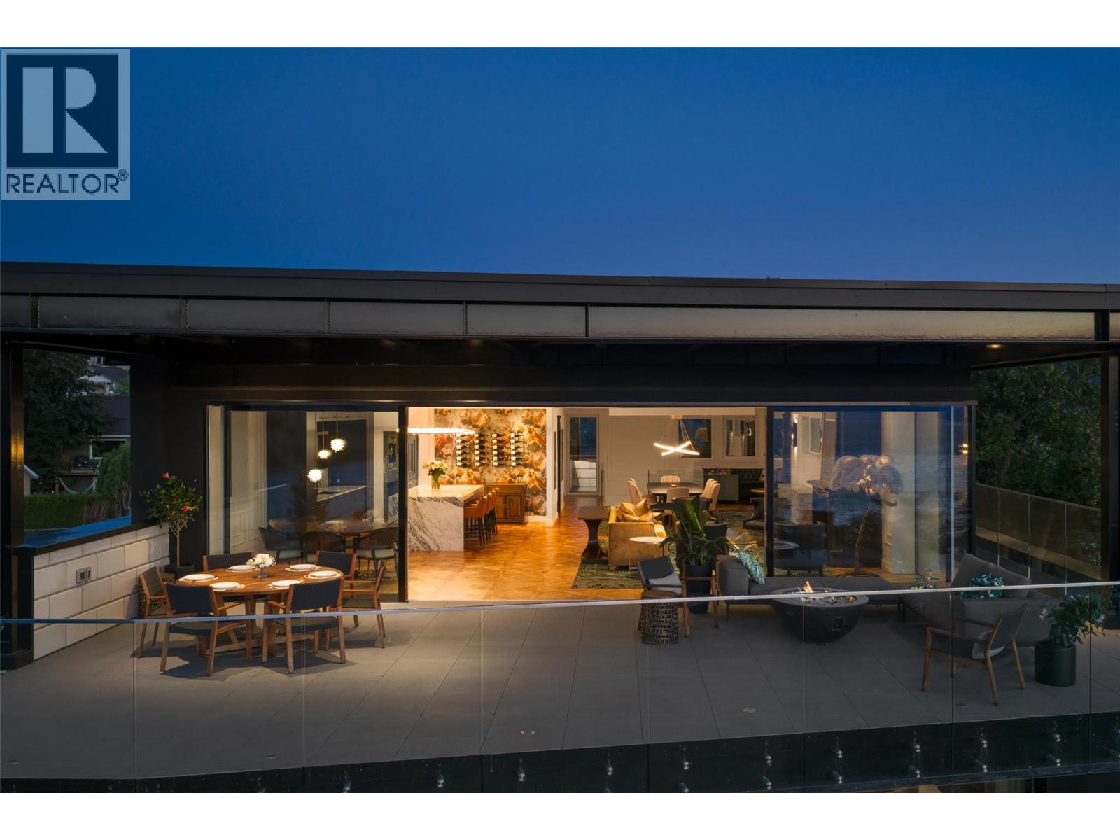
Set above the southern edge of Okanagan Lake, 581 Vancouver Avenue is a residence of exceptional substance, craftsmanship and thoughtful design. Built of concrete and steel, the home combines serious engineering with interiors shaped by warmth and ease. Handcrafted walnut, richly veined marble, sculptural lighting and finely detailed millwork give each level its own character, while an immense wall of glass opens the upper floor to the lake and surrounding landscape. The kitchen is designed for both everyday living and serious entertaining, with La Cornue, Sub-Zero and Gaggenau appliances integrated into a space that can accommodate a private chef or catering team without overtaking the evening. Five terraces extend life outdoors, each offering its own relationship with the view. Substantial yet intimate, the primary suite includes a private terrace, panoramic sunset views and a Nero Marquina marble ensuite with twin soaking tubs positioned toward the lake. An elevator, heated driveway and exterior steps, thoughtful access and extensive infrastructure reflect a home designed with the long view in mind. Private, composed and deeply connected to its setting, 581 Vancouver Avenue offers lasting quality, panoramic views and a highly considered way of living above Okanagan Lake. Contact the listing representative or your REALTOR® for the full information portfolio or a private viewing. All measurements approximate. (id:67648)

The particulars

Property details.

Details below are supplied by the listing feed. Confirm measurements, rights, fees and taxes for the particular property.

Property and layout
Property type
Single Family
Structure
House
Architectural style
Multi-level, Contemporary
Year built
2017
Storeys
4
Attachment
Detached
Bedrooms
3
Bathrooms
5
Partial bathrooms, included in total
2
Living area
6,258 sq. ft.
Ownership and costs
Ownership
Freehold
Annual property tax
$23,480 (tax year not supplied)
Land and parking
Lot area
0.35 acres
Parking spaces
4
Lot dimensions, as supplied
0.35
Parking
Attached Garage
Lot features
Central island, Balcony, Three Balconies
Comfort and construction
Heating
Heat Pump, Forced air
Cooling
Central air conditioning
Basement
Full
Flooring
Carpeted, Wood, Mixed Flooring
Roof
Tar & gravel, Metal, Unknown
Fireplace
Yes
Fireplaces
2
Fireplace features
Gas, Unknown
Included features
Appliances
Washer, Refrigerator, Oven - gas, Range - Gas, Dishwasher, Wine Fridge, Dryer, Freezer, See remarks
Security
Security system, Security, Sprinkler System-Fire, Controlled entry, Smoke Detector Only
Setting and services
Exterior features
Concrete, Metal, Other
View, as supplied
Lake view, Mountain view, View of water, View (panoramic)
Water supply
Municipal water
Sewer
Municipal sewage system
Location details
Area
Uplands/Redlands
City
Penticton
Province
British Columbia
Postal code
V2A1A4

Inside the layout

Room by
room.

Room descriptions and dimensions are reproduced from the feed and should be independently verified.

Dining room

Third level

19'6'' x 18'7''

Storage

Third level

4'1'' x 10'11''

Partial bathroom

Third level

10'5'' x 7'6''

Full ensuite bathroom

Second level

6' x 10'4''

3pc Ensuite bath

Main level

6'10'' x 10'6''

2pc Bathroom

Main level

7'1'' x 5'6''

Other

Third level

11'7'' x 14'8''

Living room

Third level

18'7'' x 20'6''

Family room

Third level

11'3'' x 12'10''

Other

Third level

14'8'' x 17'8''

Kitchen

Third level

14'3'' x 10'7''

Other

Second level

23'11'' x 26'8''

Full ensuite bathroom

Second level

12'3'' x 29'7''

Primary Bedroom

Second level

18'10'' x 26'8''

Other

Second level

10'11'' x 13'6''

Laundry room

Second level

13'6'' x 10'

Bedroom

Second level

13'10'' x 17'7''

Gym

Main level

26'8'' x 15'1''

Mud room

Main level

6' x 8'5''

Bedroom

Main level

12'1'' x 12'3''

Foyer

Main level

13'6'' x 16'5''

The setting

Explore
the location.

Explore the map or open Google Maps for directions. The marker uses the listing address and does not indicate property boundaries.

Open in Google Maps

Source record updated 17 Sep 2026, 21:55 UTC.

Open or save original photograph