
Apartment
Offered at
$528,000
- Bedrooms
- 1
- Bathrooms
- 2
- Living area
- 1,026 sq. ft.
- Parking spaces
- 1
MLS® 10401529
Listed by Chamberlain Property Group

The property
About this property.
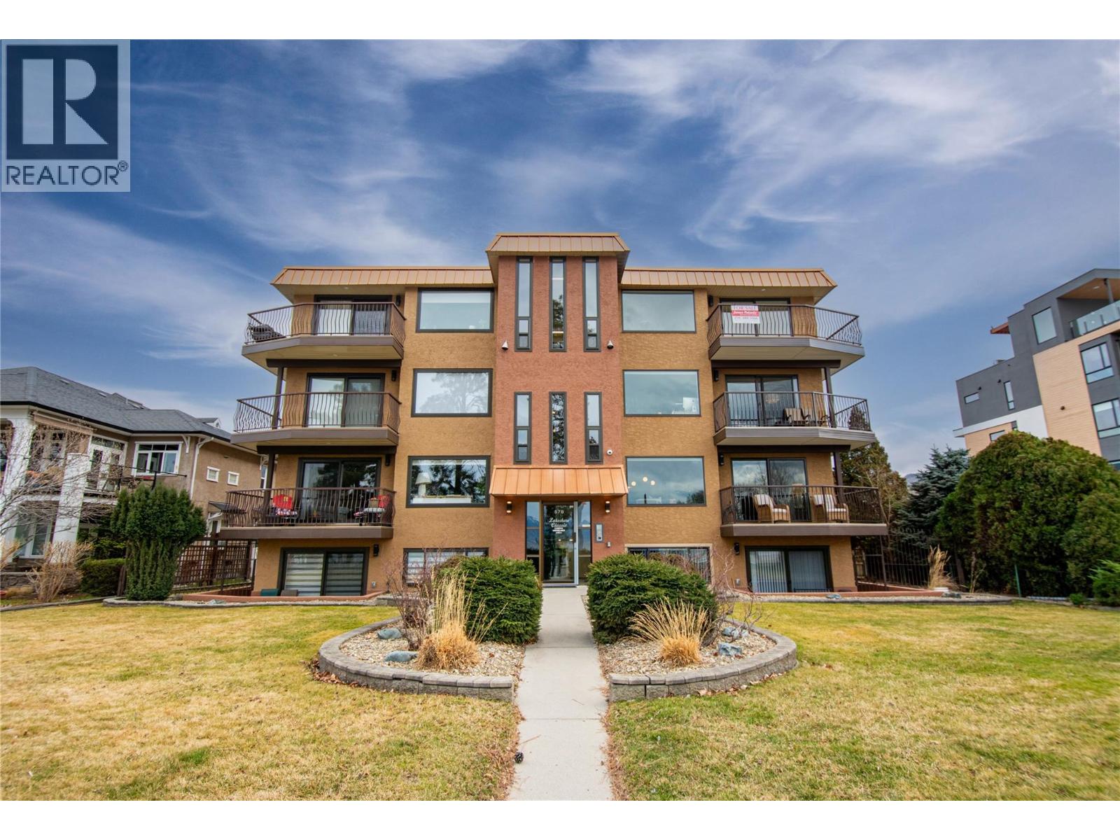
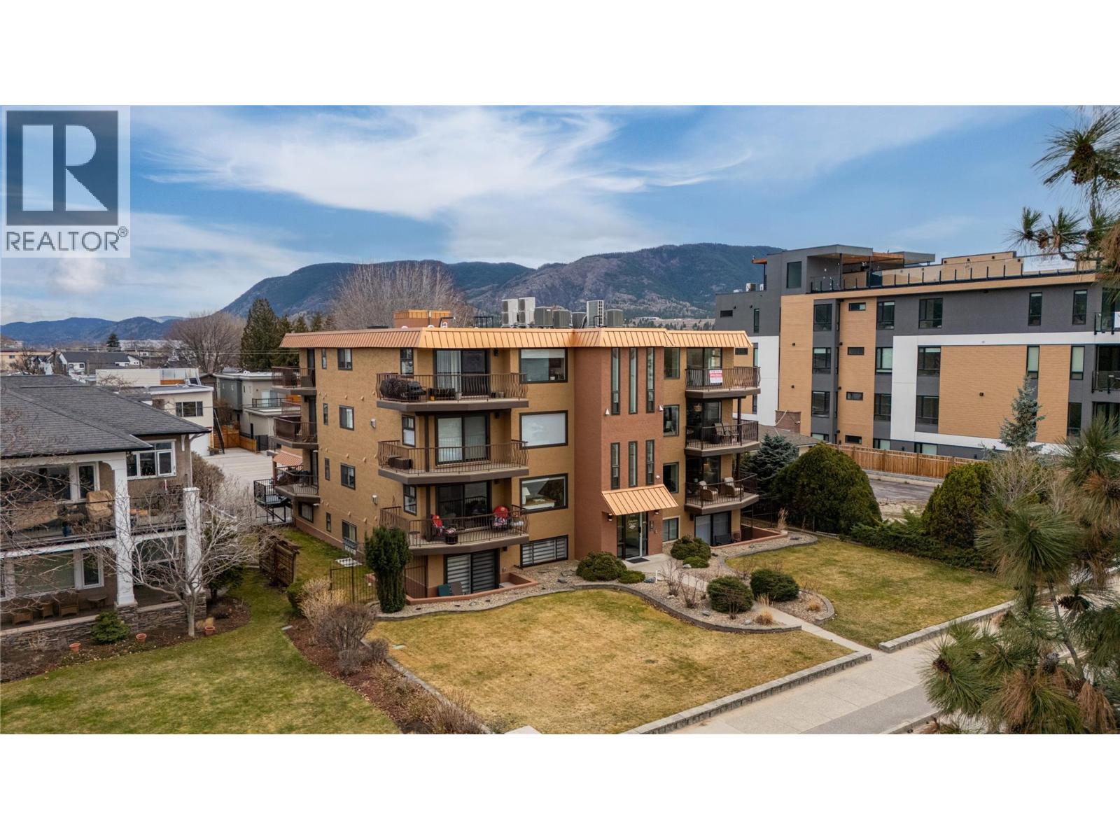
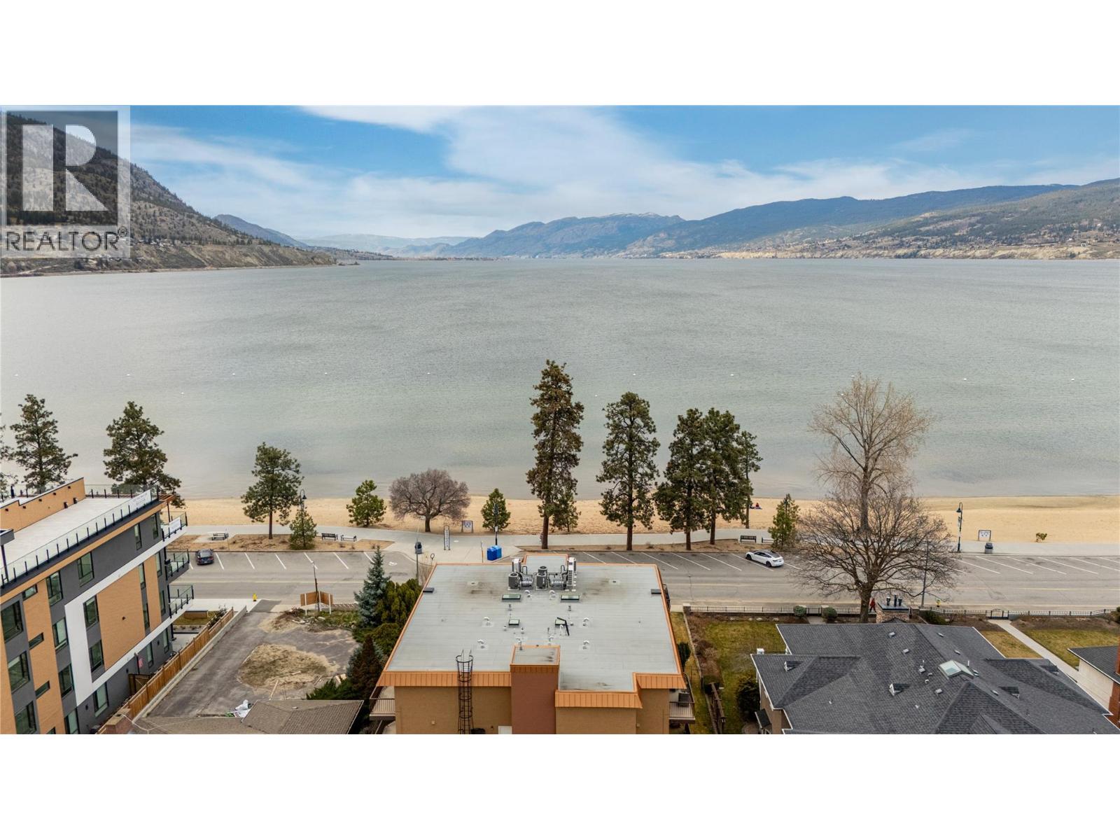
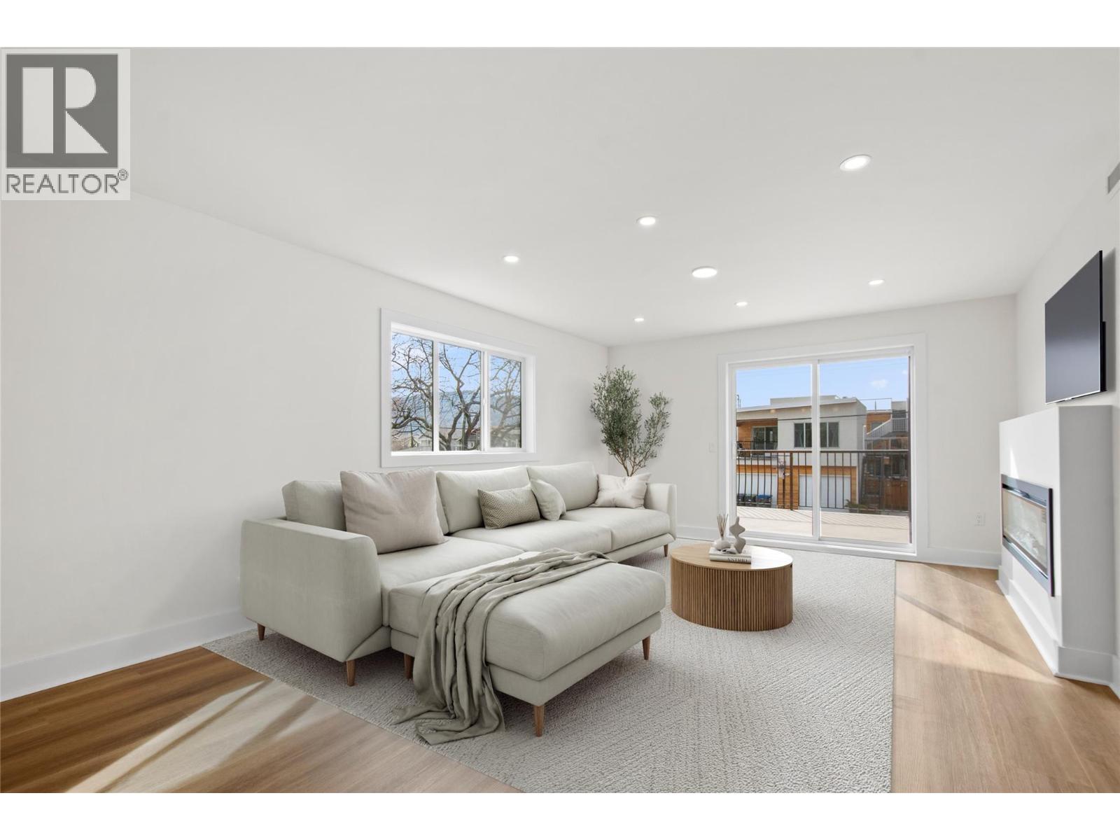
Welcome to 203-578 Lakeshore Drive! This one bedroom + den 1026 sq ft newly constructed condo is located along the stunning Okanagan Lake. Where the lake meets the city. It’s a blend of relaxed living that is still full of activity. The water is usually calm in the mornings, with mountains and rolling hills framing the view across the lake. It’s not everyday you have an opportunity to own property on Lakeshore Drive. The minute you walk through the door you will be pleasantly surprised with the open and bright floor plan, larger windows and a fantastic solid surface island which has the perfect placement for entertaining. Take advantage of the all the storage in the kitchen with the custom cabinetry and stainless-steel appliances. This kitchen was well thought out for the family cook. The living room was designed for your personal comfort and an added touch of class with the sleek electric fireplace. As you will notice the home has a ductless heat pump system for efficient utility costs and to make your home enjoyable in all seasons. The primary suite is a great space with a beautifully designed ensuite. This design creates your own personal privacy when having house guests. The den/ office has so many possibilities for your family’s needs with its room size being 10’ 3 x 9’ 4. The showstopper is the 400 sq ft private deck off the living room. Enjoy the beach all day and come home to your private deck. GST included. This is such a unique opportunity!! (id:67648)
The particulars
Property details.
Details below are supplied by the listing feed. Confirm measurements, rights, fees and taxes for the particular property.
Property and layout
- Property type
- Single Family
- Structure
- Apartment
- Architectural style
- Other
- Year built
- 2025
- Storeys
- 1
- Attachment
- Attached
- Bedrooms
- 1
- Bathrooms
- 2
- Partial bathrooms, included in total
- 1
- Living area
- 1,026 sq. ft.
Ownership and costs
- Ownership
- Condo/Strata
- Strata fee
- $450 · Monthly
- Annual property tax
- $3,345 (tax year not supplied)
Land and parking
- Parking spaces
- 1
Comfort and construction
- Heating
- Heat Pump
- Cooling
- Heat Pump
- Fireplace
- Yes
- Fireplaces
- 1
- Fireplace features
- Electric, Unknown
Setting and services
- Water supply
- Municipal water
- Sewer
- Municipal sewage system
Location details
- Area
- Main North
- City
- Penticton
- Province
- British Columbia
- Postal code
- V2A1B9
Inside the layout
Room by
room.
Room descriptions and dimensions are reproduced from the feed and should be independently verified.
Laundry room
Main level
6'8'' x 6'11''
Primary Bedroom
Main level
12'4'' x 14'6''
Office
Main level
9'4'' x 10'3''
Living room
Main level
13'5'' x 19'5''
Kitchen
Main level
13'5'' x 8'5''
4pc Ensuite bath
Main level
7'0'' x 9'8''
2pc Bathroom
Main level
6'9'' x 2'11''
The setting
Explore
the location.
Explore the map or open Google Maps for directions. The marker uses the listing address and does not indicate property boundaries.
Source record updated 28 Sep 2026, 16:50 UTC.