
House
Offered at
$2,299,900
- Bedrooms
- 5
- Bathrooms
- 5
- Living area
- 3,473 sq. ft.
- Parking spaces
- 6
MLS® R3177394
Listed by Real Broker B.C. Ltd.

The property
About this property.
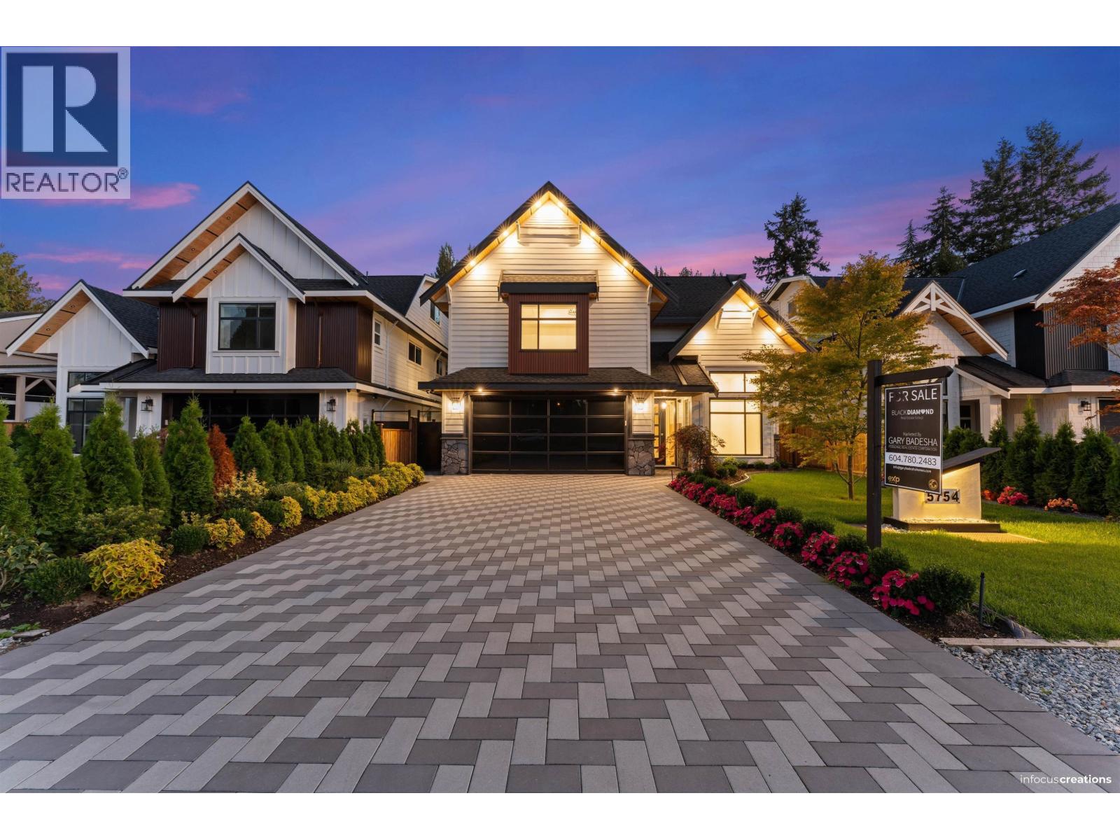
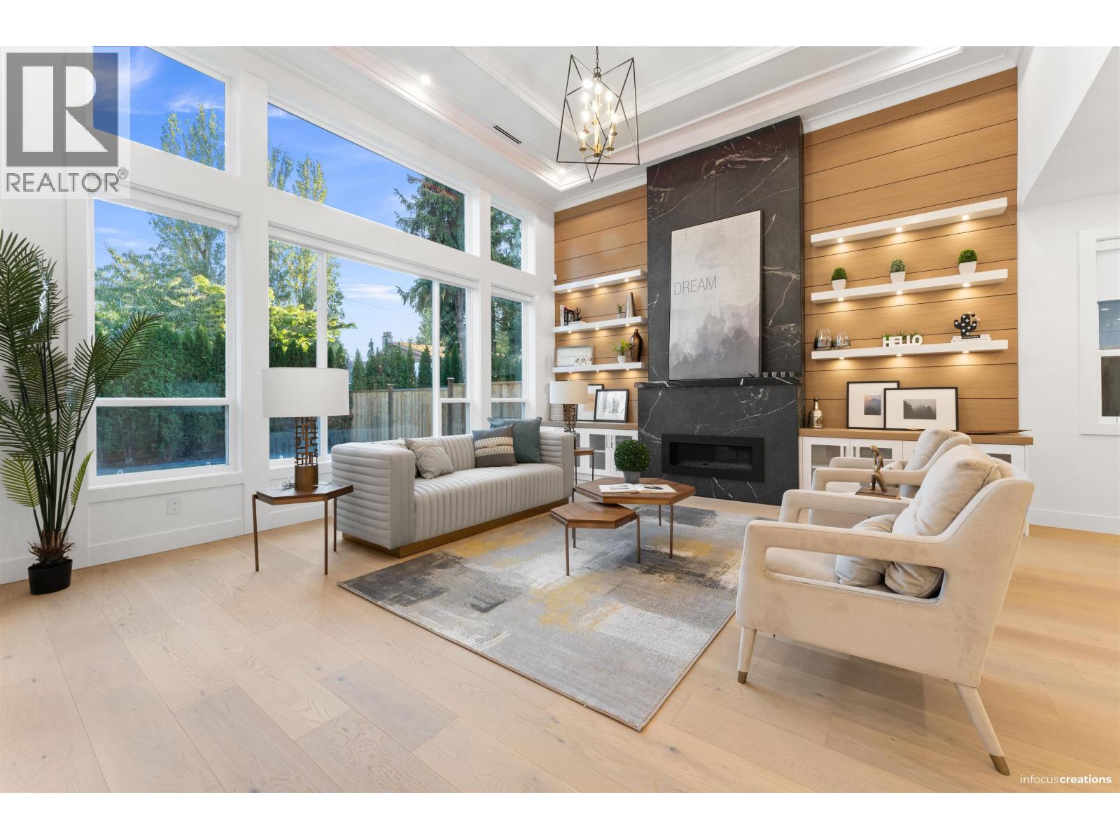
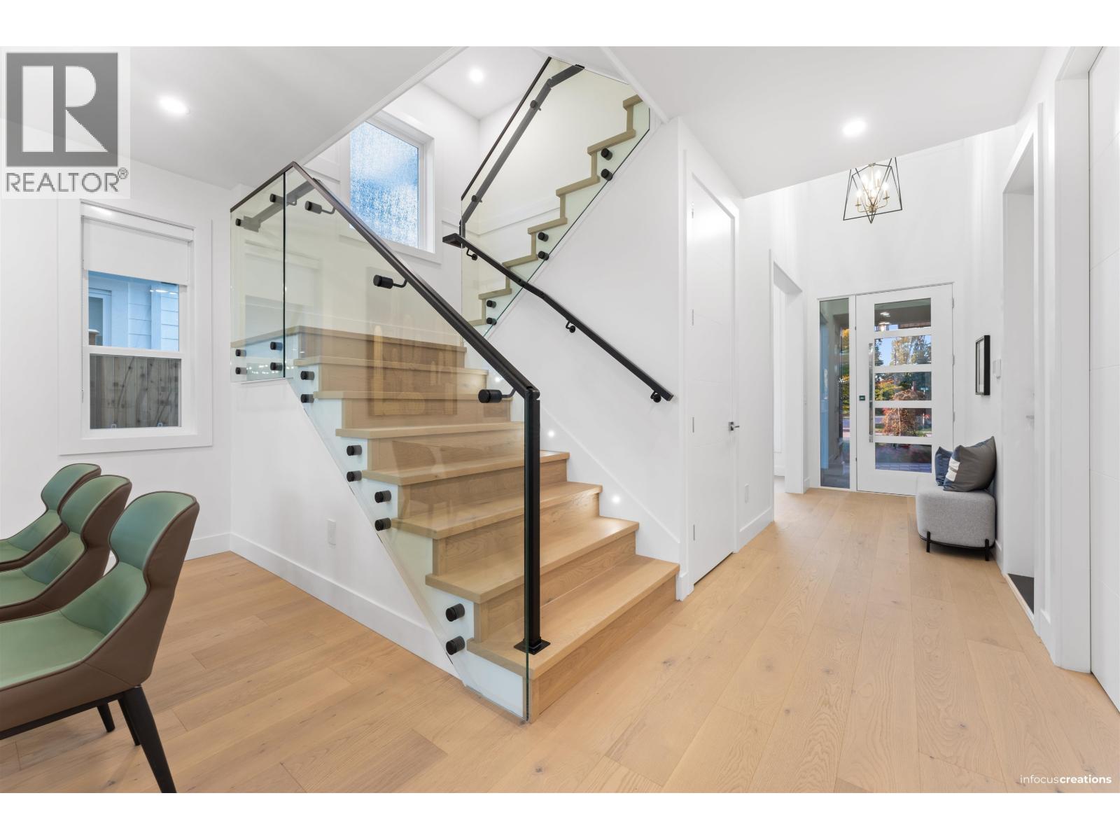
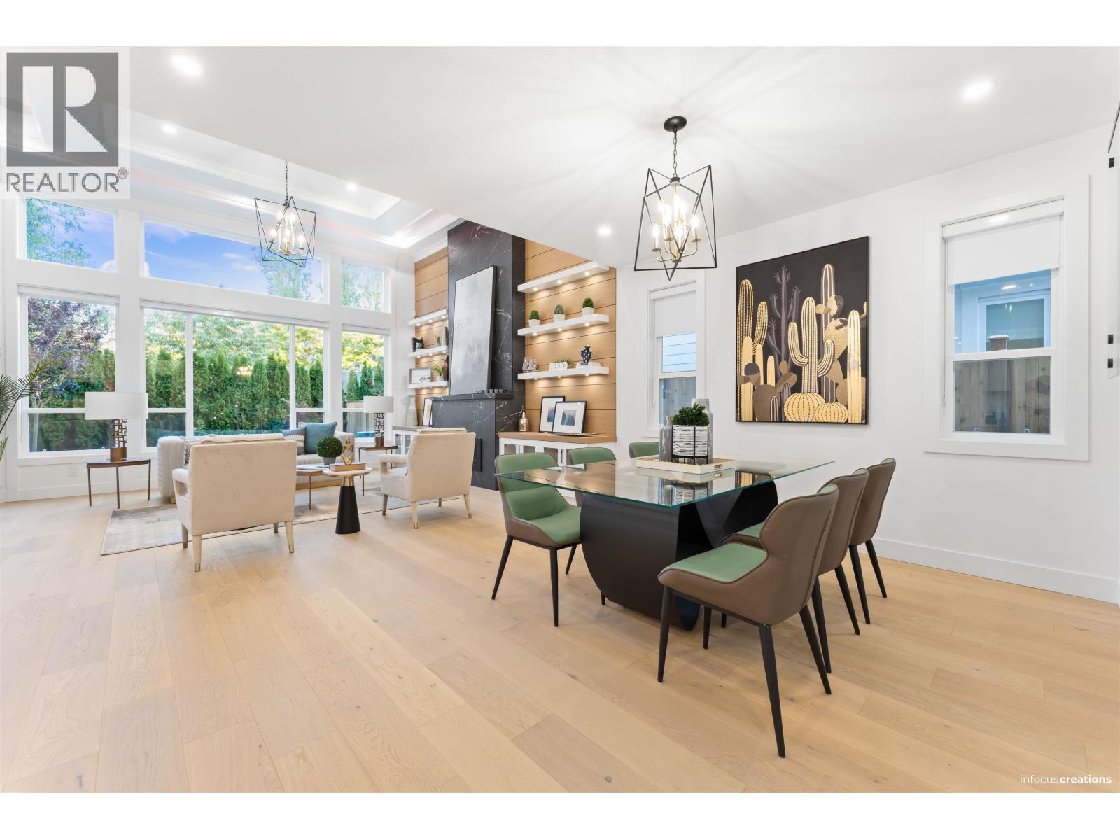
Welcome to this exceptional custom home in Beach Grove. This 5-bed, 5-bath residence includes a den and a spacious entertainment/theatre room with a bar, perfect for hosting. The family and living rooms feature soaring 14-ft ceilings, enhancing the open-concept design with abundant natural light. The primary suite offers a private balcony overlooking the beautifully landscaped backyard. A gourmet kitchen boasts high-end appliances, while 328 sqft of crawl space provides extra storage. Outdoors, enjoy a built-in BBQ and burner, plus epoxy flooring in the garage and patio. Walking distance to the beach, transit, Beach Grove Elementary, Southpointe Academy, and the town centre. (id:67648)
The particulars
Property details.
Details below are supplied by the listing feed. Confirm measurements, rights, fees and taxes for the particular property.
Property and layout
- Property type
- Single Family
- Structure
- House
- Year built
- 2024
- Attachment
- Detached
- Bedrooms
- 5
- Bathrooms
- 5
- Living area
- 3,473 sq. ft.
Ownership and costs
- Ownership
- Freehold
- Annual property tax
- $9,657.51 · 2026
Land and parking
- Lot area
- 5,131 sq. ft.
- Frontage
- 46.8 ft
- Parking spaces
- 6
- Lot dimensions, as supplied
- 5131
- Parking
- Garage
- Lot features
- Wet bar
Comfort and construction
- Heating
- Radiant heat, Natural gas
- Cooling
- Air Conditioned
- Fireplace
- Yes
- Fireplaces
- 1
Included features
- Appliances
- All, Central Vacuum, Intercom
- Security
- Security system, Smoke Detectors
Location details
- City
- Delta
- Province
- British Columbia
- Postal code
- V4L1H9
The setting
Explore
the location.
Explore the map or open Google Maps for directions. The marker uses the listing address and does not indicate property boundaries.
Source record updated 24 Oct 2026, 01:05 UTC.