
House
Offered at
$399,000
- Bedrooms
- 4
- Bathrooms
- 2
- Living area
- 1,835 sq. ft.
MLS® R3162981
Listed by Century 21 Energy Realty(Qsnl)

The property
About this property.
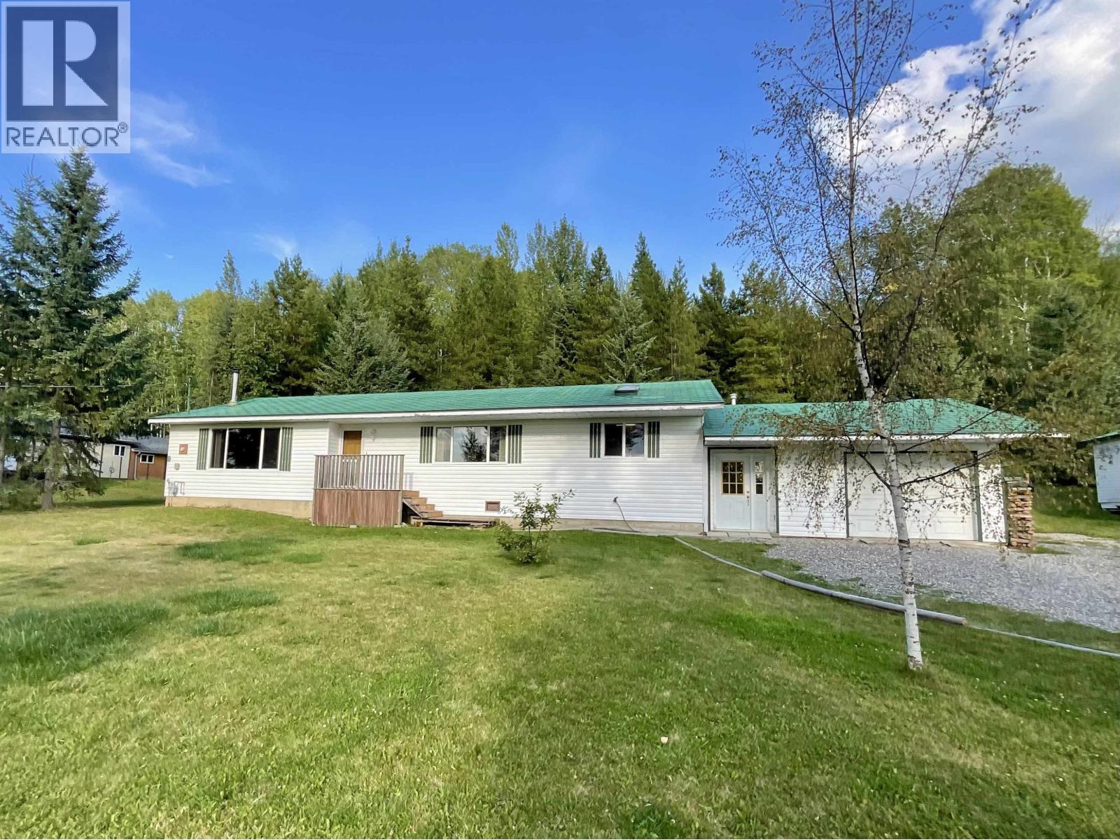
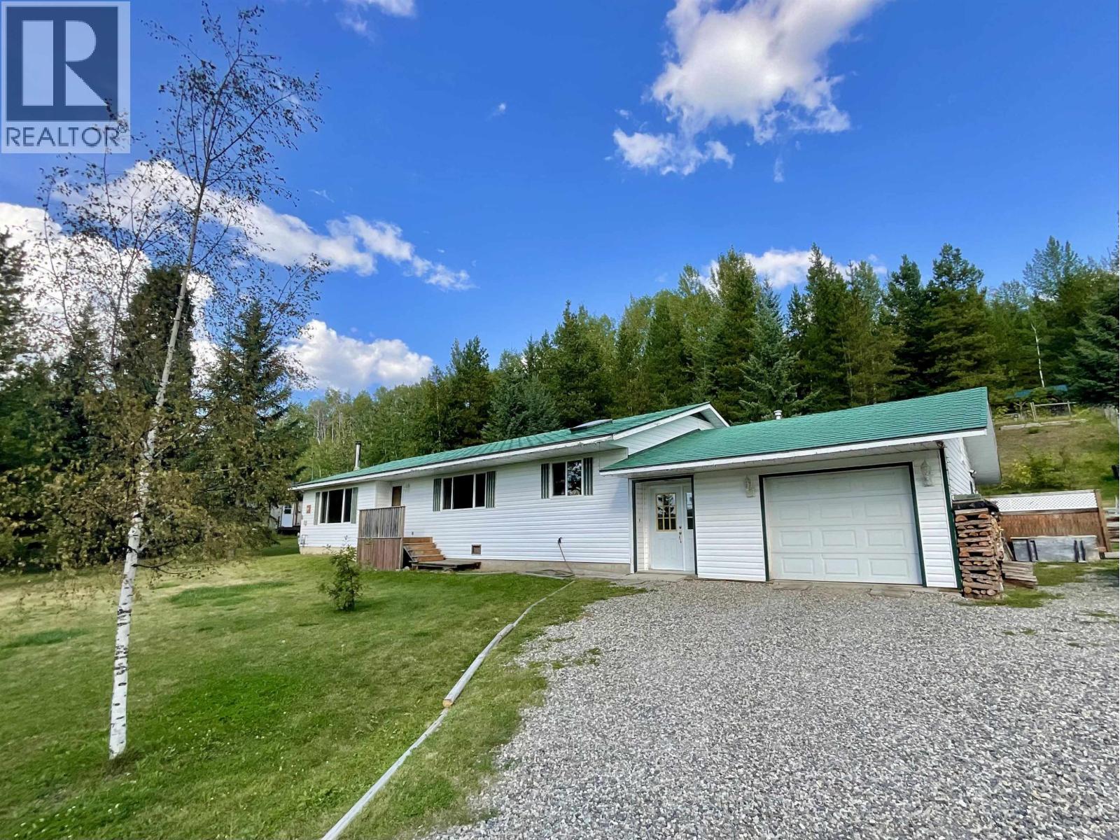
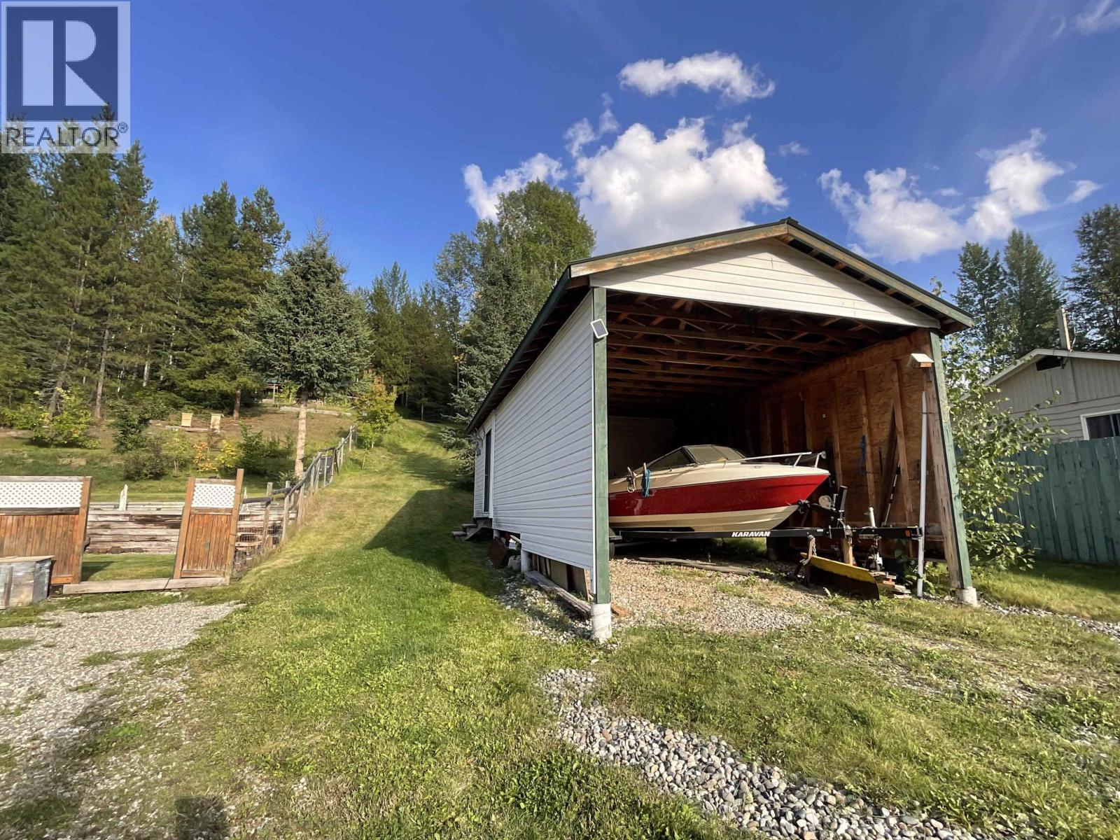
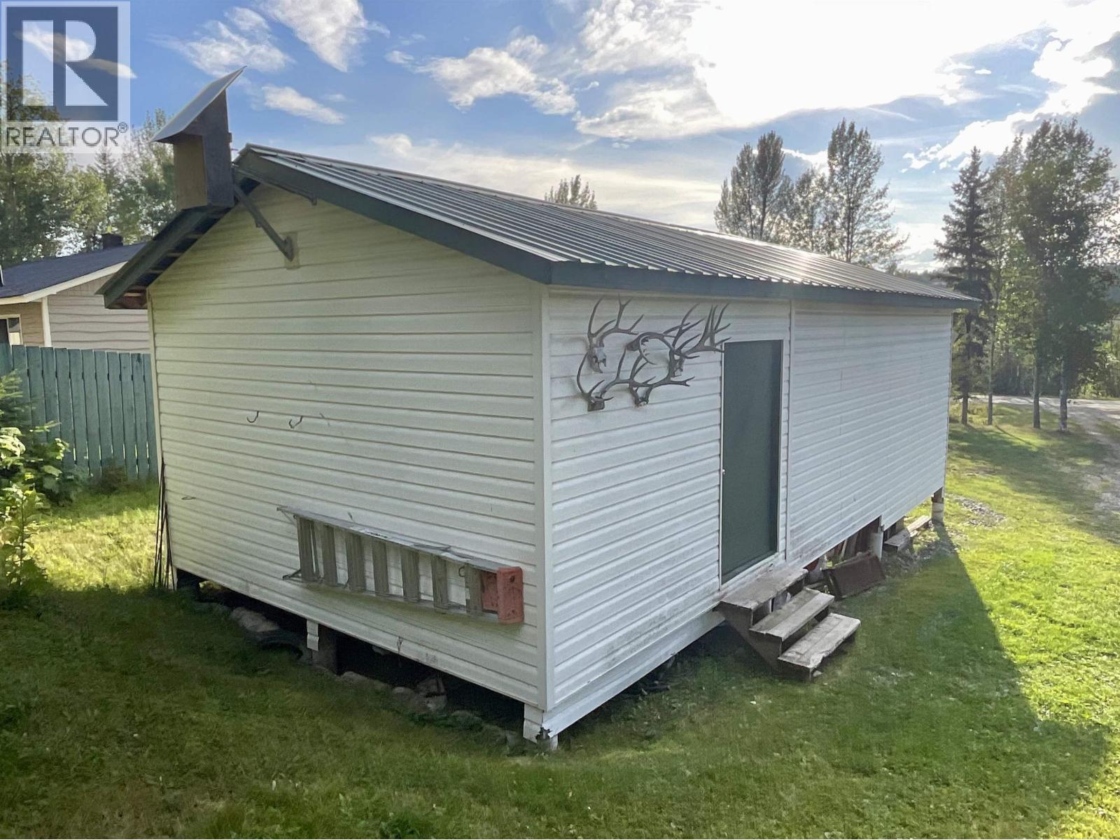
Country Living Just 15 Minutes from Town! Enjoy the best of both worlds with this spacious 4 bedroom, 1.5 bath, 1,800 sq. ft. ground floor rancher situated on just over 2 acres in a quiet farming neighborhood.Inside, you’ll find a bright, open & spacious living area warmed by a freestanding wood stove—perfect for cozy winter evenings. Recent improvements include new vinyl siding & windows, adding to the home’s comfort & curb appeal. The attached garage provides convenient parking, while the property also features a detached carport with storage plus additional space for your boat or RV. Outside, enjoy the peaceful rural setting with plenty of room to garden, raise animals and kids, play, or simply enjoy the country lifestyle. (id:67648)
The particulars
Property details.
Details below are supplied by the listing feed. Confirm measurements, rights, fees and taxes for the particular property.
Property and layout
- Property type
- Single Family
- Structure
- House
- Architectural style
- Ranch
- Year built
- 1977
- Storeys
- 1
- Attachment
- Detached
- Bedrooms
- 4
- Bathrooms
- 2
- Living area
- 1,835 sq. ft.
- Finished area above grade
- 1,835 sq. ft.
Ownership and costs
- Ownership
- Freehold
- Annual property tax
- $2,794.56 · 2026
Land and parking
- Lot area
- 2.01 acres
- Lot dimensions, as supplied
- 2.01
- Parking
- Detached Garage, Garage, RV
Comfort and construction
- Heating
- Forced air, Natural gas, Wood
- Basement
- Crawl space
- Roof
- Metal, Conventional
- Foundation
- Concrete Perimeter
- Fireplace
- Yes
- Fireplaces
- 1
Included features
- Appliances
- Washer, Refrigerator, Dishwasher, Stove, Dryer
Setting and services
- Exterior features
- Vinyl siding
- Water supply
- Drilled Well
Location details
- City
- Quesnel
- Province
- British Columbia
- Postal code
- V2J6Y4
Inside the layout
Room by
room.
Room descriptions and dimensions are reproduced from the feed and should be independently verified.
Kitchen
Main level
13.8 × 15 ft
Dining room
Main level
18.7 × 11.3 ft
Living room
Main level
21.4 × 13.3 ft
Primary Bedroom
Main level
13.1 × 12.1 ft
Bedroom 2
Main level
8.7 × 11.4 ft
Bedroom 3
Main level
9.7 × 11.6 ft
Bedroom 4
Main level
9.8 × 11.6 ft
Laundry room
Main level
7.2 × 11.6 ft
Foyer
Main level
6.3 × 18.2 ft
The setting
Explore
the location.
Explore the map or open Google Maps for directions. The marker uses the listing address and does not indicate property boundaries.
Source record updated 1 Oct 2026, 18:35 UTC.