
Manufactured Home
Offered at
$400,000
- Bedrooms
- 2
- Bathrooms
- 2
- Living area
- 1,141 sq. ft.
- Parking spaces
- 3
MLS® 1051434
Listed by eXp Realty

The property
About this property.
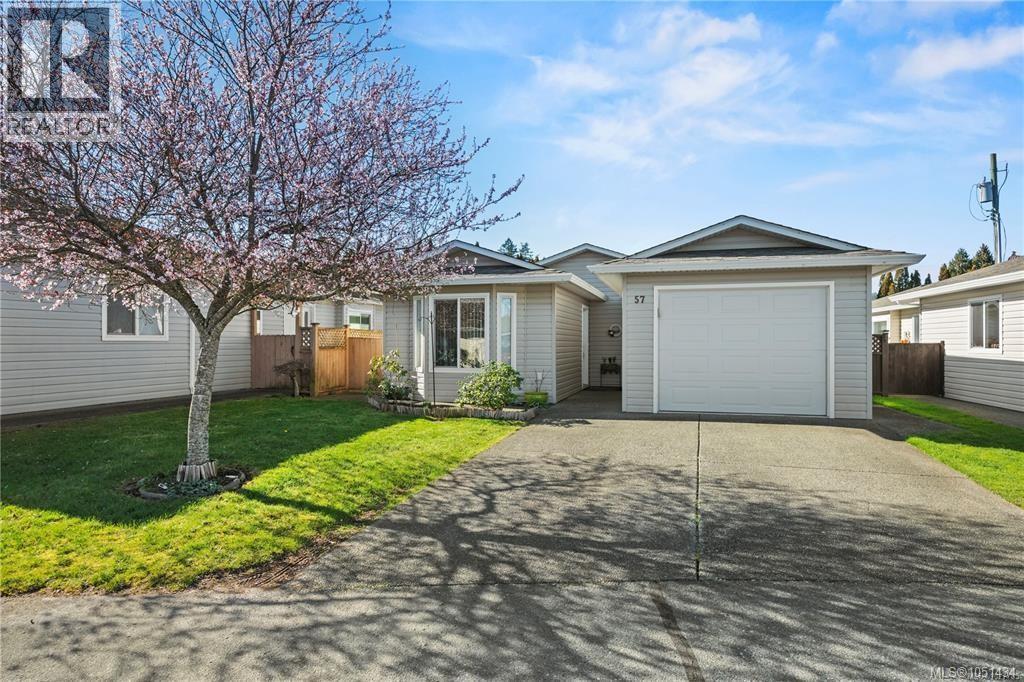
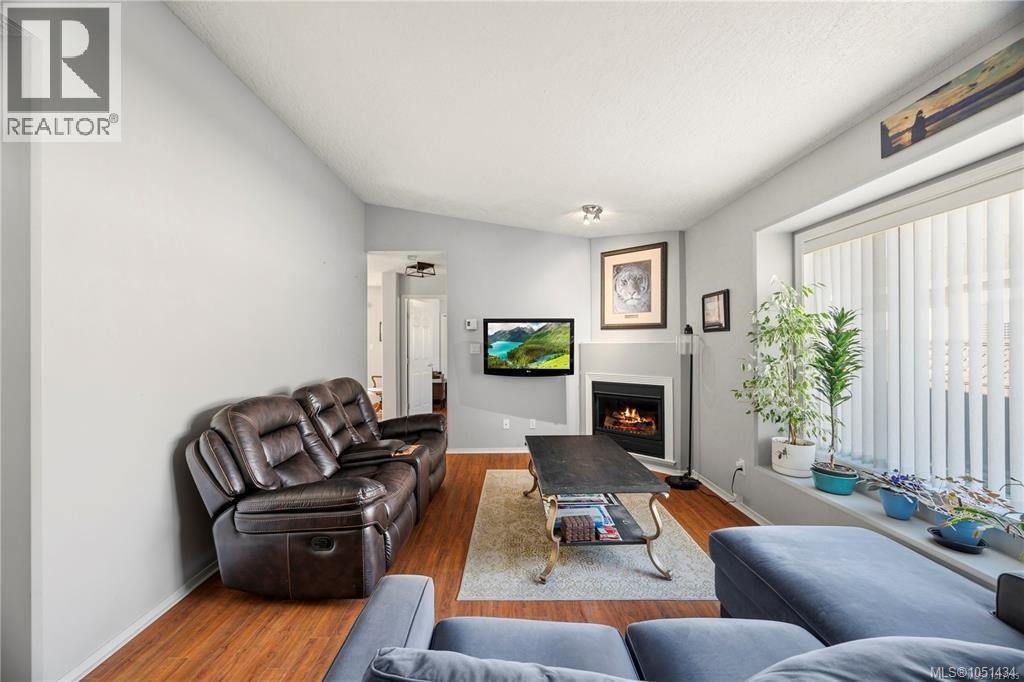
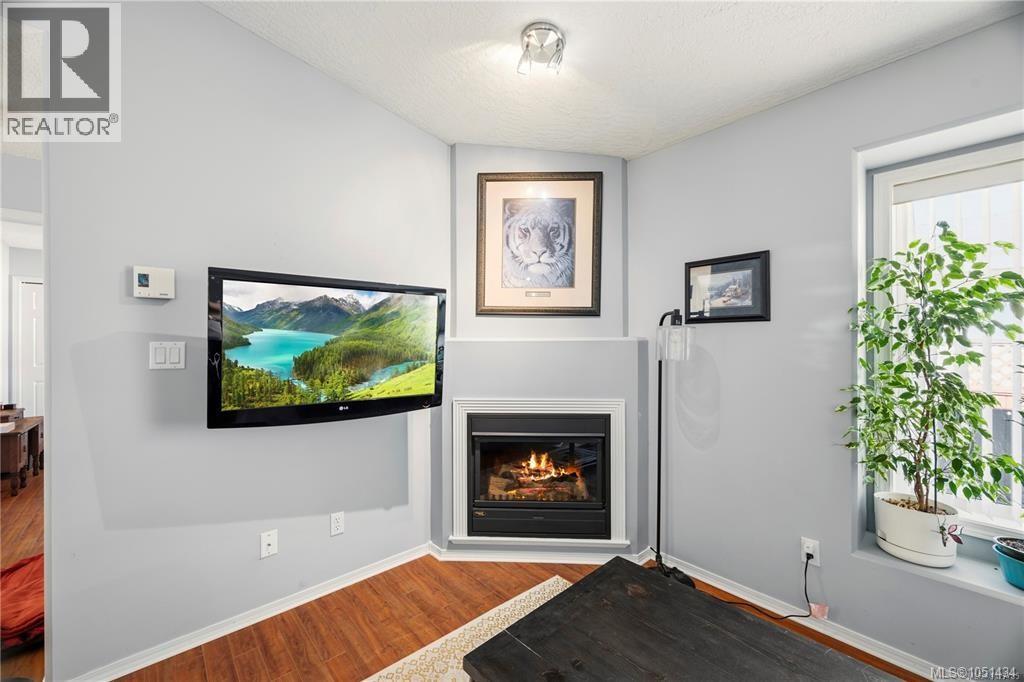
Welcome to Hawthorne Village, an exclusive community where nature and serenity set the tone for everyday living. This charming single-level rancher offers the perfect blend of comfort, lifestyle and value. Enjoy a bike ride along Lochside Dr to Marigold Café, explore the shops and restaurants of Sidney by the Sea just minutes away, or simply relax in your private, low-maintenance garden filled with blooming flowers, garden beds, privacy hedging, and a small lawn perfect for pets. Inside, the thoughtful layout features a spacious living room with a cozy fireplace and a bright kitchen with a breakfast nook that opens to a sunny west-facing patio. The primary bedroom has its own ensuite and walk-in shower. Parking is easy with space for two in the driveway plus an attached garage. Dogs and cats are welcome and one resident should be 55+ Other features include: laminate flooring, skylights, heat pump, leaf guard gutters, propane stove. Reach out to make this your new home! (id:67648)
The particulars
Property details.
Details below are supplied by the listing feed. Confirm measurements, rights, fees and taxes for the particular property.
Property and layout
- Property type
- Single Family
- Structure
- Manufactured Home
- Year built
- 2005
- Bedrooms
- 2
- Bathrooms
- 2
- Living area
- 1,141 sq. ft.
Ownership and costs
- Ownership
- Leasehold
- Association fee
- $839 · Monthly
- Annual property tax
- $1,848 (tax year not supplied)
Land and parking
- Lot area
- 3,821 sq. ft.
- Parking spaces
- 3
- Lot dimensions, as supplied
- 3821
- Parking
- Attached Garage, Garage
- Lot features
- Level lot, Other, Rectangular
- Zoning, as supplied
- Other
Comfort and construction
- Heating
- Heat Pump, Baseboard heaters, Electric
- Cooling
- See Remarks
- Fireplace
- Yes
- Fireplaces
- 1
Included features
- Appliances
- Washer, Refrigerator, Dishwasher, Dryer, Garburator
Setting and services
- Community features
- Pets Allowed With Restrictions, Age Restrictions
Location details
- Area
- Hawthorne
- Subdivision
- Hawthorne Village
- City
- Central Saanich
- Province
- British Columbia
- Postal code
- V8M2H4
Inside the layout
Room by
room.
Room descriptions and dimensions are reproduced from the feed and should be independently verified.
Patio
Main level
39' x 18'
Utility room
Main level
6' x 10'
Bathroom
Main level
3-Piece
Primary Bedroom
Main level
12' x 12'
Living room
Main level
16' x 26'
Dining room
Main level
12' x 10'
Kitchen
Main level
12' x 15'
Bathroom
Main level
4-Piece
Bedroom
Main level
12' x 9'
The setting
Explore
the location.
Explore the map or open Google Maps for directions. The marker uses the listing address and does not indicate property boundaries.
Source record updated 7 Oct 2026, 21:55 UTC.