
House
Offered at
$648,000
- Bedrooms
- 3
- Bathrooms
- 2
- Living area
- 1,386 sq. ft.
MLS® R3150307
Listed by Stonehaus Realty Corp.

The property
About this property.
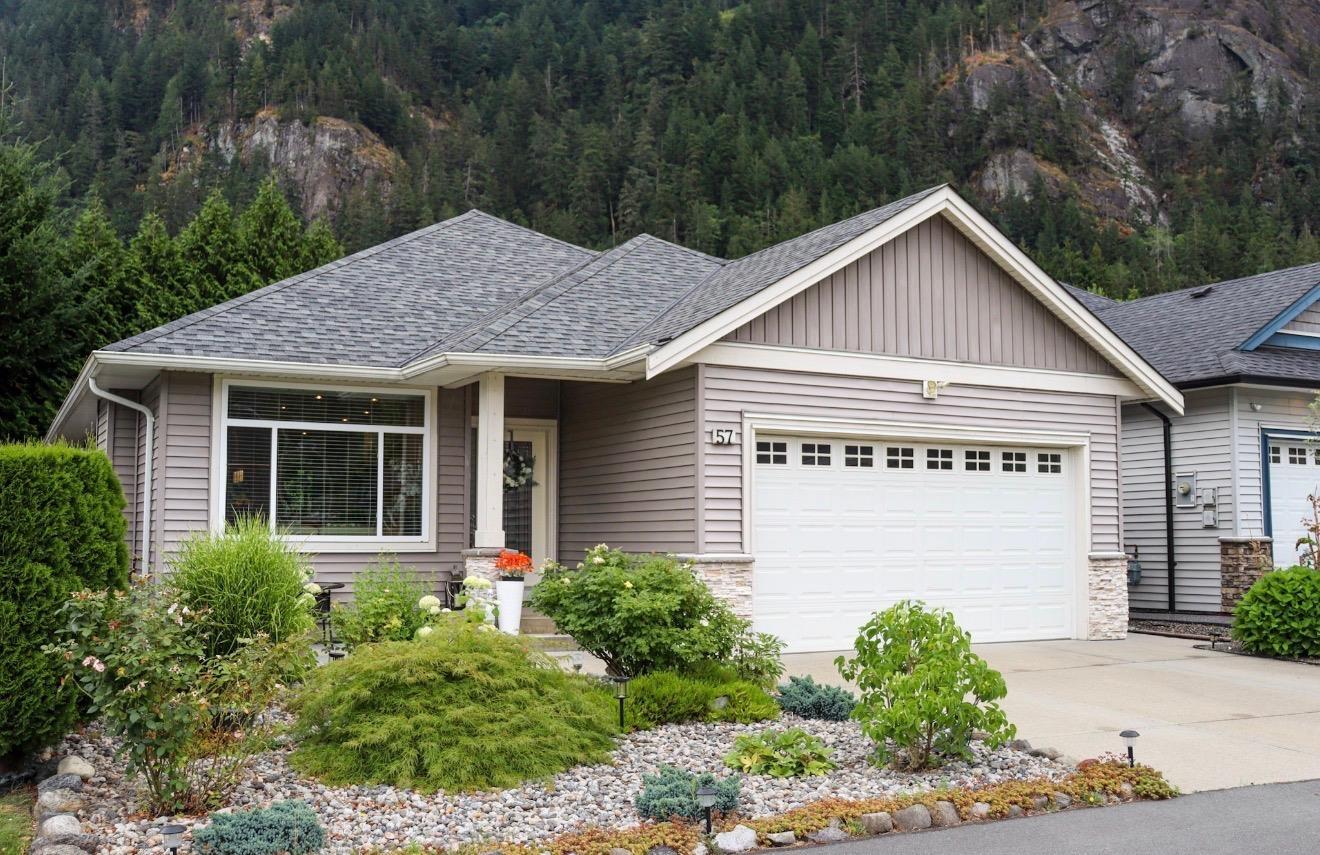
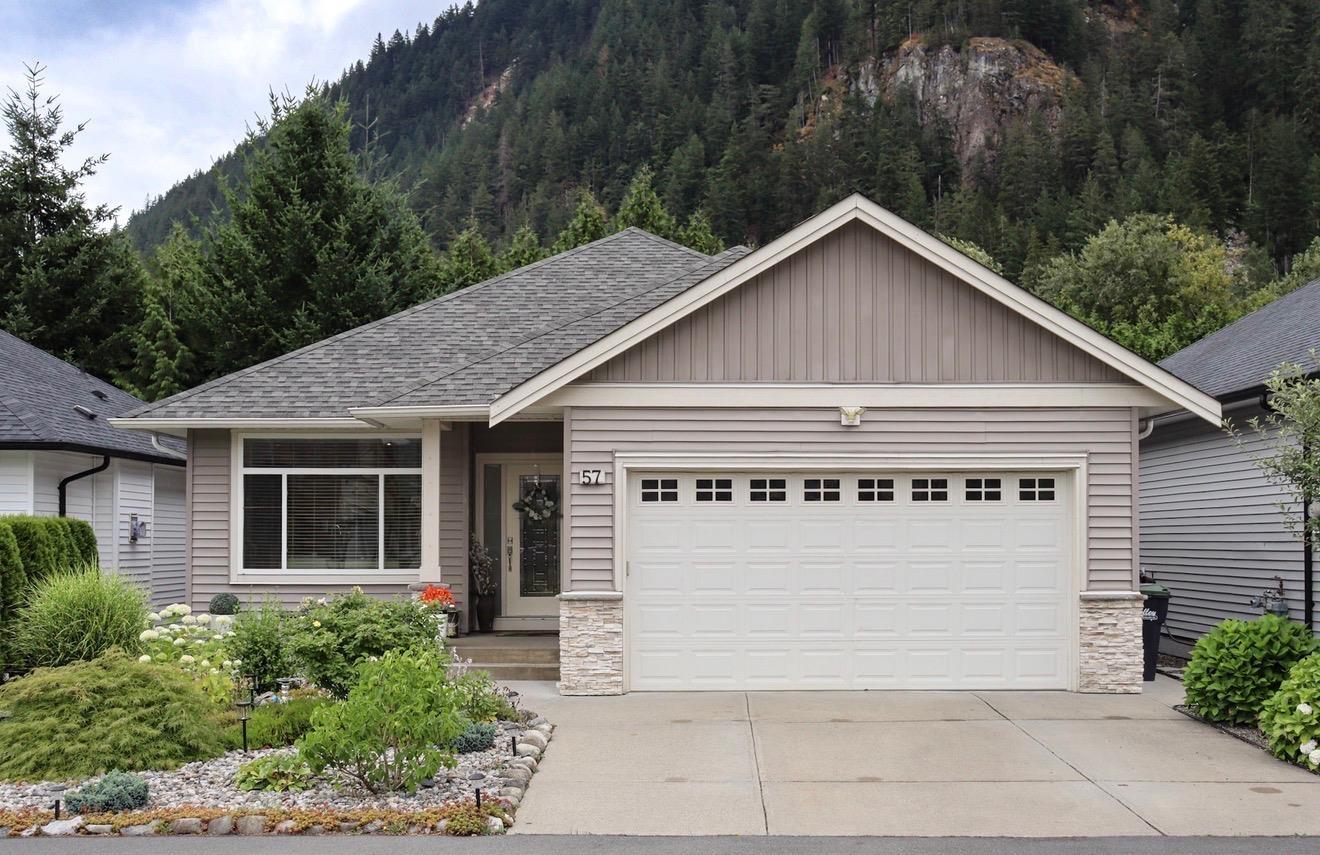
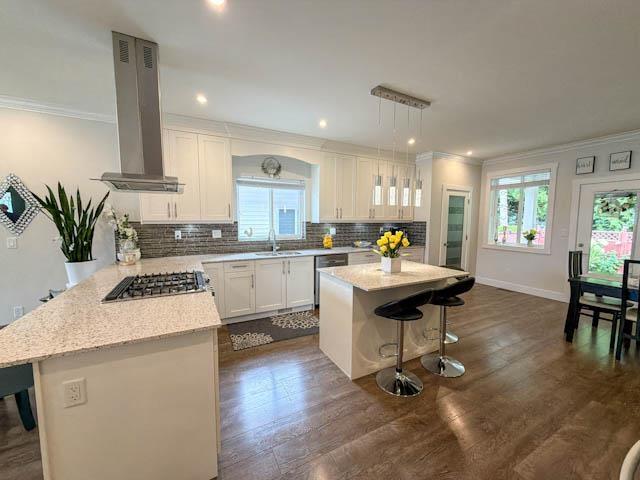
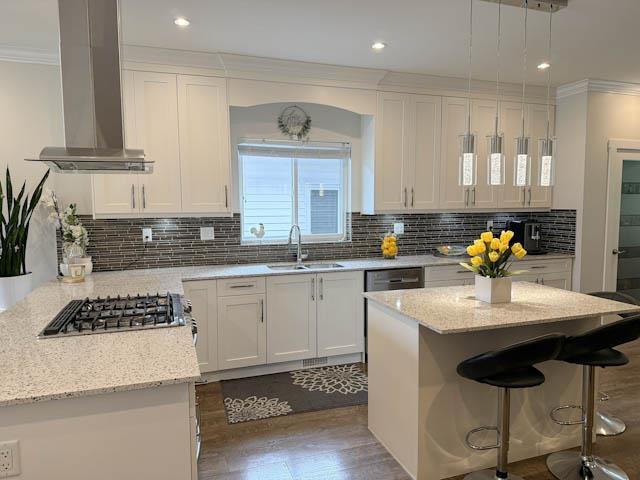
Stunning Silver Valley Estates Home Backing Greenbelt. Welcome to Silver Valley Estates, where pride of ownership truly shines! This 3-bedroom, 2-bathroom home is in mint condition and offers one of the best locations in the entire complex. Perfectly positioned at the back of the community, this home backs directly onto a peaceful greenbelt with no homes immediately behind your in front, offering privacy and breathtaking views. The beautifully designed interior features a spacious, open-concept layout with a gorgeous kitchen complete with a huge island and full pantry, perfect for entertaining and everyday living. The inviting living room features a cozy gas fireplace, creating a warm and welcoming atmosphere. The primary bedroom offers a full ensuite, providing a comfortable private retreat. Step outside and enjoy the incredible setting, beautiful views, and peaceful surroundings. The property also offers onsite RV parking with a backup generator. Meticulous care is evident throughout this beautiful home. (id:67648)
The particulars
Property details.
Details below are supplied by the listing feed. Confirm measurements, rights, fees and taxes for the particular property.
Property and layout
- Property type
- Single Family
- Structure
- House
- Architectural style
- Ranch
- Year built
- 2017
- Storeys
- 1
- Attachment
- Detached
- Bedrooms
- 3
- Bathrooms
- 2
- Living area
- 1,386 sq. ft.
Ownership and costs
- Ownership
- Condo/Strata
- Annual property tax
- $3,450.97 · 2026
Land and parking
- Lot area
- 4,305 sq. ft.
- Frontage
- 45 ft
- Lot dimensions, as supplied
- 4305
- Parking
- Garage, Open, RV
Comfort and construction
- Heating
- Forced air, Natural gas
- Basement
- Crawl space
- Fireplace
- Yes
- Fireplaces
- 1
Included features
- Appliances
- Washer, Refrigerator, Dishwasher, Stove, Dryer
- Security
- Smoke Detectors
Setting and services
- View, as supplied
- Mountain view
Location details
- City
- Hope
- Province
- British Columbia
- Postal code
- V0X1L2
Inside the layout
Room by
room.
Room descriptions and dimensions are reproduced from the feed and should be independently verified.
Living room
Main level
17 × 13.5 ft
Kitchen
Main level
15.1 × 11.1 ft
Dining room
Main level
15.1 × 10.1 ft
Primary Bedroom
Main level
16.11 × 12.11 ft
Other
Main level
6.7 × 5.1 ft
Bedroom 2
Main level
10.5 × 9.7 ft
Bedroom 3
Main level
11.1 × 9.4 ft
Laundry room
Main level
8.1 × 7.4 ft
The setting
Explore
the location.
Explore the map or open Google Maps for directions. The marker uses the listing address and does not indicate property boundaries.
Source record updated 13 Sep 2026, 13:45 UTC.