
Duplex
Offered at
$1,569,900
- Bedrooms
- 4
- Bathrooms
- 3
- Living area
- 1,762 sq. ft.
- Parking spaces
- 4
MLS® R3174067
Listed by RE/MAX Westcoast

The property
About this property.
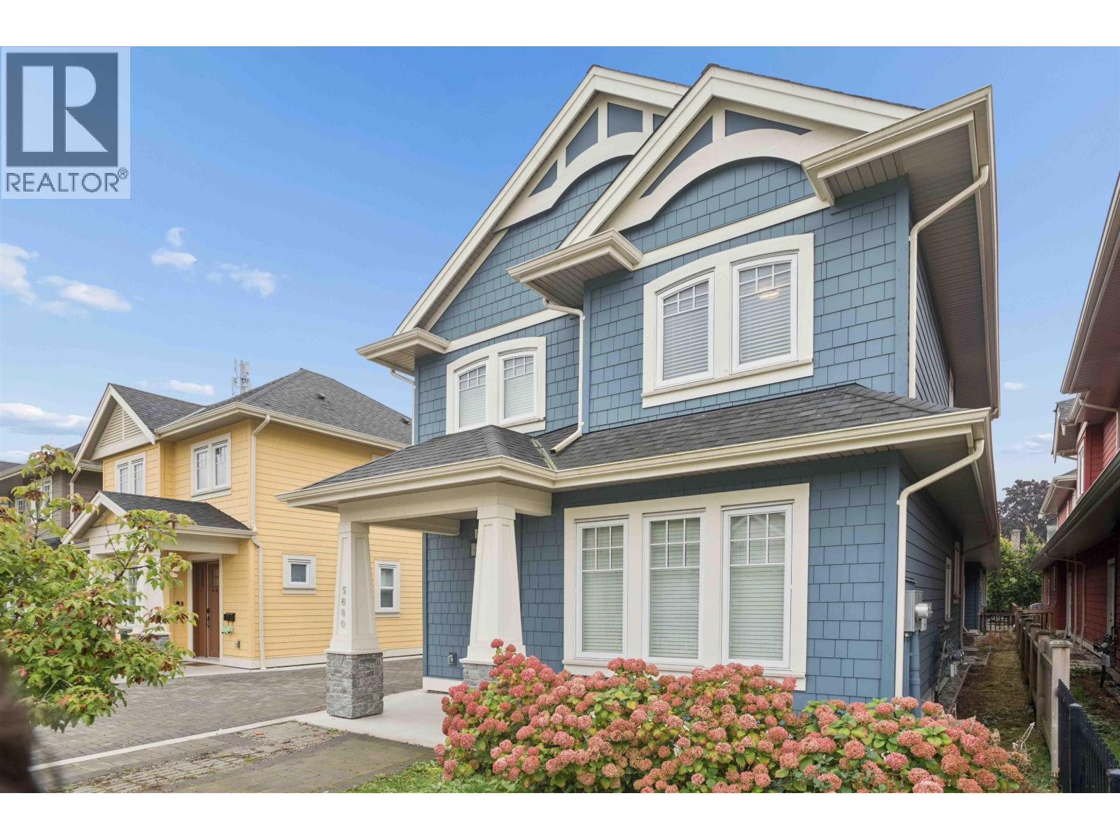
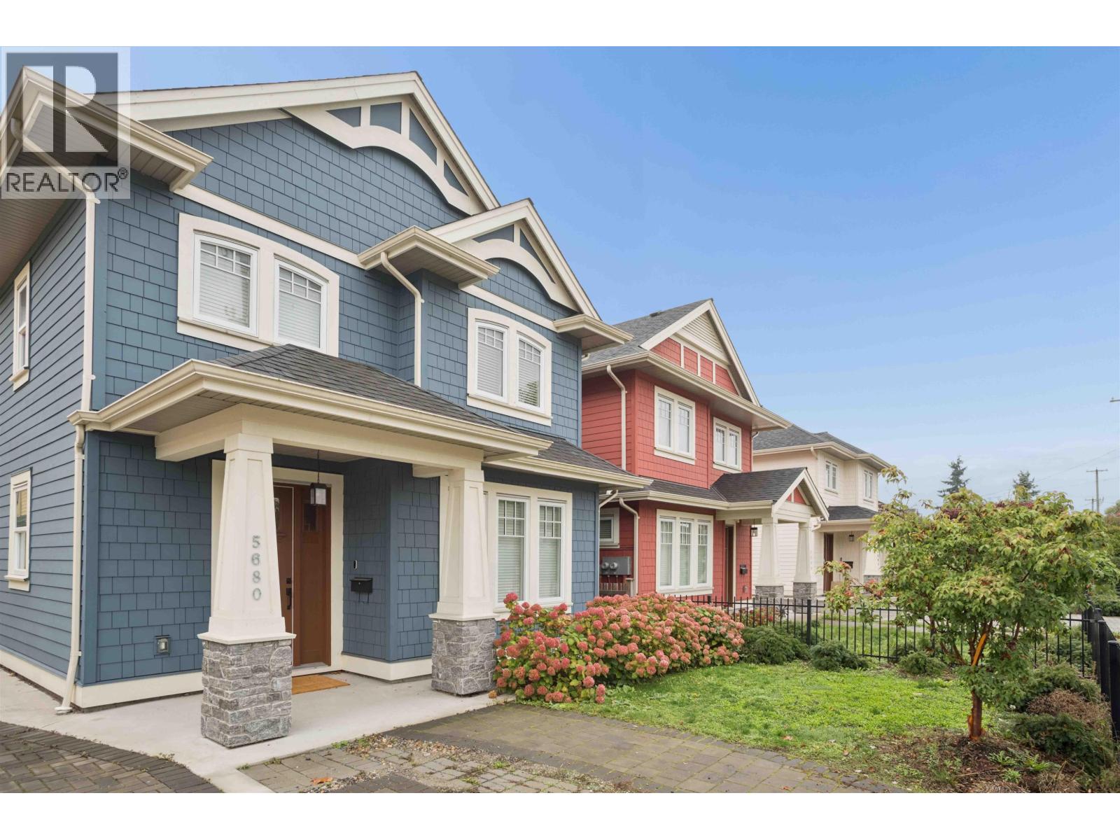
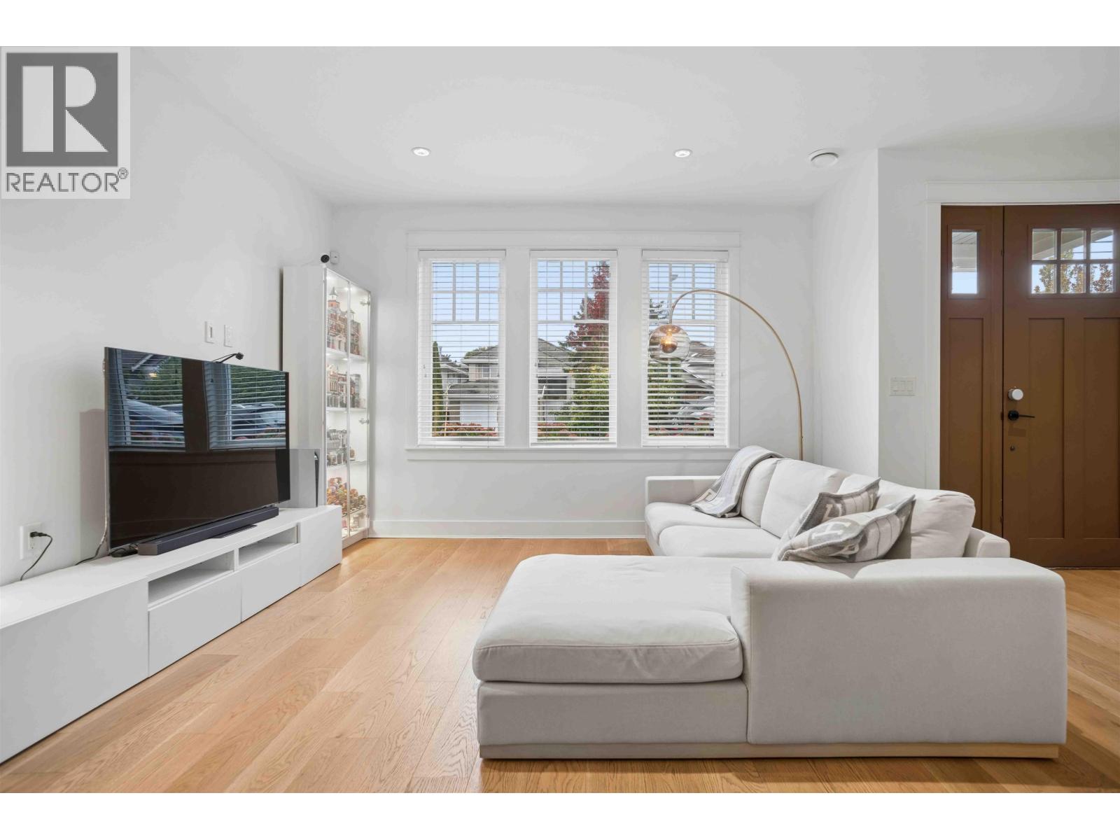
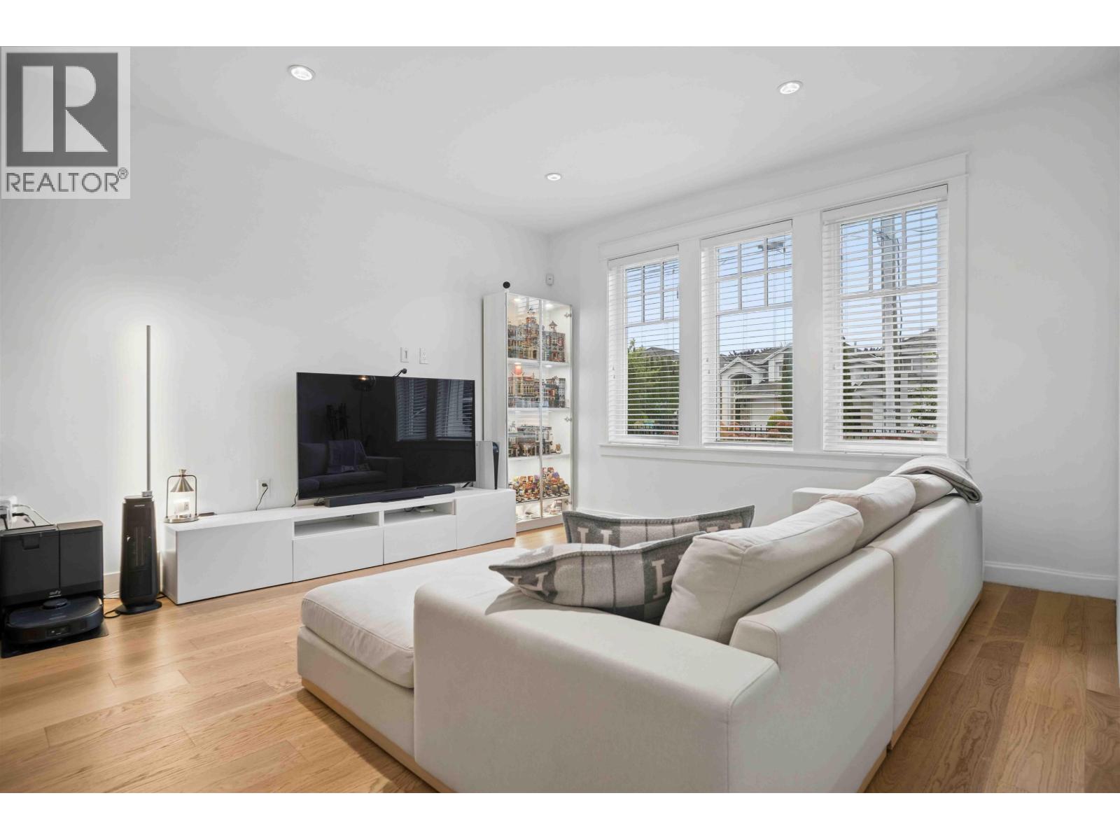
GREENE & HALL by Everglade Development! This Craftsman-inspired half-duplex offers 4 spacious bedrooms and 3 full baths. Enjoy exceptional privacy with no shared walls in the living areas and no strata fee! Features include 9´ ceilings, engineered wood flooring and a chef´s kitchen with Fisher & Paykel appliances, gas range and quartz countertops. Primary bedroom includes an oversized walk-in closet, ensuite and a private balcony. A main-floor bedroom and full bath perfect for extended family. Heat-pump heating and A/C provide year-round comfort. Attached double garage plus 2 outdoor parking spaces. Walking distance to top-rated schools such as Jessie Wowk/James McKinney Elementary, Richmond Christian School and Steveston London Secondary. Close to transit, community and shopping centers! (id:67648)
The particulars
Property details.
Details below are supplied by the listing feed. Confirm measurements, rights, fees and taxes for the particular property.
Property and layout
- Property type
- Single Family
- Structure
- Duplex
- Architectural style
- 2 Level
- Year built
- 2022
- Attachment
- Attached
- Bedrooms
- 4
- Bathrooms
- 3
- Living area
- 1,762 sq. ft.
Ownership and costs
- Ownership
- Condo/Strata
- Annual property tax
- $5,403.79 · 2025
Land and parking
- Parking spaces
- 4
- Lot dimensions, as supplied
- 0
- Parking
- Garage
- Lot features
- Central location
Comfort and construction
- Heating
- Heat Pump
- Cooling
- Air Conditioned
- Fireplace
- No
Included features
- Appliances
- All
- Security
- Smoke Detectors
Location details
- City
- Richmond
- Province
- British Columbia
- Postal code
- V7E1K3
The setting
Explore
the location.
Explore the map or open Google Maps for directions. The marker uses the listing address and does not indicate property boundaries.
Source record updated 20 Oct 2026, 01:10 UTC.