
House
Offered at
$2,888,000
- Bedrooms
- 9
- Bathrooms
- 10
- Living area
- 4,254 sq. ft.
- Parking spaces
- 4
MLS® R3162496
Listed by Oakwyn Realty Ltd.

The property
About this property.
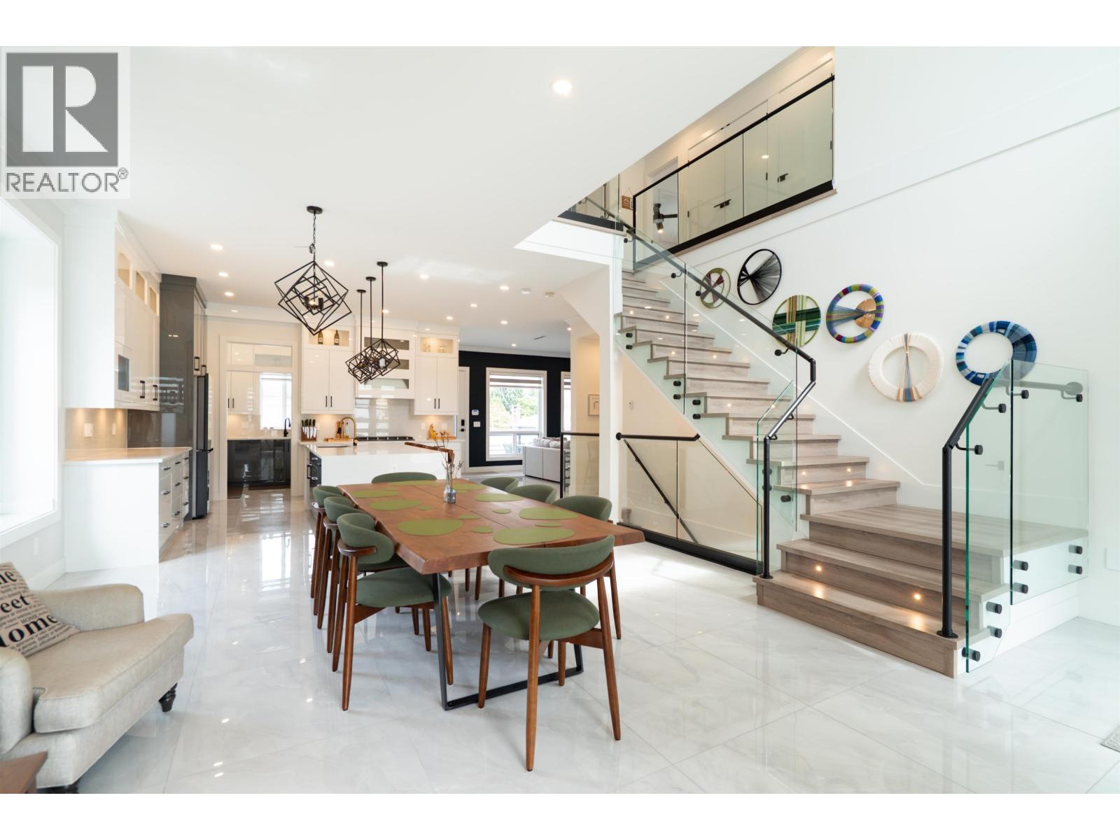
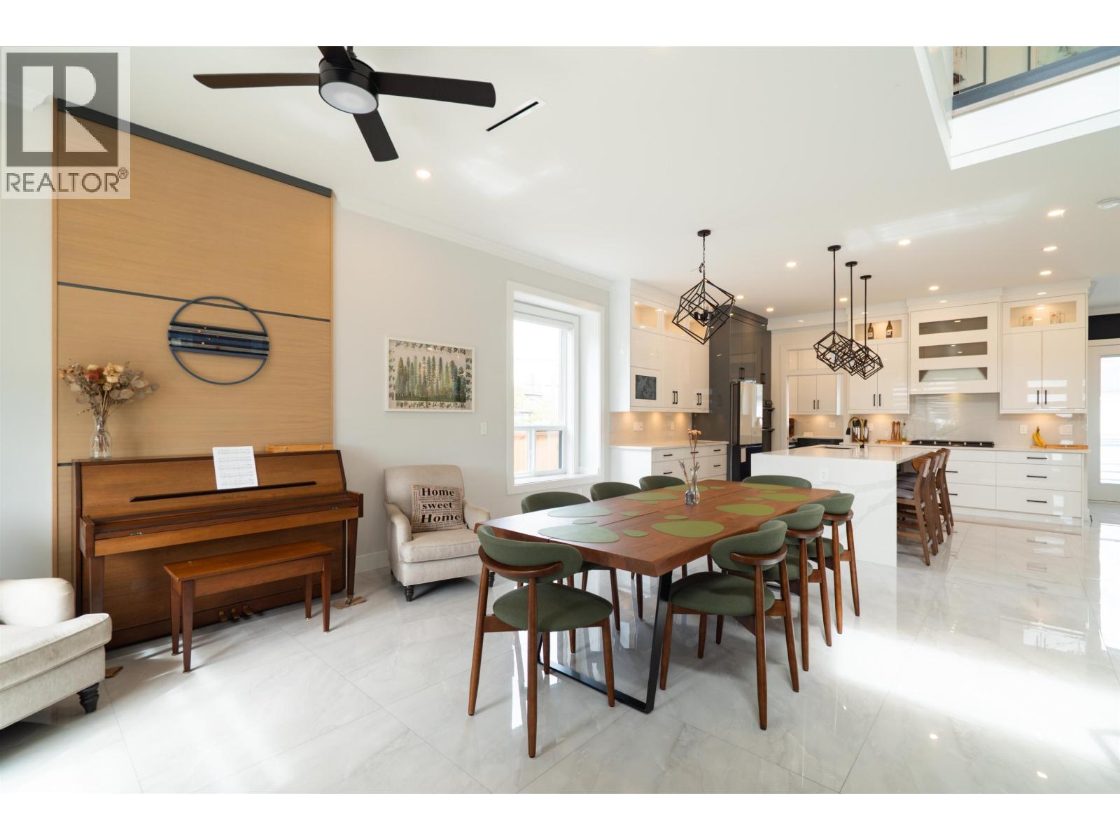
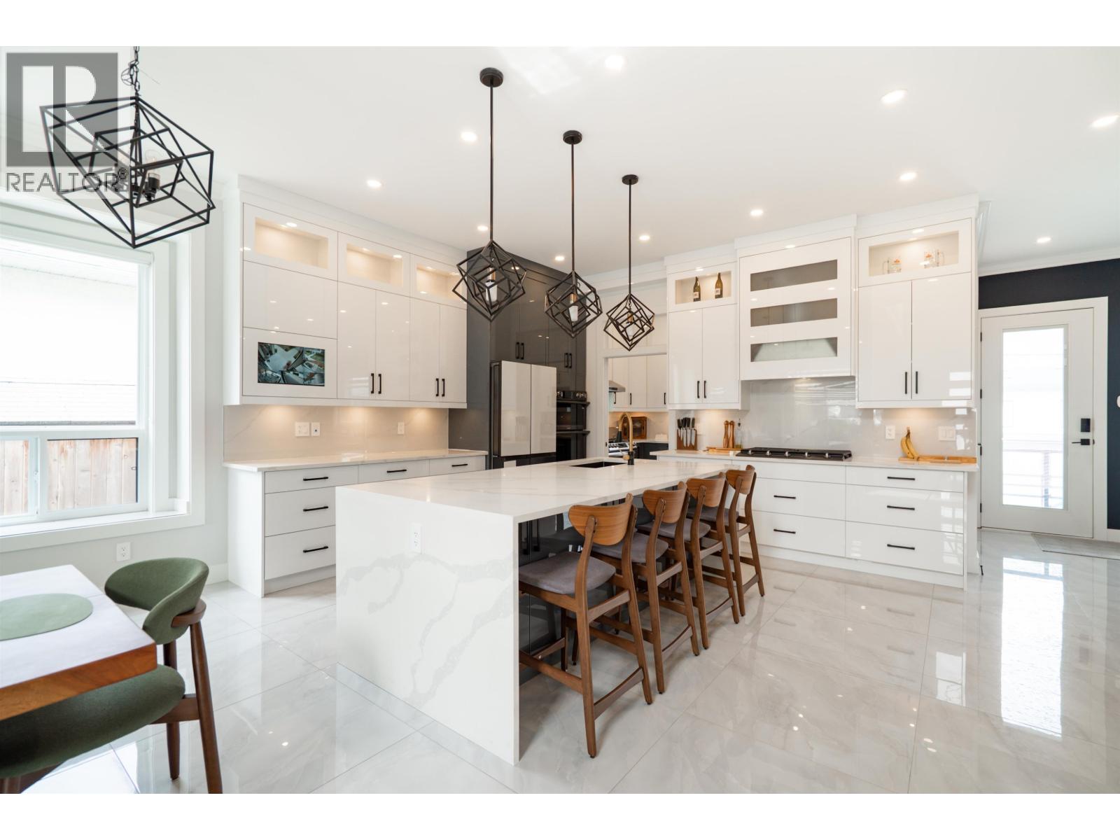
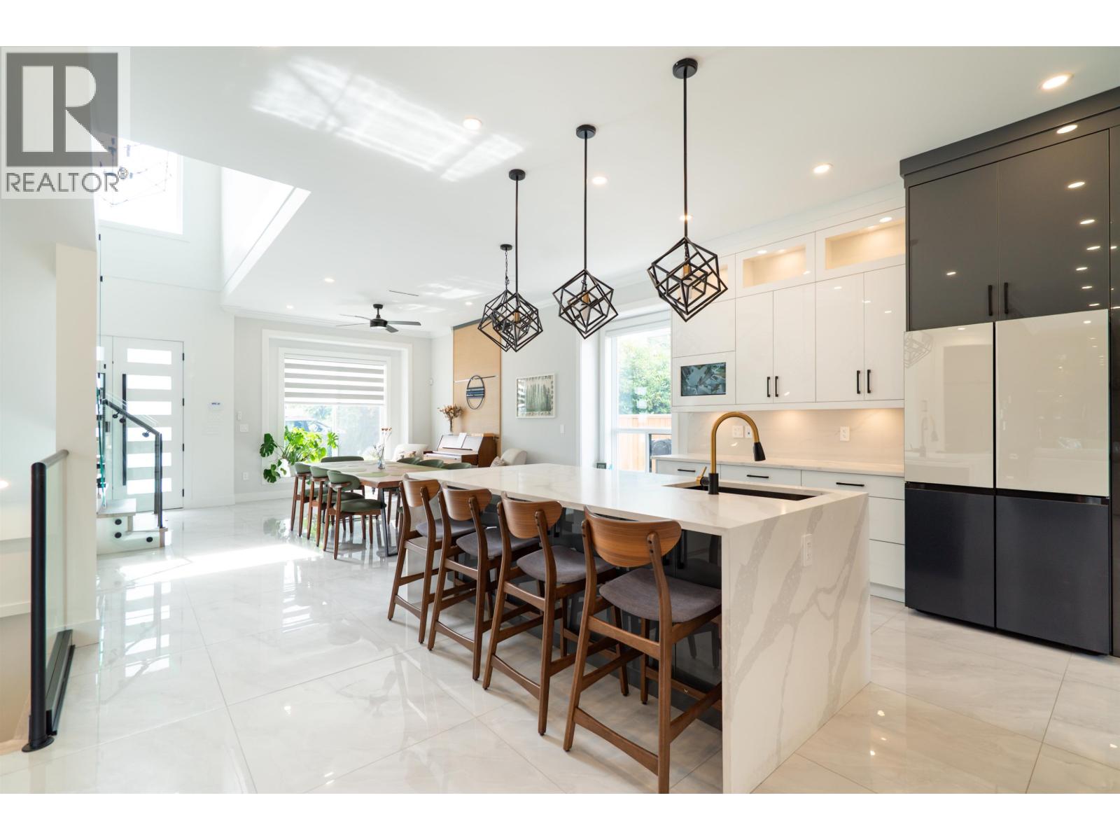
2024 Built Luxury Mansion with mountain views in Central Burnaby. Providing endless options for your use! Includes a legal 2 bed suite, a 1 bed suite & an in-law suite; all with separate entry & laundry! A stunning open concept home with 9 bedrooms, 9 full bathrooms in the home & a 10th bathroom in the garage. Thoughtfully designed allowing incredible income potential or multigenerational housing while keeping privacy for everyone. Main portion includes radiant heating, central A/C, security system, 2 kitchens with high-end appliances, HUGE covered patios & MORE!! Beautiful mountain views throughout the home & patios. Dbl garage with back lane access & additional parking available. Landscaping upgrades by the seller. Central to BCIT, Burnaby Lake, Brentwood, skytrain & more with easy HWY access. (id:67648)
The particulars
Property details.
Details below are supplied by the listing feed. Confirm measurements, rights, fees and taxes for the particular property.
Property and layout
- Property type
- Single Family
- Structure
- House
- Architectural style
- 2 Level
- Year built
- 2024
- Attachment
- Detached
- Bedrooms
- 9
- Bathrooms
- 10
- Living area
- 4,254 sq. ft.
Ownership and costs
- Ownership
- Freehold
- Annual property tax
- $9,087.89 · 2025
Land and parking
- Lot area
- 6,398.3 sq. ft.
- Frontage
- 57 ft
- Parking spaces
- 4
- Lot dimensions, as supplied
- 6398.3
- Parking
- Garage
- Lot features
- Central location
Comfort and construction
- Heating
- Radiant heat
- Cooling
- Air Conditioned
- Basement
- Finished, Full, Separate entrance
- Fireplace
- Yes
- Fireplaces
- 2
Included features
- Appliances
- All, Central Vacuum, Oven - Built-In
- Security
- Security system, Smoke Detectors
Setting and services
- View, as supplied
- View
Location details
- City
- Burnaby
- Province
- British Columbia
- Postal code
- V5G1N4
The setting
Explore
the location.
Explore the map or open Google Maps for directions. The marker uses the listing address and does not indicate property boundaries.
Source record updated 19 Oct 2026, 15:10 UTC.