
House
Offered at
$3,580,000
- Bedrooms
- 6
- Bathrooms
- 7
- Living area
- 6,120 sq. ft.
- Parking spaces
- 5
MLS® R3152759
Listed by Royal Pacific Realty Corp.

The property
About this property.
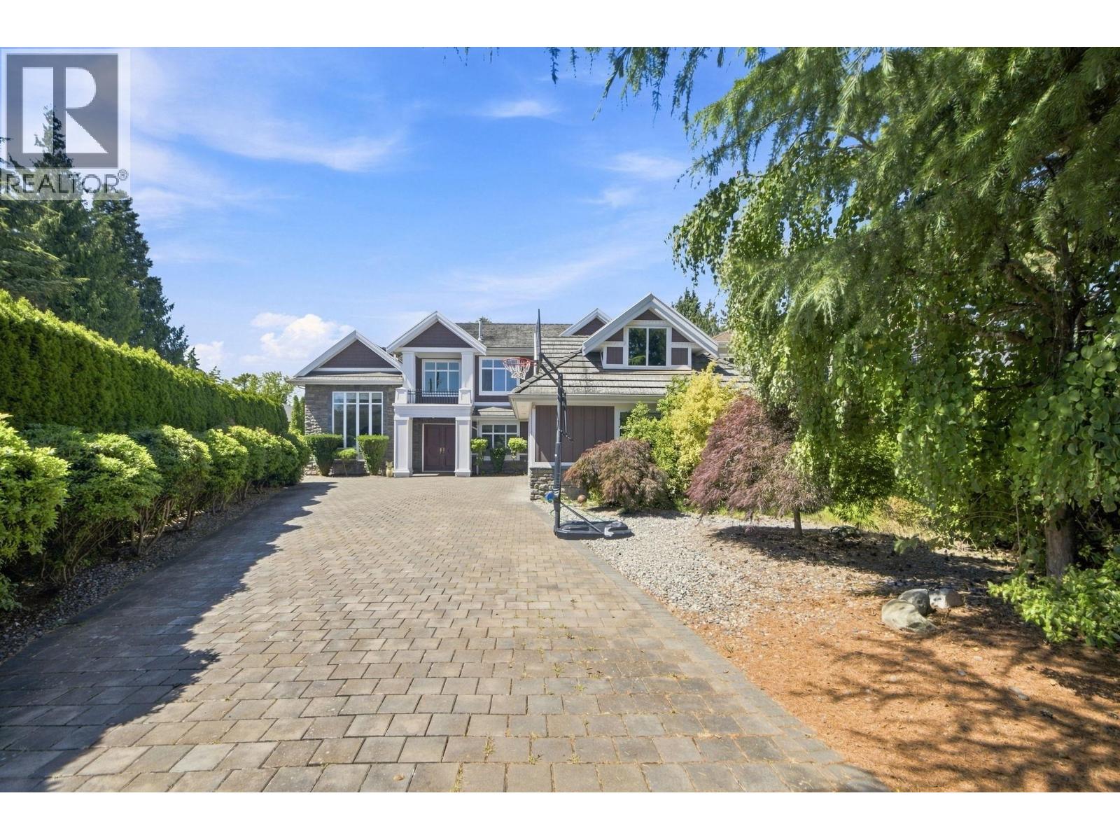
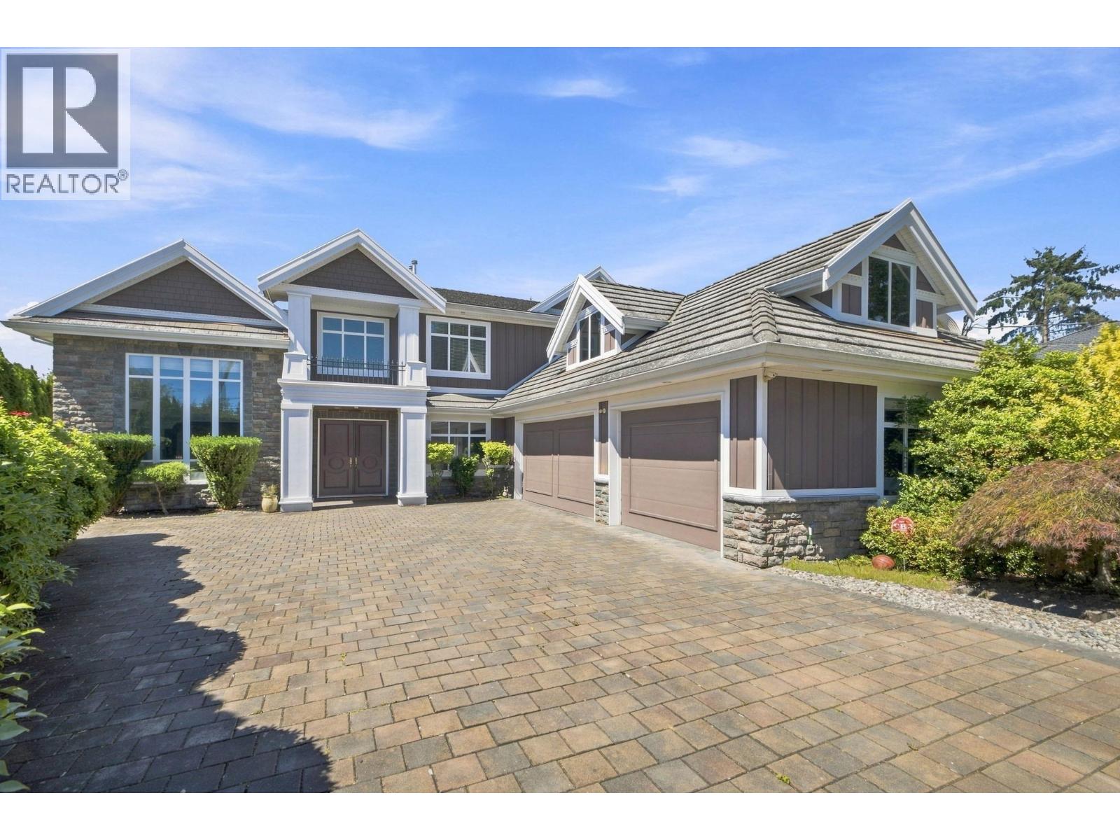
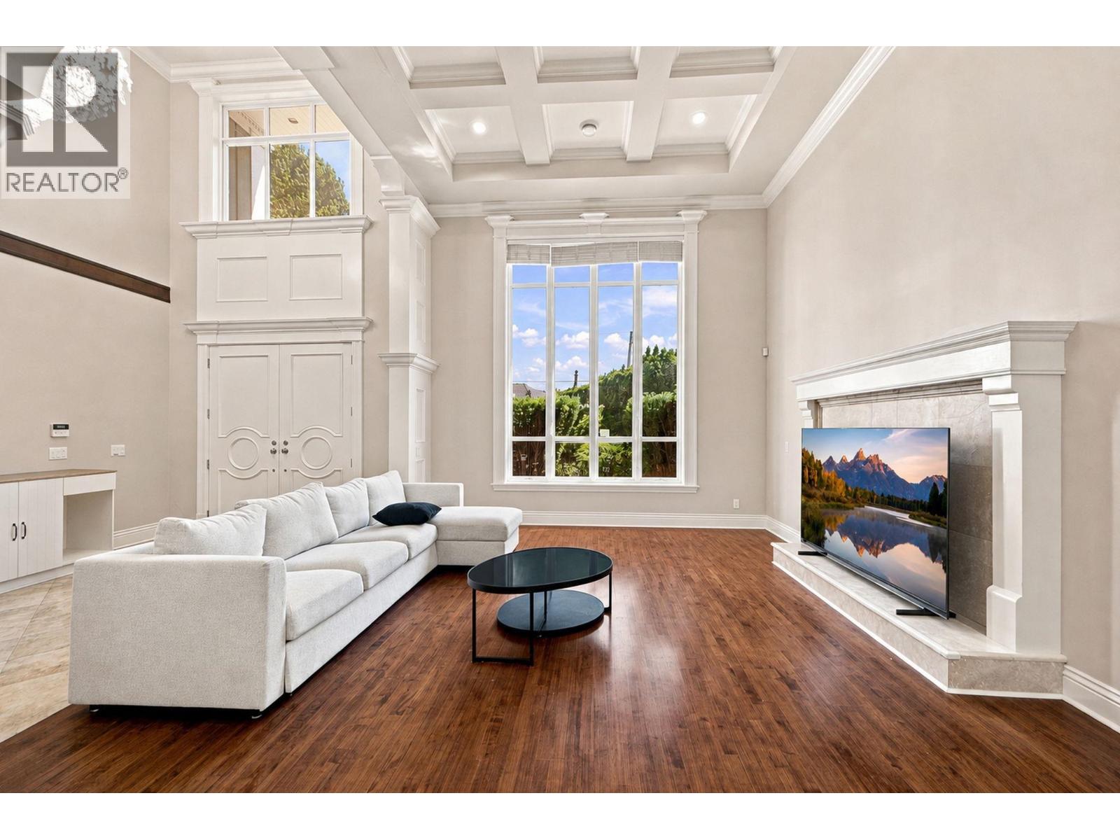
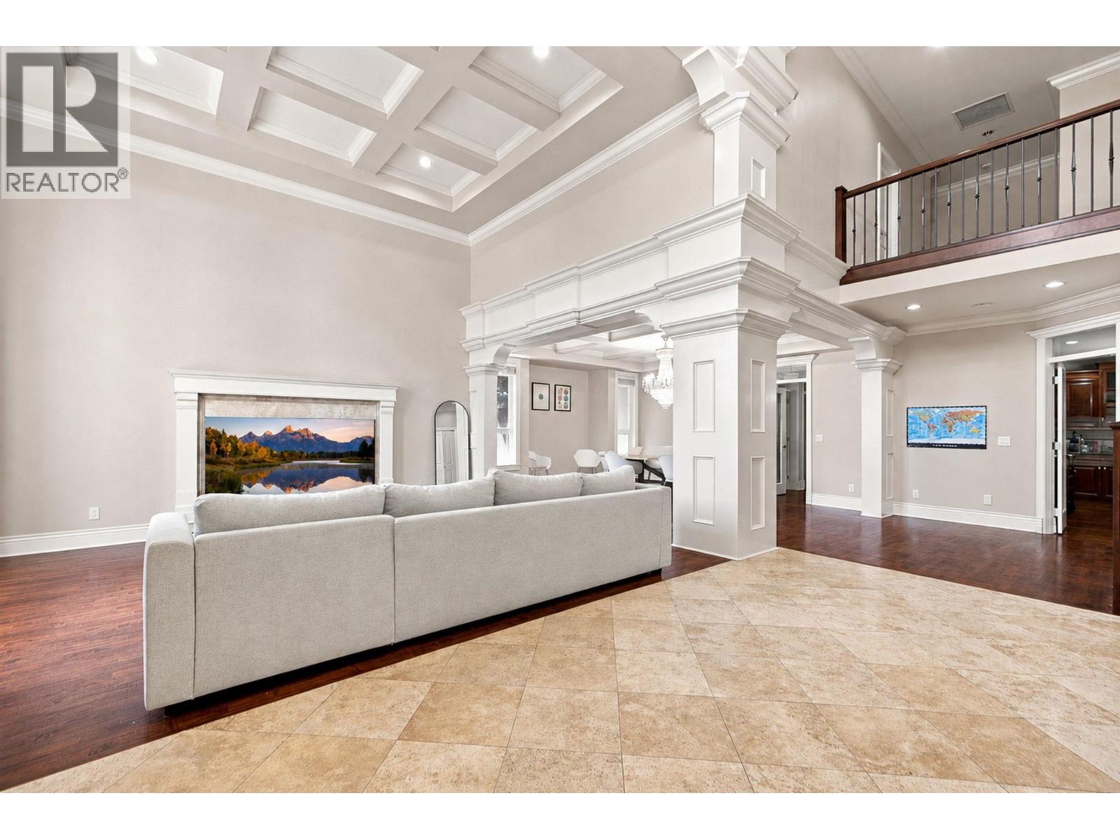
Custom-built luxury home in the popular Gibbons area, situated on an exceptionally large lot of 16,611 sq ft. This home offers 6,120 square ft luxury space with excellent floor plan. Premium quality and craftsmanship throughout. Total 6 bed rooms, 2 dens, media room & recreation room, with 6.5 baths. Functional layout with option for 2 bedroom in-law suite with separate entrance. Features include: Grand Foyer, solid maple hardwood floors, extensive use of coffered ceilings & crown mouldings, granite countertops, stainless steel appliances, 3 car garage, electric auto gate, video security, built-in sprinklers, etc. Huge sunny NW facing backyard with covered patio. (id:67648)
The particulars
Property details.
Details below are supplied by the listing feed. Confirm measurements, rights, fees and taxes for the particular property.
Property and layout
- Property type
- Single Family
- Structure
- House
- Architectural style
- 2 Level
- Year built
- 2003
- Attachment
- Detached
- Bedrooms
- 6
- Bathrooms
- 7
- Living area
- 6,120 sq. ft.
Ownership and costs
- Ownership
- Freehold
- Annual property tax
- $13,408.97 · 2025
Land and parking
- Lot area
- 16,611 sq. ft.
- Frontage
- 60 ft
- Parking spaces
- 5
- Lot dimensions, as supplied
- 16611
- Parking
- Garage
- Lot features
- Central location, Private setting
Comfort and construction
- Heating
- Hot Water
- Cooling
- Air Conditioned
- Fireplace
- Yes
- Fireplaces
- 5
Included features
- Appliances
- All, Hot Tub, Central Vacuum
- Security
- Security system
Location details
- City
- Richmond
- Province
- British Columbia
- Postal code
- V7C2C2
The setting
Explore
the location.
Explore the map or open Google Maps for directions. The marker uses the listing address and does not indicate property boundaries.
Source record updated 5 Aug 2026, 21:05 UTC.