
House
Offered at
$2,198,000
- Bedrooms
- 7
- Bathrooms
- 4
- Living area
- 2,941 sq. ft.
- Parking spaces
- 2
MLS® R3154326
Listed by Sincere Real Estate Services

The property
About this property.
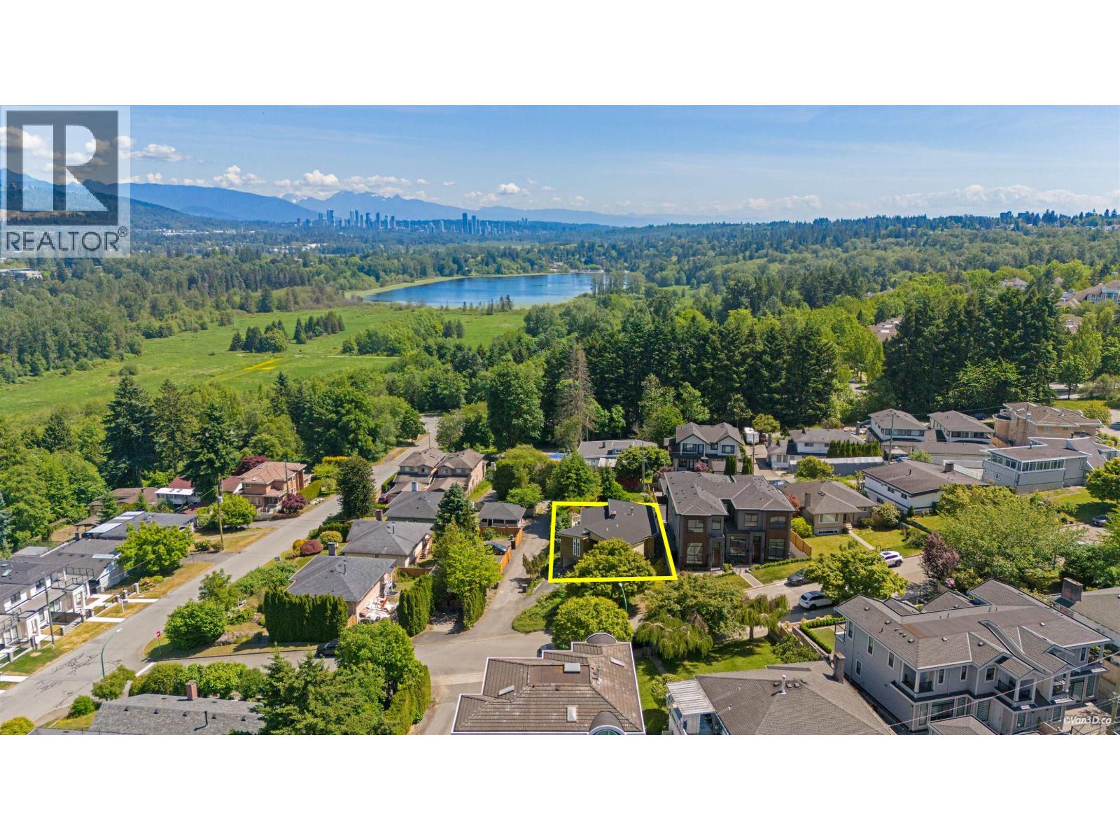
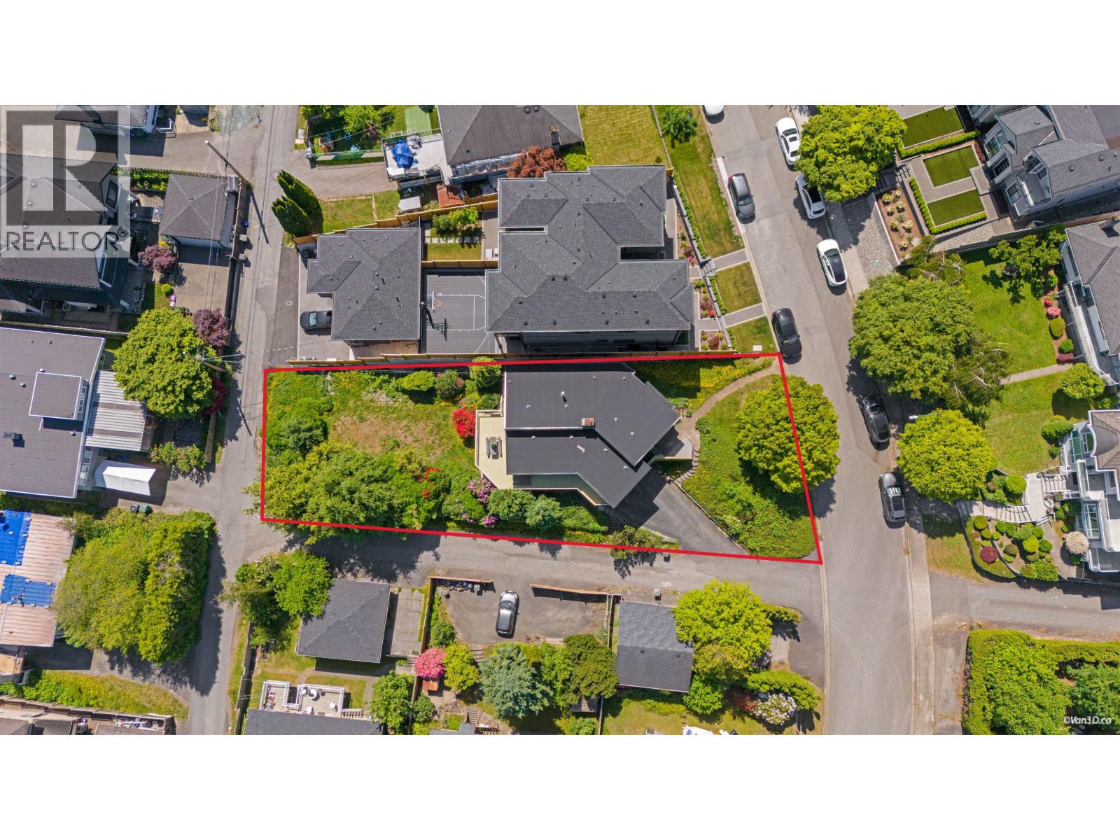
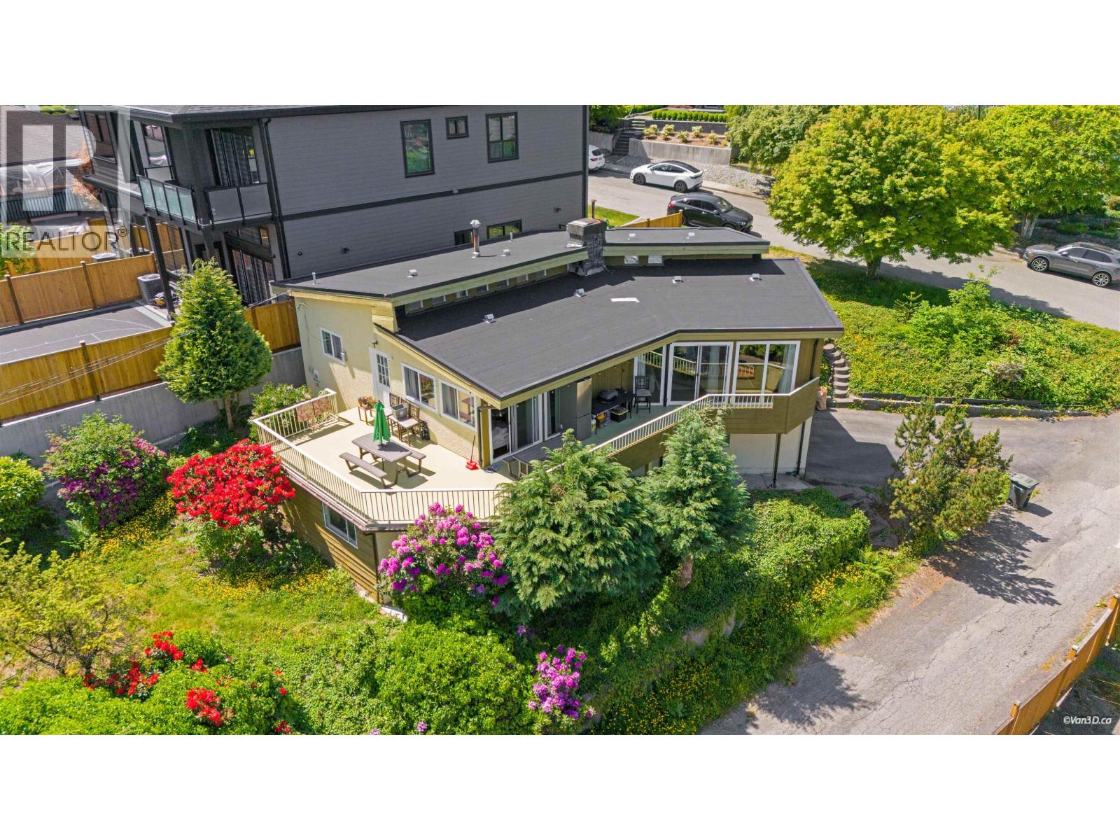
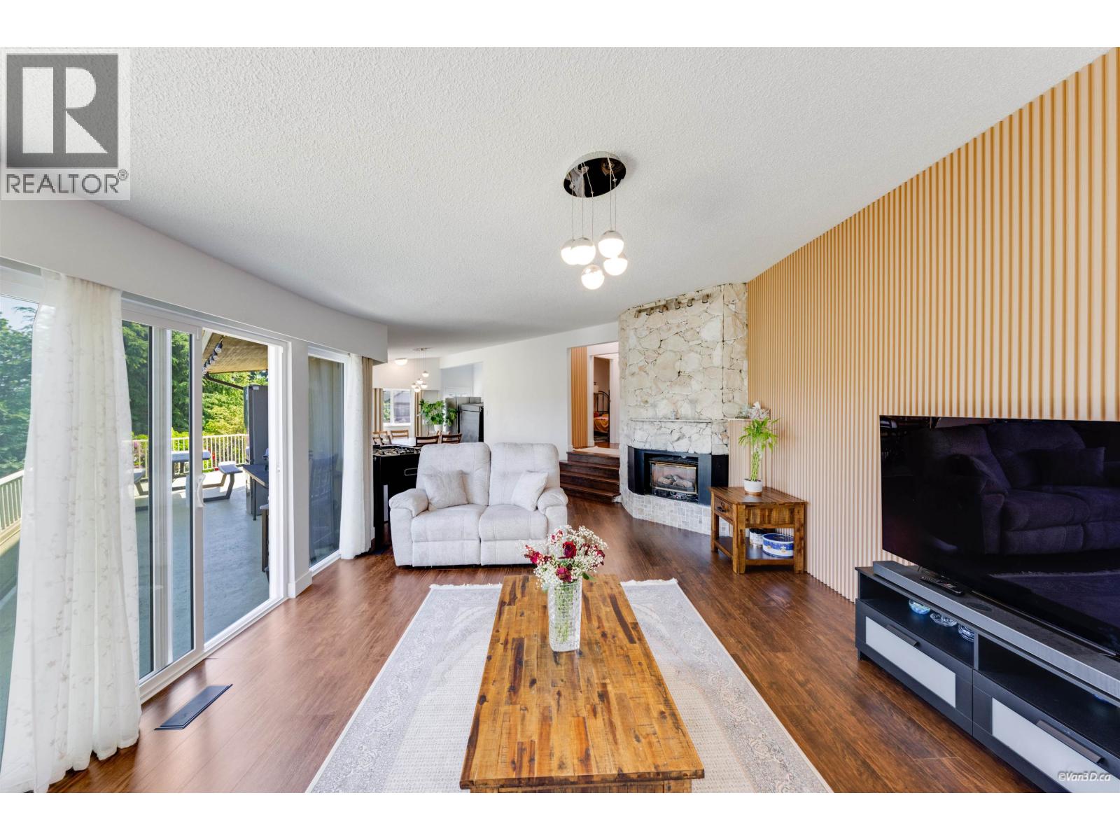
Experience breathtaking mountain and city views from this architectural masterpiece in the desirable Forest Glen neighborhood. Fully renovated in 2026, this home features a kitchen with new appliances, beautifully updated bathrooms, new flooring, fresh paint, and a repaired deck, making it completely move-in ready. Major upgrades include warranty coverage for the roof, windows, furnace, and hot water tank for added peace of mind. Located in an SSMUH zoning area with potential to build four single-family homes with views, this is a rare opportunity for both homeowners and investors. Open house: Sun at 1-3pm (id:67648)
The particulars
Property details.
Details below are supplied by the listing feed. Confirm measurements, rights, fees and taxes for the particular property.
Property and layout
- Property type
- Single Family
- Structure
- House
- Architectural style
- 2 Level
- Year built
- 1972
- Attachment
- Detached
- Bedrooms
- 7
- Bathrooms
- 4
- Living area
- 2,941 sq. ft.
Ownership and costs
- Ownership
- Freehold
- Annual property tax
- $7,697.39 · 2025
Land and parking
- Lot area
- 8,585 sq. ft.
- Frontage
- 65 ft
- Parking spaces
- 2
- Lot dimensions, as supplied
- 8585
- Parking
- Garage
Comfort and construction
- Heating
- Forced air, Natural gas, Hot Water
- Basement
- Full, Unknown
- Fireplace
- Yes
- Fireplaces
- 2
Included features
- Appliances
- Washer, Refrigerator, Dishwasher, Dryer
- Building features
- Laundry - In Suite
- Security
- Security system, Smoke Detectors
Setting and services
- View, as supplied
- View
Location details
- City
- Burnaby
- Province
- British Columbia
- Postal code
- V5H3M5
The setting
Explore
the location.
Explore the map or open Google Maps for directions. The marker uses the listing address and does not indicate property boundaries.
Source record updated 22 Aug 2026, 20:05 UTC.