
House
Offered at
$1,250,000
- Bedrooms
- 1
- Bathrooms
- 1
- Living area
- 798 sq. ft.
- Parking spaces
- 999
MLS® 10389286
Listed by eXp Realty

The property
About this property.
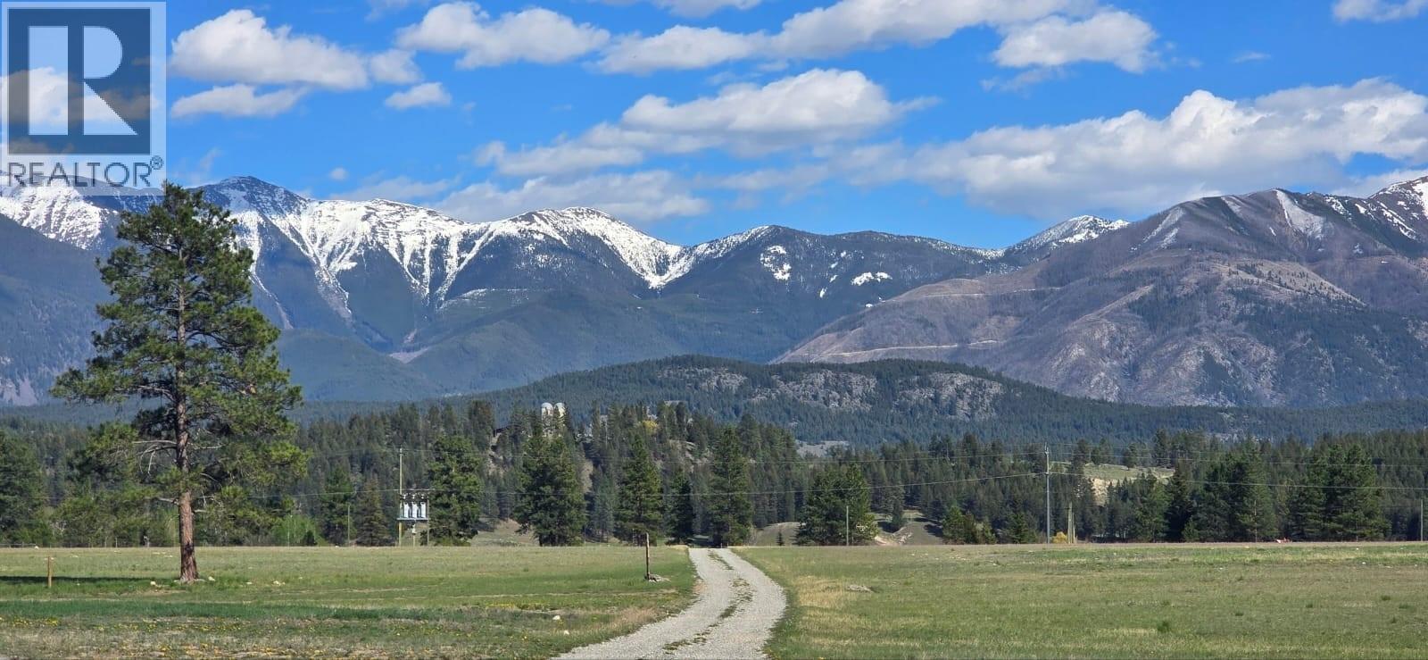
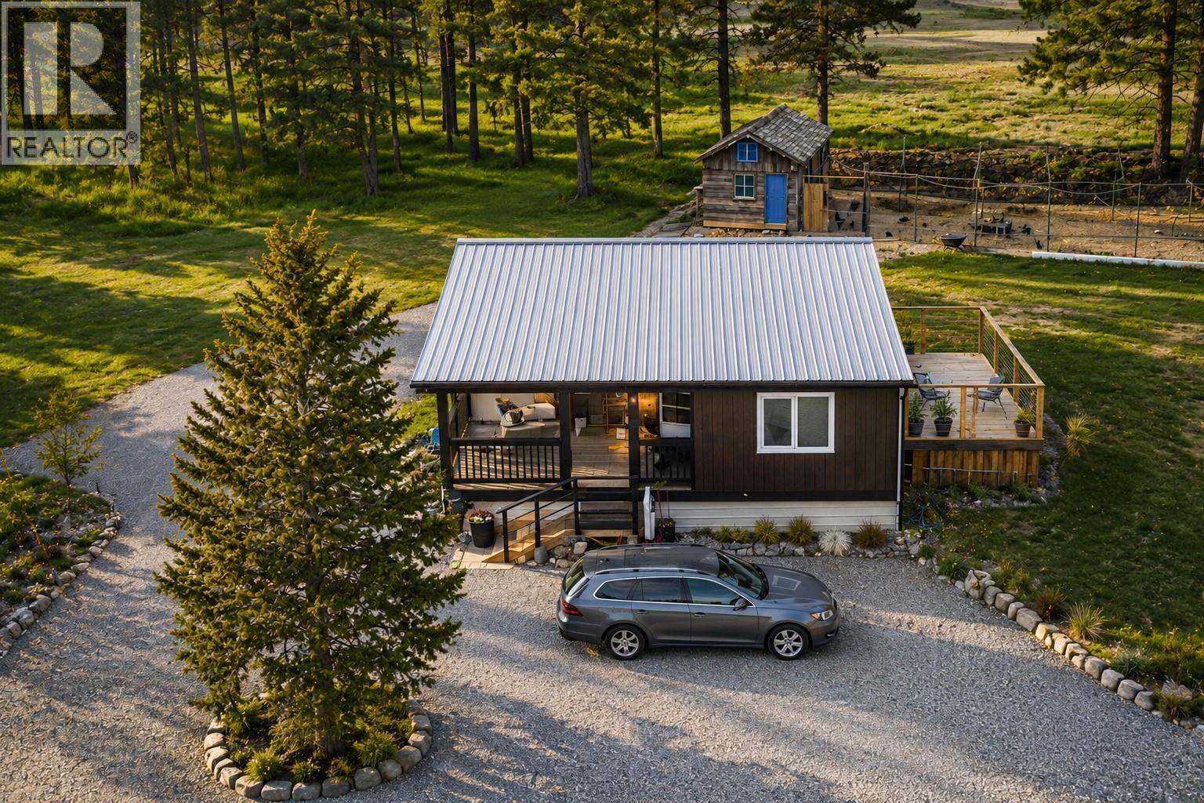
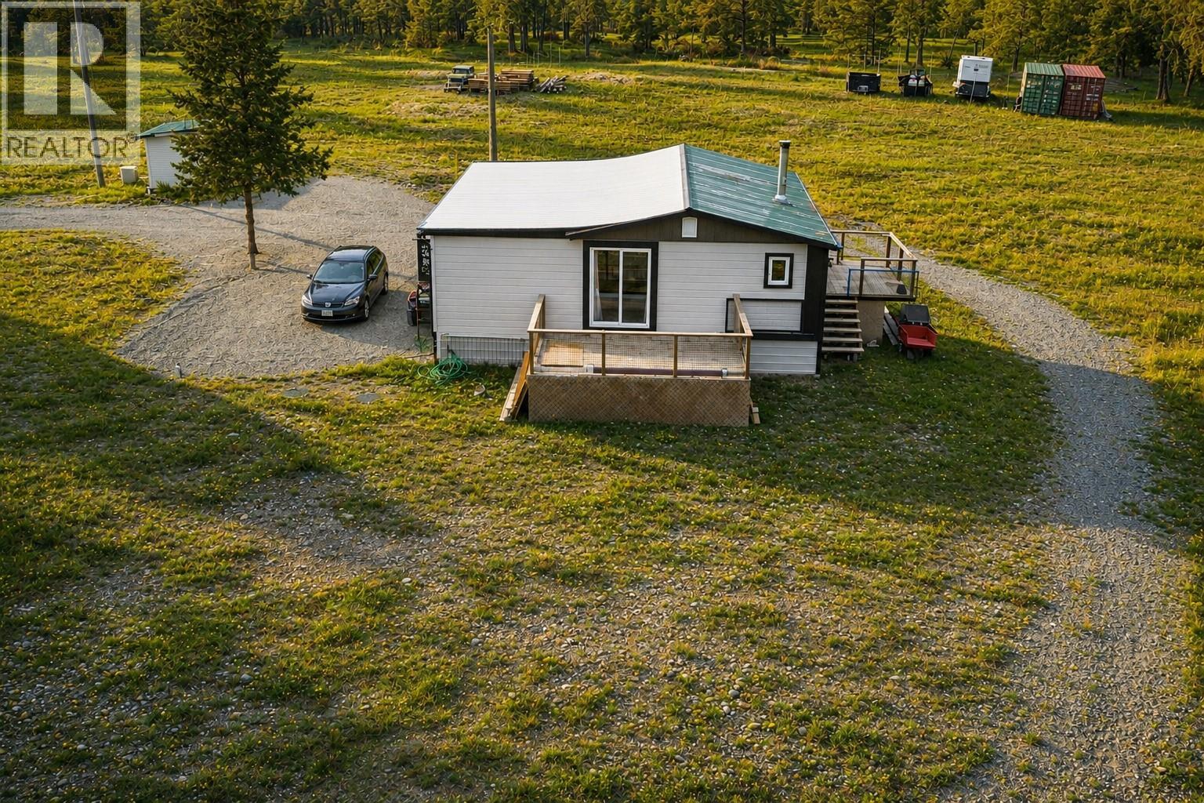
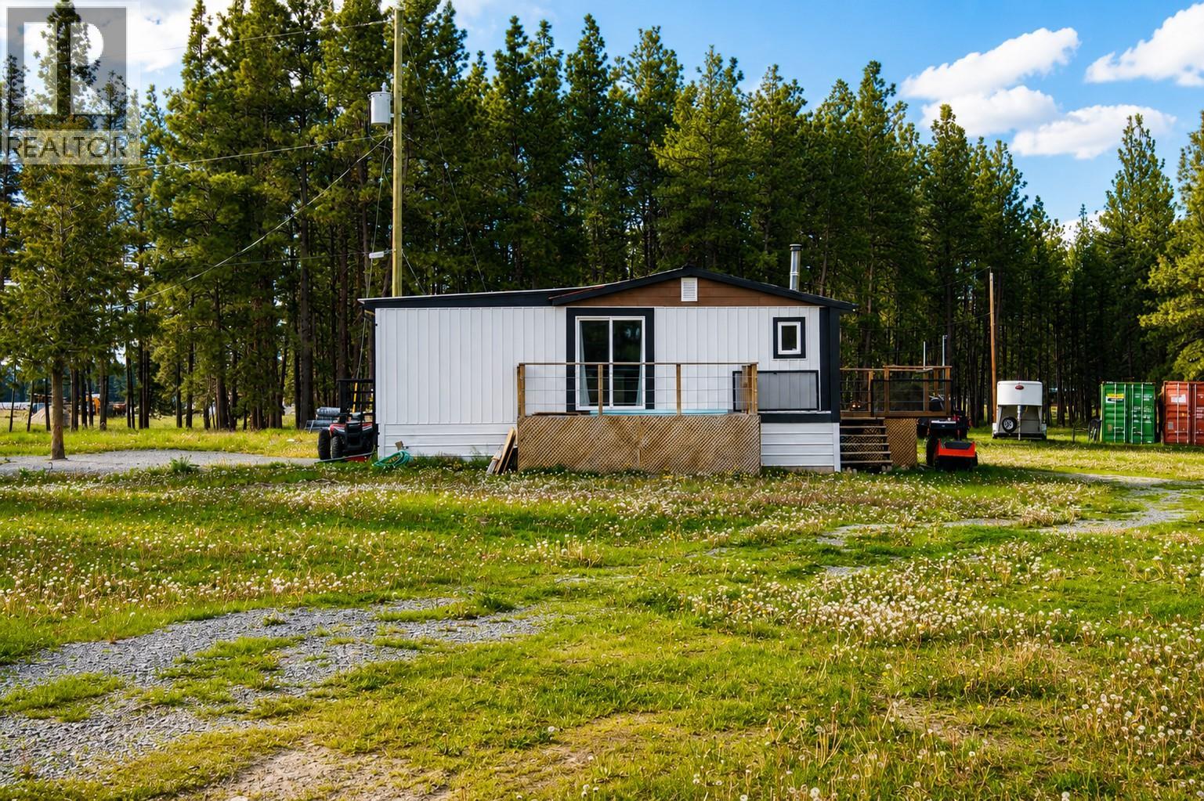
Escape to your own private paradise on 104 breathtaking acres of usable land with stunning Rocky Mountain views in every direction. This rare property offers the perfect blend of privacy, self-sufficiency, recreation, and future development potential. At the heart of the property sits a charming one-bedroom cabin, complete with a cozy wood stove—an ideal retreat, guest accommodation, or base while you build your dream home. Multiple exceptional building sites throughout the property provide endless possibilities to create a legacy estate, family compound, or agricultural operation. A crystal-clear spring-fed pond serves as a beautiful centerpiece, while the mostly flat, fenced acreage is perfectly suited for horses, cattle, goats, chickens, and a wide variety of farming ventures. Infrastructure is already in place with a productive 55 GPM well, 400-amp electrical service, two 20' x 100' greenhouses, a substantial 50' x 100' Coverall barn on concrete, pole barn, and dedicated chicken house. Whether you're dreaming of a hobby farm, market garden, equestrian property, income-producing agricultural venture, or simply a private mountain retreat, this remarkable property offers the space, water, power, and flexibility to bring your vision to life. A rare opportunity to own an exceptionally well-equipped acreage with endless potential, spectacular views, and true rural freedom. (id:67648)
The particulars
Property details.
Details below are supplied by the listing feed. Confirm measurements, rights, fees and taxes for the particular property.
Property and layout
- Property type
- Single Family
- Structure
- House
- Architectural style
- Ranch
- Year built
- 1964
- Storeys
- 1
- Attachment
- Detached
- Bedrooms
- 1
- Bathrooms
- 1
- Living area
- 798 sq. ft.
Ownership and costs
- Ownership
- Freehold
- Annual property tax
- $3,132.92 (tax year not supplied)
Land and parking
- Lot area
- 104.96 acres
- Parking spaces
- 999
- Lot dimensions, as supplied
- 104.96
- Parking
- Covered
- Lot features
- Level lot, Private setting
Comfort and construction
- Heating
- Electric, Other
- Flooring
- Mixed Flooring
- Roof
- Metal, Unknown
- Fireplace
- Yes
- Fireplaces
- 1
- Fireplace features
- Wood, Conventional
Setting and services
- Exterior features
- Wood, Metal
- View, as supplied
- Mountain view
- Waterfront features
- Waterfront on pond
- Water supply
- Well
- Sewer
- Septic tank
Location details
- Area
- Lakes/Wasa/Lazy/Premier
- City
- Ta Ta Creek
- Province
- British Columbia
- Postal code
- V0B2E0
Inside the layout
Room by
room.
Room descriptions and dimensions are reproduced from the feed and should be independently verified.
Foyer
Main level
7'0'' x 9'0''
4pc Bathroom
Main level
Primary Bedroom
Main level
10'0'' x 9'6''
Living room
Main level
17'0'' x 20'0''
Kitchen
Main level
10'10'' x 10'0''
The setting
Explore
the location.
Explore the map or open Google Maps for directions. The marker uses the listing address and does not indicate property boundaries.
Source record updated 15 Sep 2026, 17:25 UTC.