
House
Offered at
$1,220,000
- Bedrooms
- 4
- Bathrooms
- 3
- Living area
- 2,185 sq. ft.
- Parking spaces
- 4
MLS® R3165309
Listed by Magsen Realty Inc.

The property
About this property.
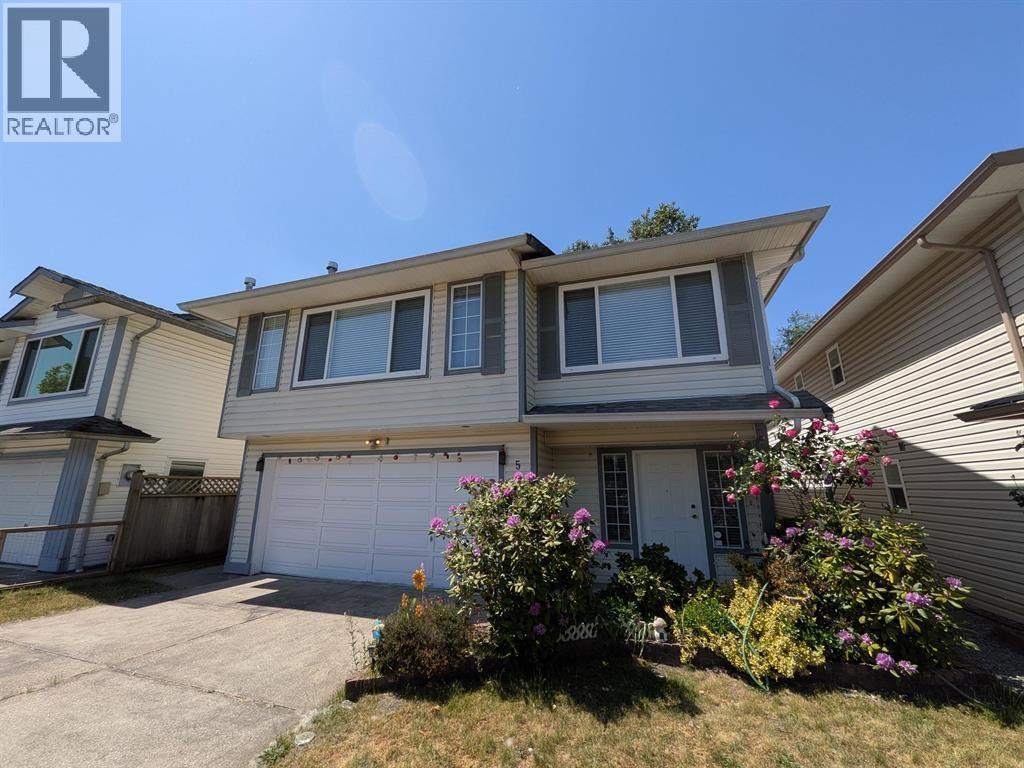
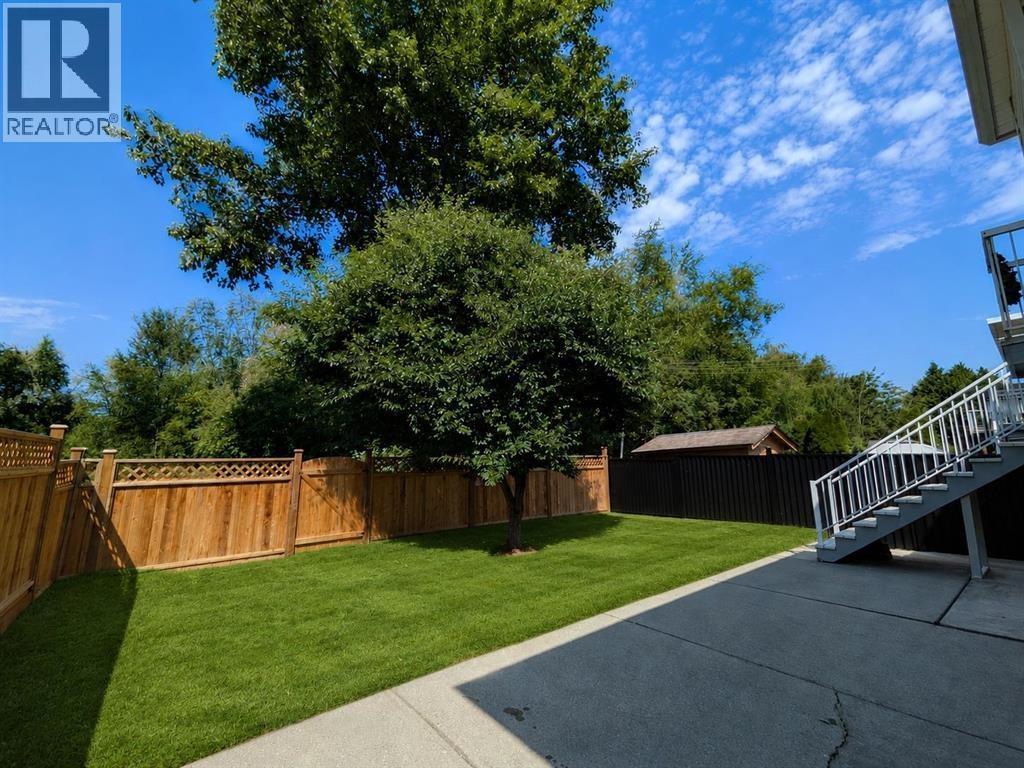
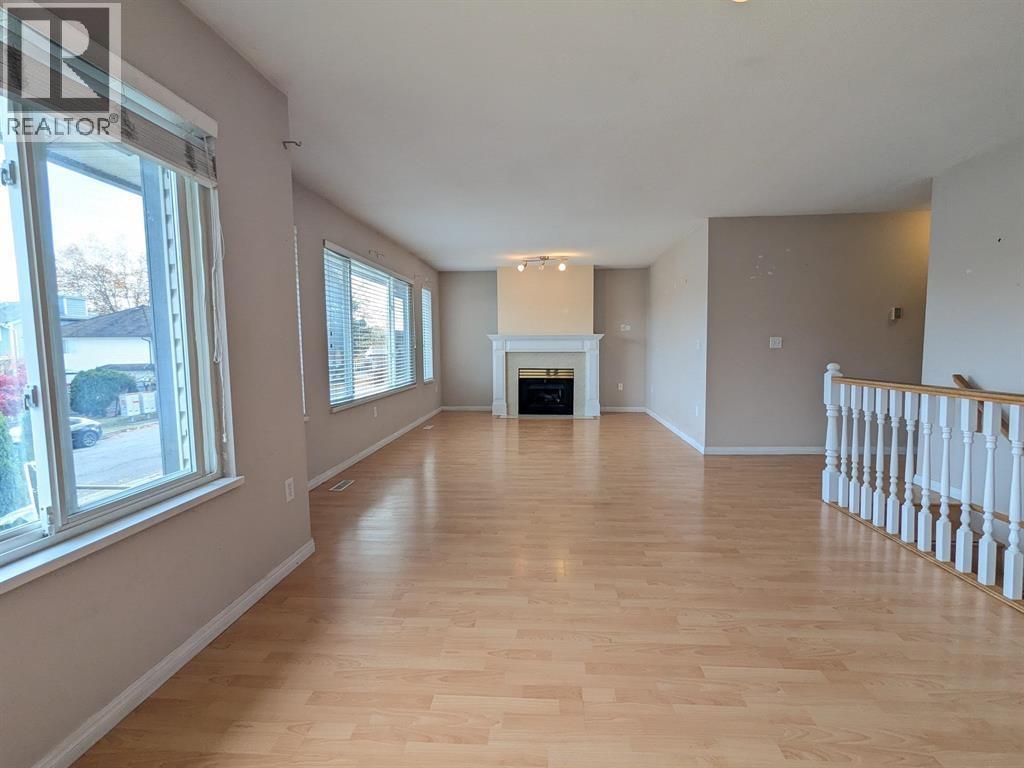
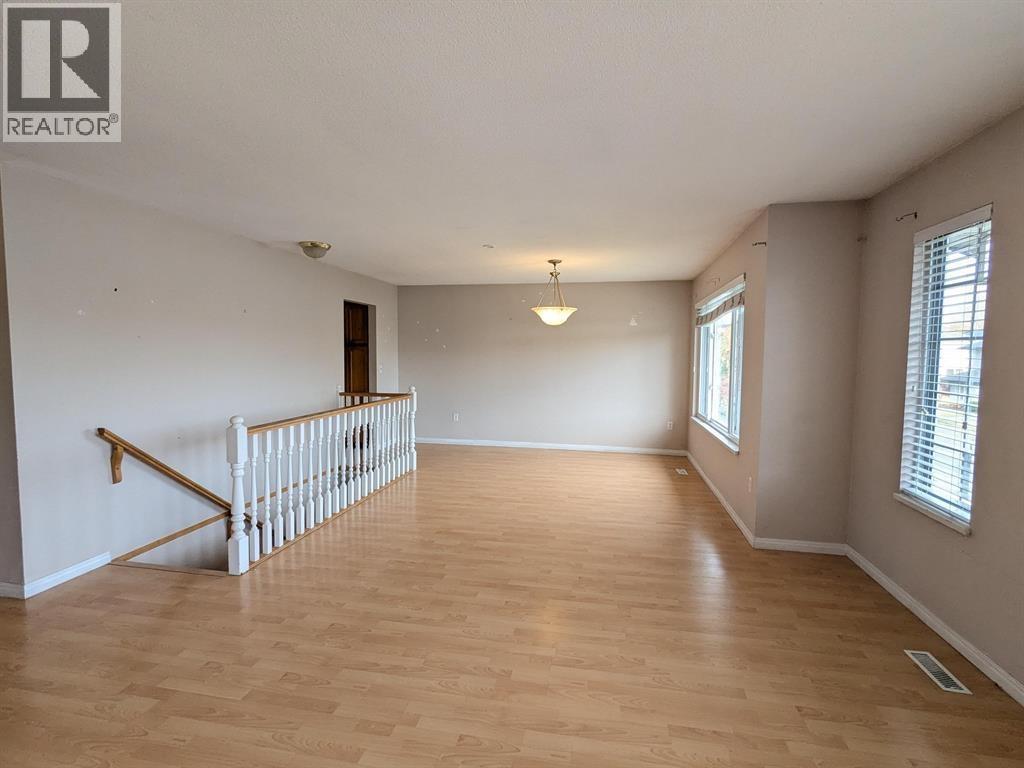
This home features 3 bedrooms and 2 full bathrooms upstairs, along with a potential 1-bedroom & 1-bathroom separate suite with its own entrance downstairs - ideal for a growing family or as a mortgage helper. Enjoy a fantastic open-concept layout with a large kitchen, spacious dining area perfect for family meals, and a warm, cozy family room with a fireplace. Backs onto a lush greenbelt, offering privacy and potential for a garden oasis. Roof (2012), laminate flooring (2012), extra-large double garage with a spacious driveway for parking. Walking distance to McLean Park, Hamilton Elementary & Community Centre; short drive to Richmond & easy access to Hwy 91. (some photos are virtually staged). Open house Saturday, Sept 26 2:00-4:00PM. (id:67648)
The particulars
Property details.
Details below are supplied by the listing feed. Confirm measurements, rights, fees and taxes for the particular property.
Property and layout
- Property type
- Single Family
- Structure
- House
- Architectural style
- 2 Level
- Year built
- 1992
- Attachment
- Detached
- Bedrooms
- 4
- Bathrooms
- 3
- Living area
- 2,185 sq. ft.
Ownership and costs
- Ownership
- Freehold
- Annual property tax
- $4,509.54 · 2025
Land and parking
- Lot area
- 3,946 sq. ft.
- Frontage
- 39.4 ft
- Parking spaces
- 4
- Lot dimensions, as supplied
- 3946
- Parking
- Garage
Comfort and construction
- Heating
- Forced air, Natural gas
- Basement
- Separate entrance, Unknown
- Fireplace
- Yes
- Fireplaces
- 2
Included features
- Appliances
- All
Location details
- City
- Richmond
- Province
- British Columbia
- Postal code
- V6V2P2
The setting
Explore
the location.
Explore the map or open Google Maps for directions. The marker uses the listing address and does not indicate property boundaries.
Source record updated 1 Oct 2026, 19:05 UTC.