
House
Offered at
$499,900
- Bedrooms
- 2
- Bathrooms
- 1
- Living area
- 1,050 sq. ft.
- Parking spaces
- 2
MLS® 10397219
Listed by Royal LePage Locations West

The property
About this property.
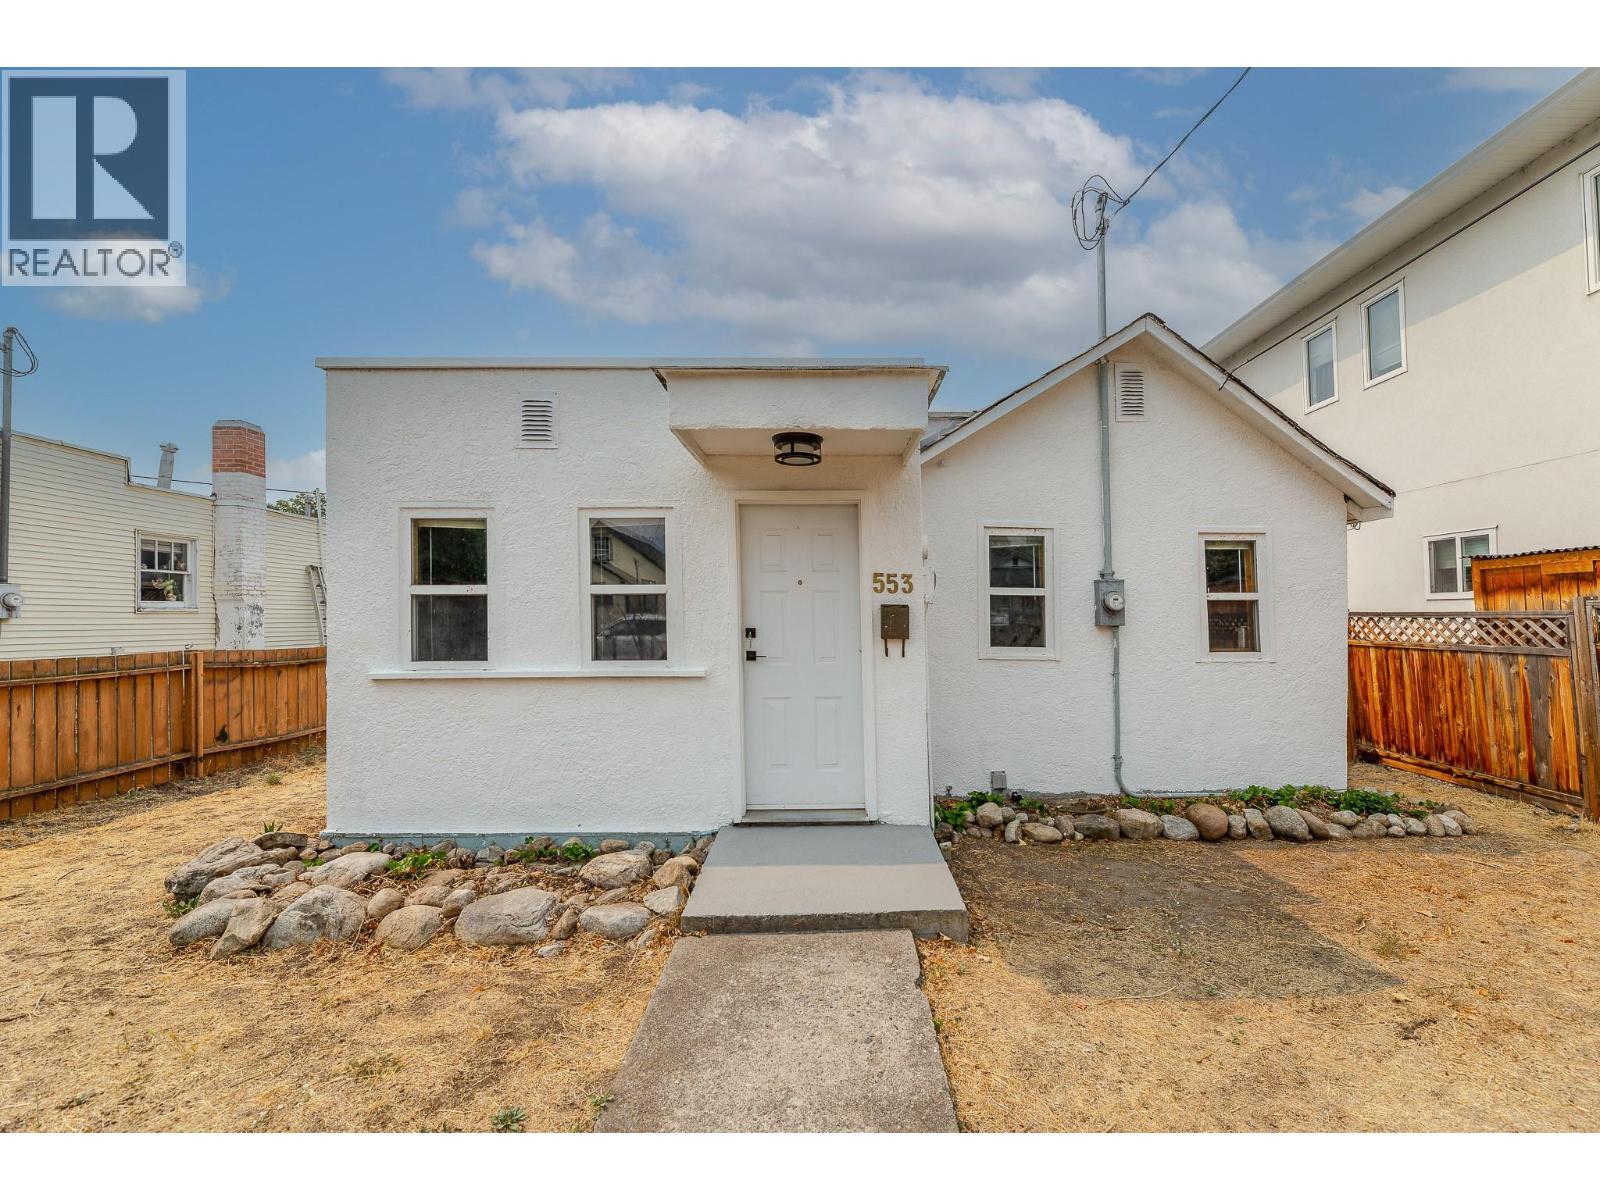
First-time home buyers, developers, retirees—this home is a must-see! This two-bedroom + den, one-bath Rancher-style home is ideally located on a quiet residential street just a few min walk to the heart of Penticton's downtown core and Okanagan beaches. This home is move-in ready while you prepare to make it your own. The all-one-level living with a bonus room downstairs for your man cave, studio, or office gives many options for the new homeowner. Upgraded baseboard heating and a newer heat pump provide year-round comfort. Alley access provides 2 parking spaces out back in addition to street parking. The yard is a flat blank canvas for your ideas. Included in the sale are permit-ready, professional drawings by Tony Giroux Design for one front/back duplex with suites. All meas. from iGuide and BC Assessment. (id:67648)
The particulars
Property details.
Details below are supplied by the listing feed. Confirm measurements, rights, fees and taxes for the particular property.
Property and layout
- Property type
- Single Family
- Structure
- House
- Architectural style
- Ranch
- Year built
- 1930
- Storeys
- 1.5
- Attachment
- Detached
- Bedrooms
- 2
- Bathrooms
- 1
- Living area
- 1,050 sq. ft.
Ownership and costs
- Ownership
- Freehold
- Annual property tax
- $2,637.37 (tax year not supplied)
Land and parking
- Lot area
- 0.09 acres
- Parking spaces
- 2
- Lot dimensions, as supplied
- 0.09
- Parking
- Rear, Street, Additional Parking
- Lot features
- Level lot
Comfort and construction
- Heating
- Heat Pump, Baseboard heaters
- Cooling
- Heat Pump
- Basement
- Partial, Cellar
- Roof
- Asphalt shingle, Unknown
- Fireplace
- No
Included features
- Appliances
- Refrigerator, Dishwasher, Oven, Dryer, Water Heater - Electric
Setting and services
- Exterior features
- Stucco
- Community features
- Family Oriented
- Water supply
- Municipal water
- Sewer
- Municipal sewage system
Location details
- Area
- Main North
- City
- Penticton
- Province
- British Columbia
- Postal code
- V2A4X6
Inside the layout
Room by
room.
Room descriptions and dimensions are reproduced from the feed and should be independently verified.
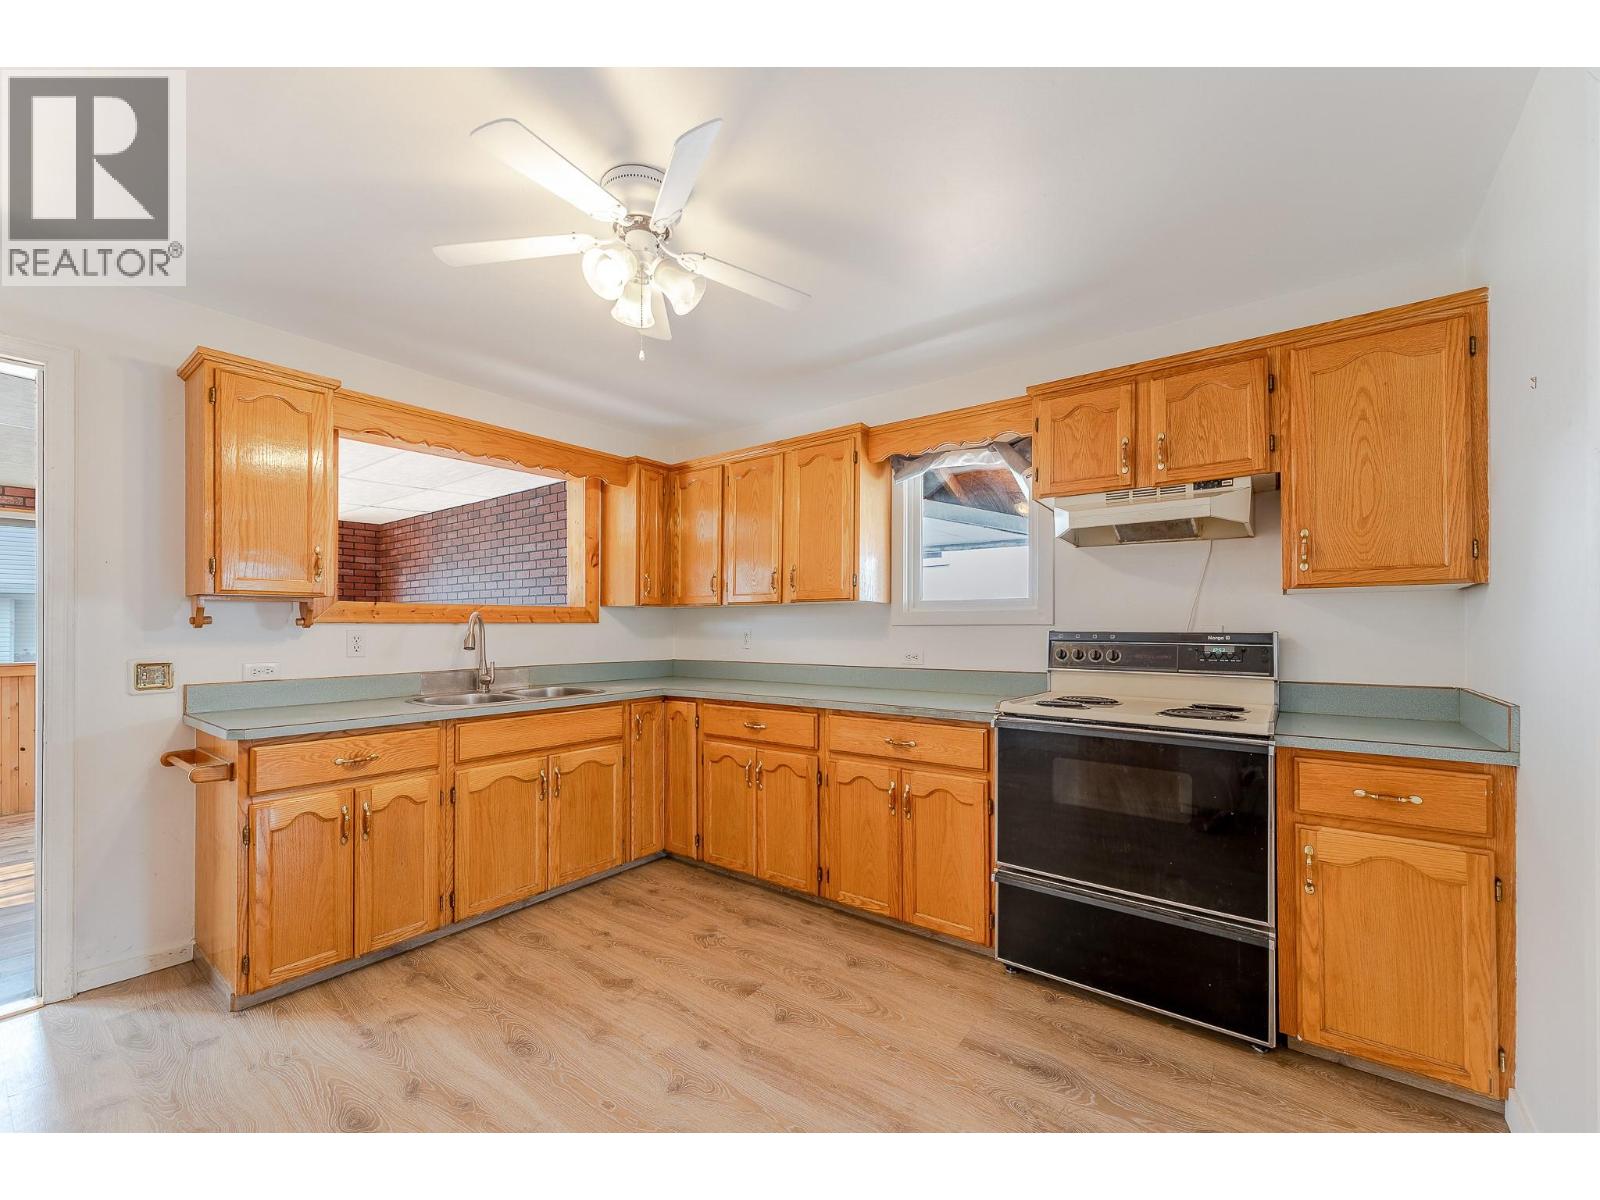
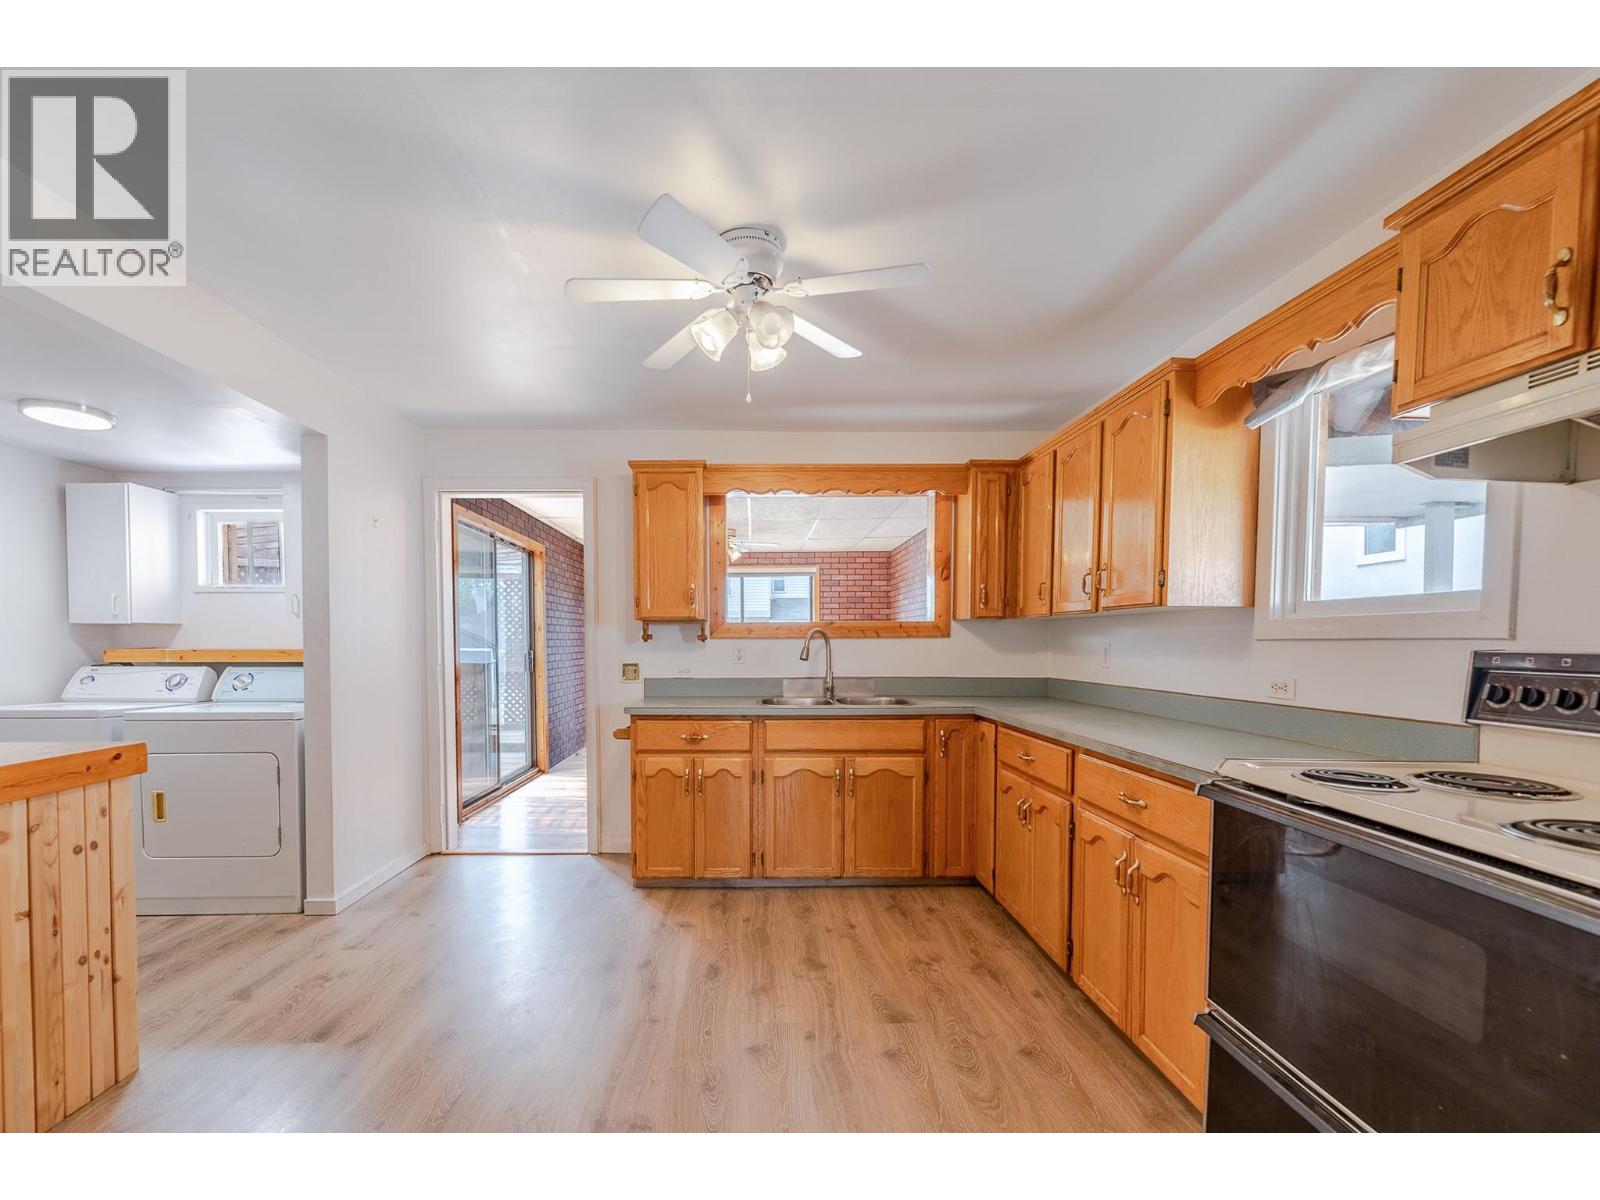
Kitchen
Main level
11'5'' x 11'6''
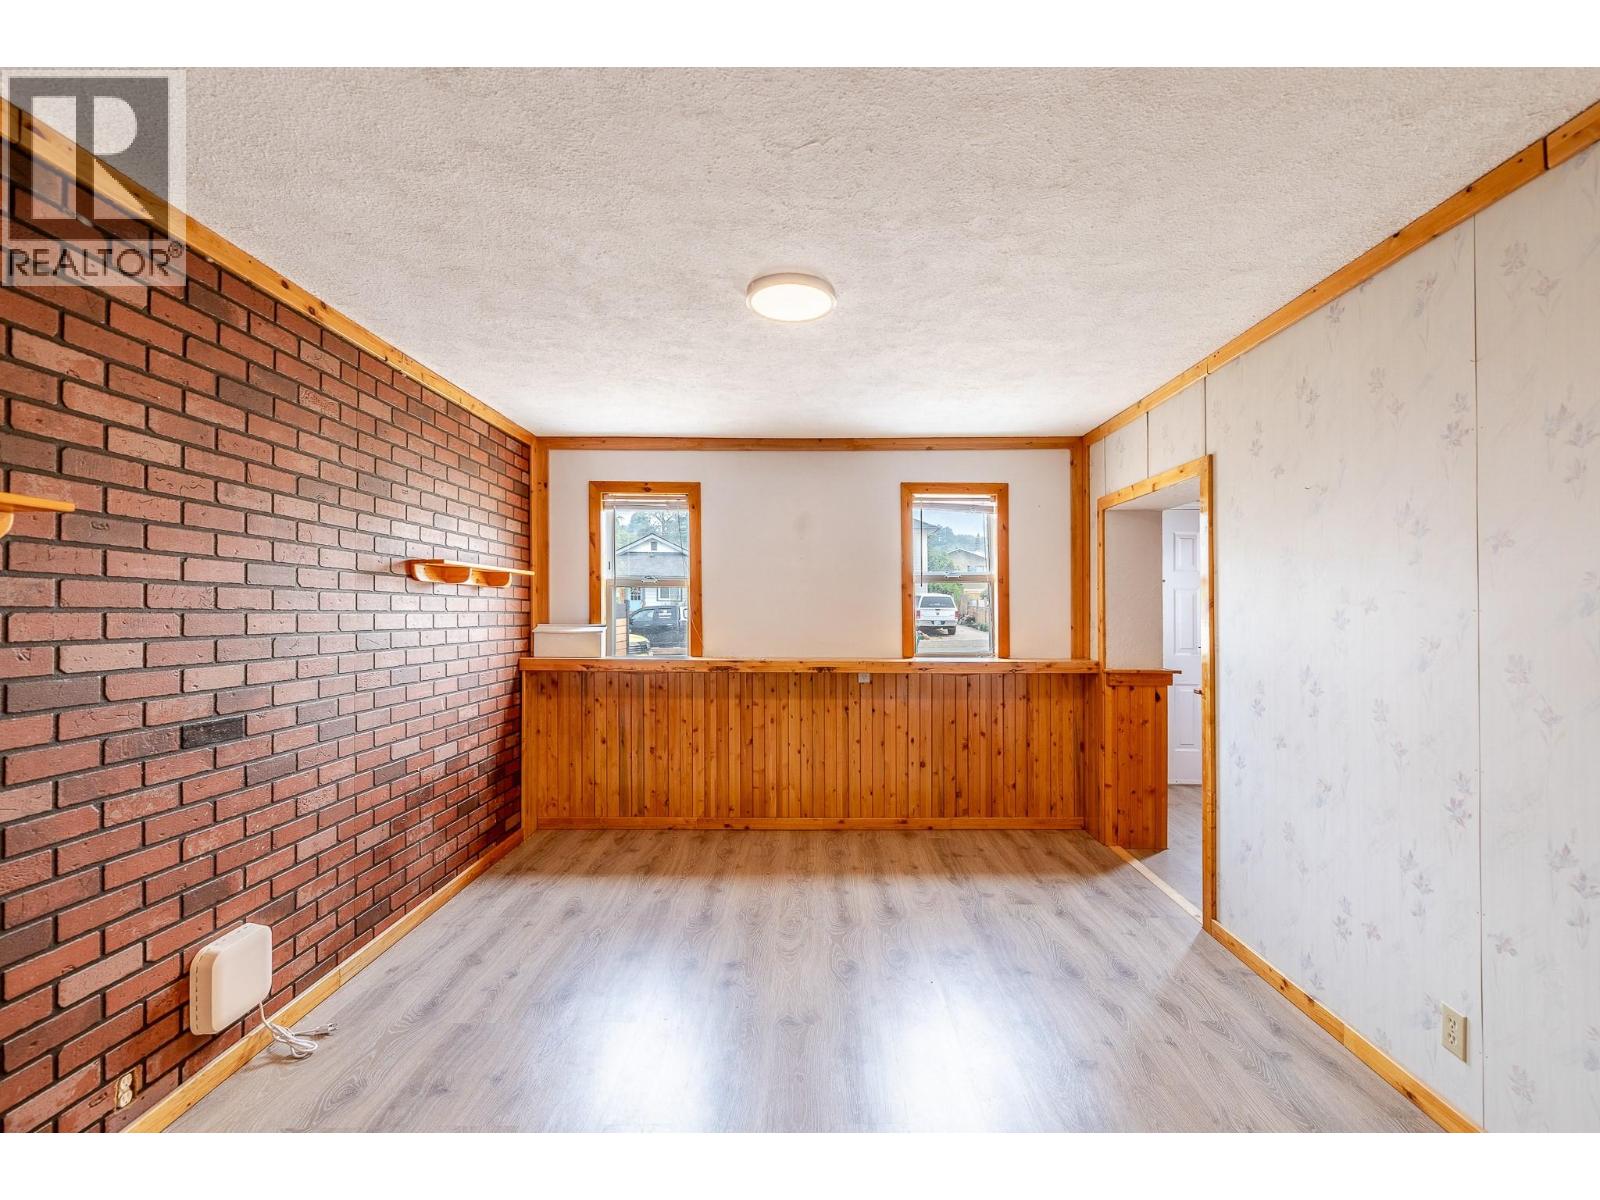
Family room
Main level
15'2'' x 12'
Bedroom
Main level
8'10'' x 7'7''
Primary Bedroom
Main level
8'5'' x 11'7''
Laundry room
Main level
11'1'' x 9'11''
Foyer
Main level
8' x 3'5''
Den
Basement
9'5'' x 10'
4pc Bathroom
Main level
6'7'' x 6'1''
Living room
Main level
13'3'' x 10'4''
The setting
Explore
the location.
Explore the map or open Google Maps for directions. The marker uses the listing address and does not indicate property boundaries.
Source record updated 10 Oct 2026, 09:07 UTC.