
Manufactured Home
Offered at
$149,900
- Bedrooms
- 2
- Bathrooms
- 1
- Living area
- 896 sq. ft.
- Parking spaces
- 2
MLS® 10401387
Listed by Royal LePage Downtown Realty

The property
About this property.
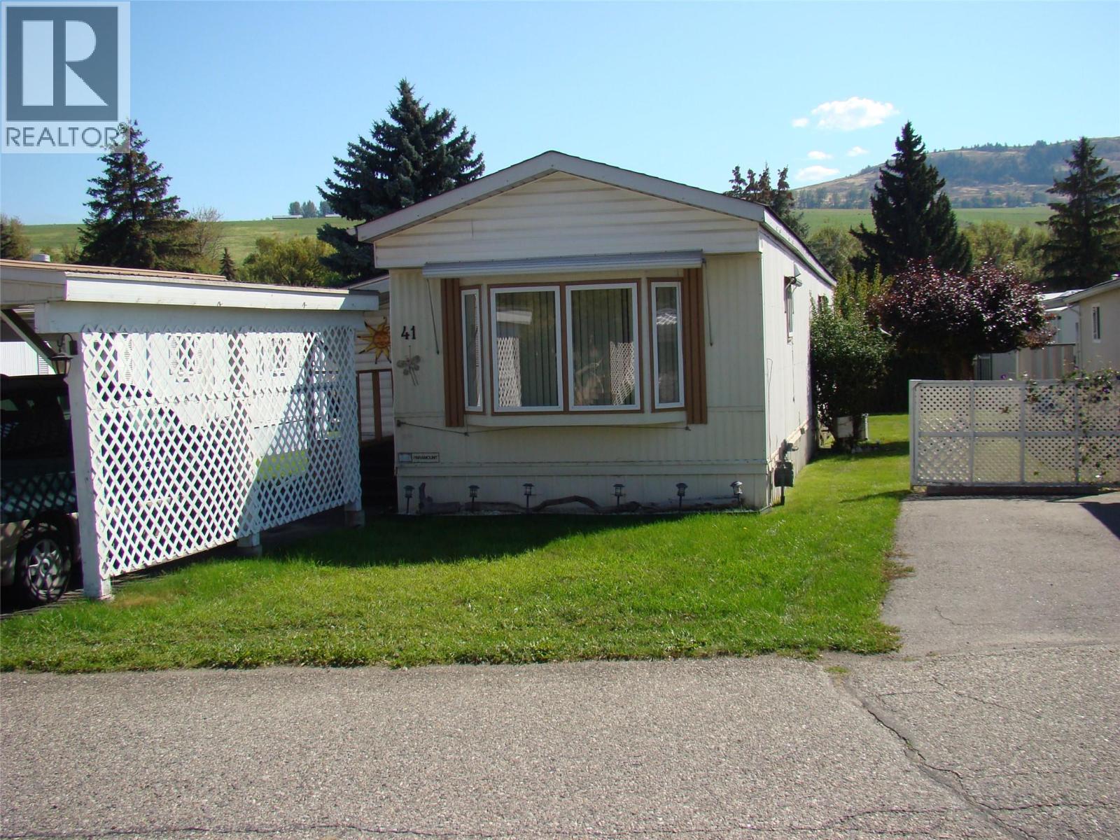
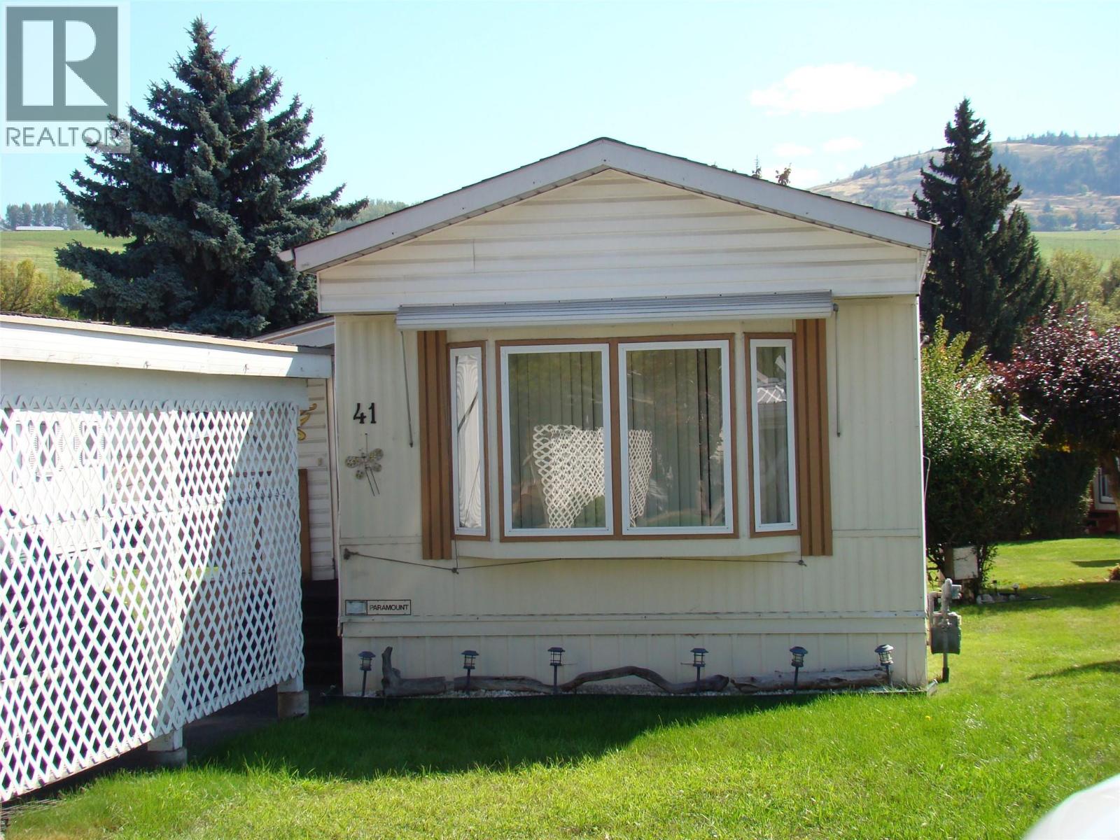
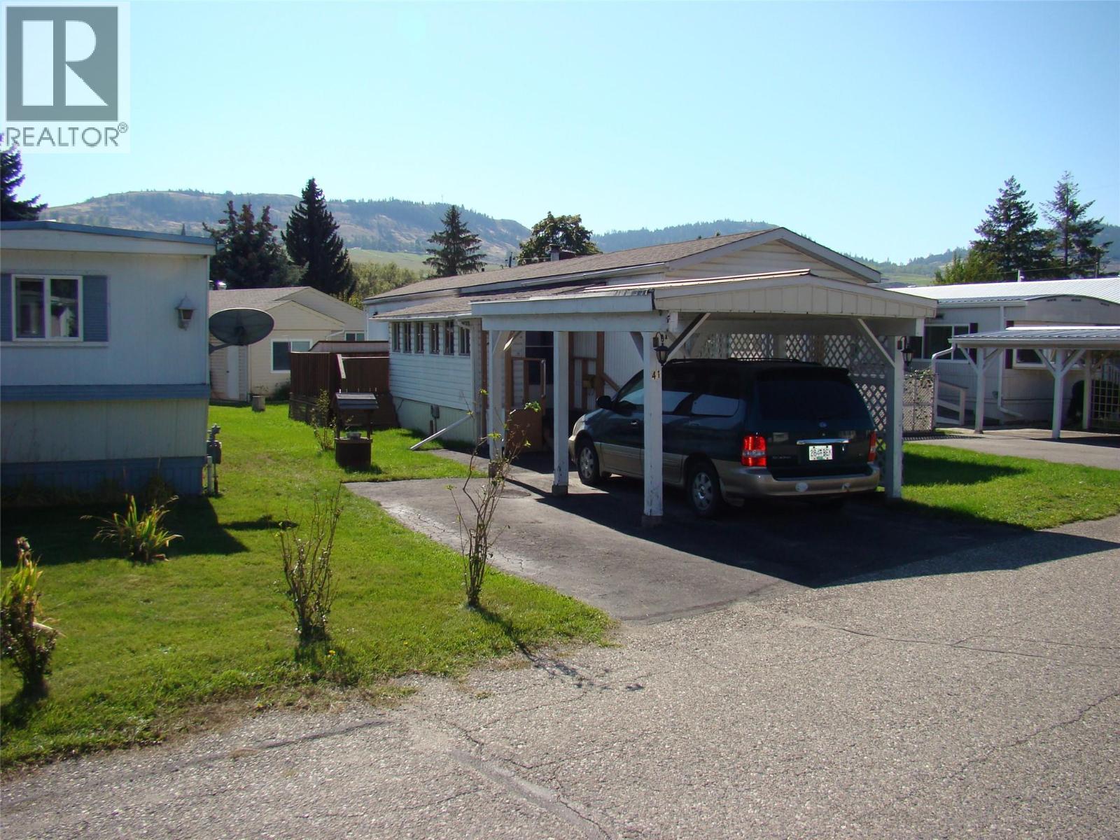
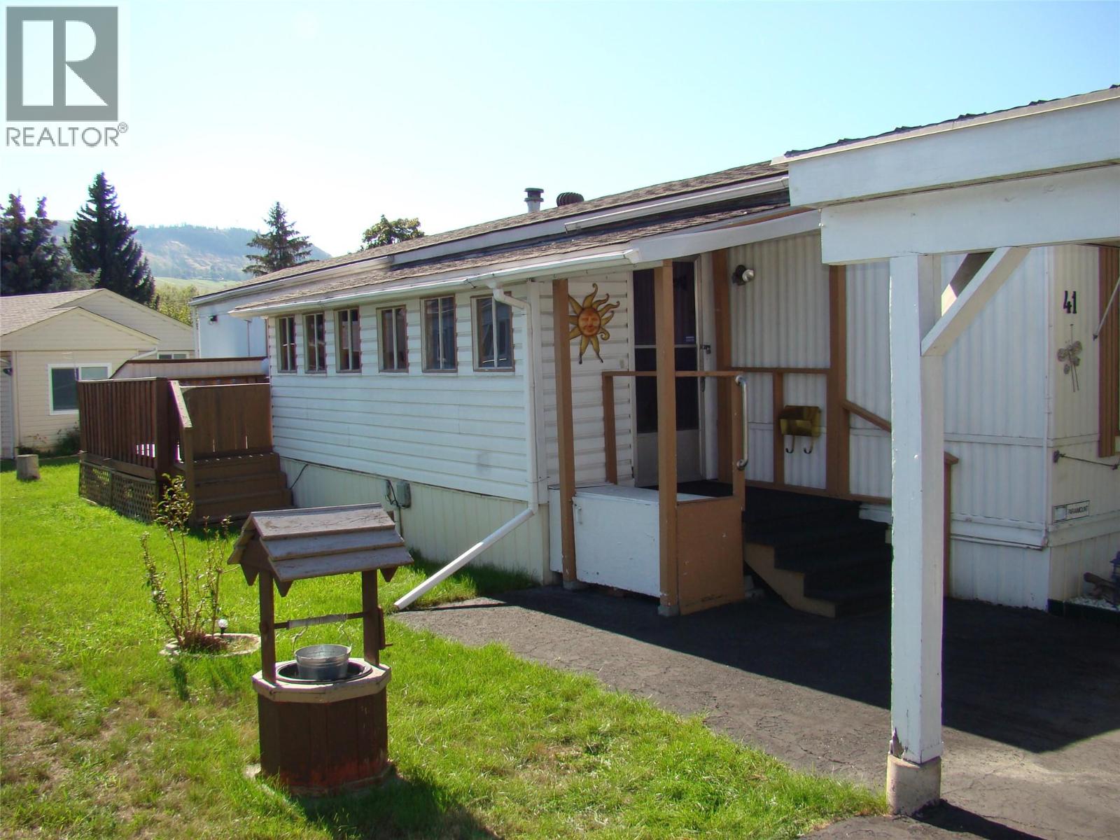
Well-maintained 2-bedroom, 1-bath manufactured home in a desirable 55+ community. Recent major updates include $5,000+ in electrical upgrades, a new silver label, and a brand-new hot water tank. The roof is 8 years old, and the furnace is 10 years old. Poly B plumbing was replaced with PEX 6 years ago. The big-ticket items are looked after, allowing for worry-free living for years to come. The home offers covered parking and a spacious private deck—ideal for outdoor dining, barbecuing, or relaxing with your morning coffee. Conveniently located near everyday amenities, with a shopping center directly across the street. Enjoy comfortable, low-maintenance living in a convenient location. NOTE: No Dogs Allowed In The Park (id:67648)
The particulars
Property details.
Details below are supplied by the listing feed. Confirm measurements, rights, fees and taxes for the particular property.
Property and layout
- Property type
- Single Family
- Structure
- Manufactured Home
- Year built
- 1980
- Storeys
- 1
- Bedrooms
- 2
- Bathrooms
- 1
- Living area
- 896 sq. ft.
Ownership and costs
- Association fee
- $750 · Monthly
- Fee includes
- Pad Rental
- Annual property tax
- $662.76 (tax year not supplied)
Land and parking
- Parking spaces
- 2
- Parking
- Covered
Comfort and construction
- Heating
- Forced air, See remarks
- Cooling
- Central air conditioning
- Roof
- Asphalt shingle, Unknown
- Fireplace
- No
Included features
- Appliances
- Refrigerator, Oven - Electric, Dryer
Setting and services
- Community features
- Seniors Oriented
- Water supply
- Municipal water
- Sewer
- Municipal sewage system
Location details
- Area
- Okanagan Landing
- City
- Vernon
- Province
- British Columbia
- Postal code
- V1T7A8
Inside the layout
Room by
room.
Room descriptions and dimensions are reproduced from the feed and should be independently verified.
Other
Main level
10' x 16'
Other
Main level
6' x 19'5''
Primary Bedroom
Main level
10'11'' x 11'9''
Full bathroom
Main level
7'3'' x 5'3''
Bedroom
Main level
8' x 10'
Living room
Main level
13'2'' x 15'10''
Dining room
Main level
6'2'' x 13'2''
Kitchen
Main level
9'3'' x 11'7''
The setting
Explore
the location.
Explore the map or open Google Maps for directions. The marker uses the listing address and does not indicate property boundaries.
Source record updated 24 Oct 2026, 13:50 UTC.