
Manufactured Home
Offered at
$249,000
- Bedrooms
- 2
- Bathrooms
- 2
- Living area
- 1,211 sq. ft.
- Parking spaces
- 3
MLS® 10395325
Listed by Coldwell Banker Executives Realty

The property
About this property.
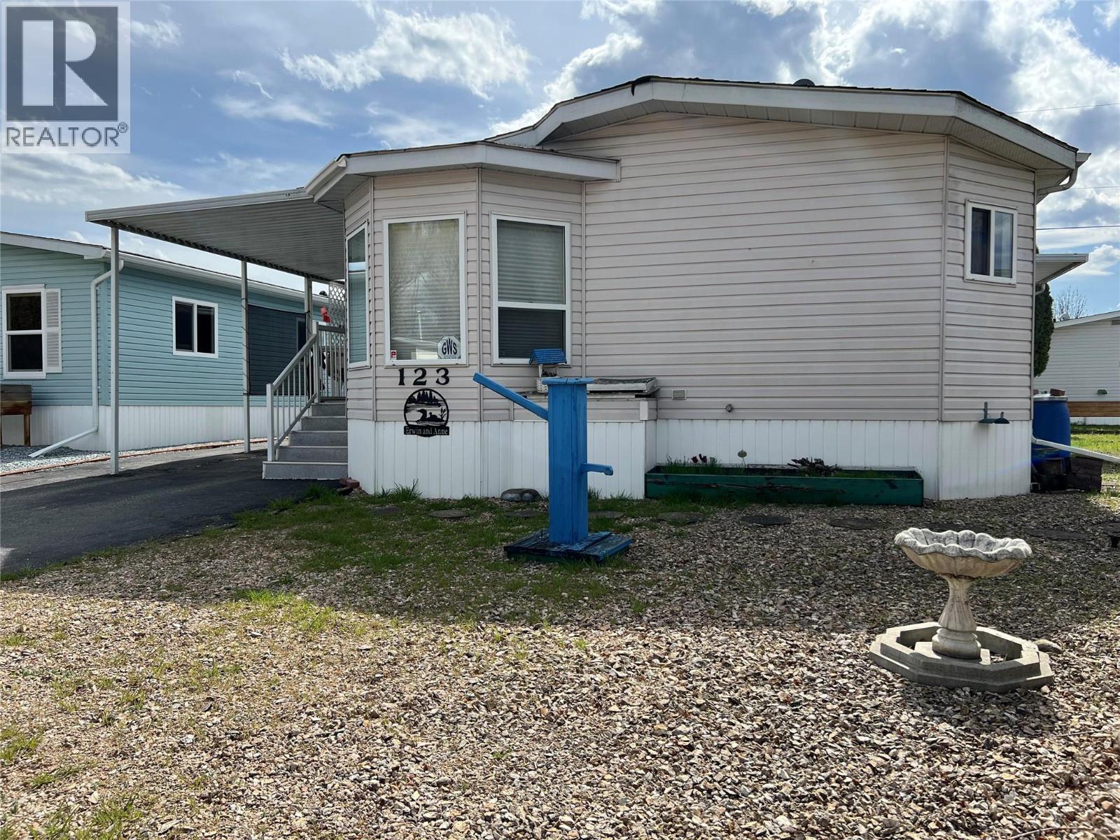
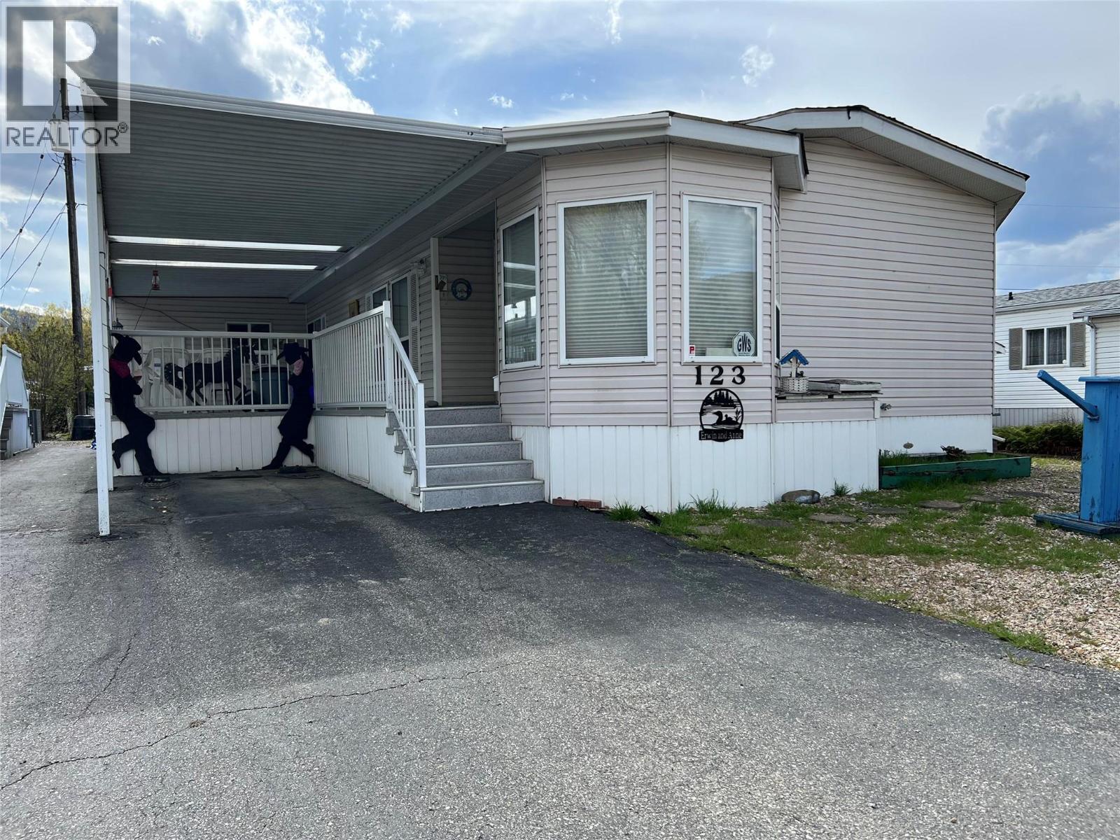
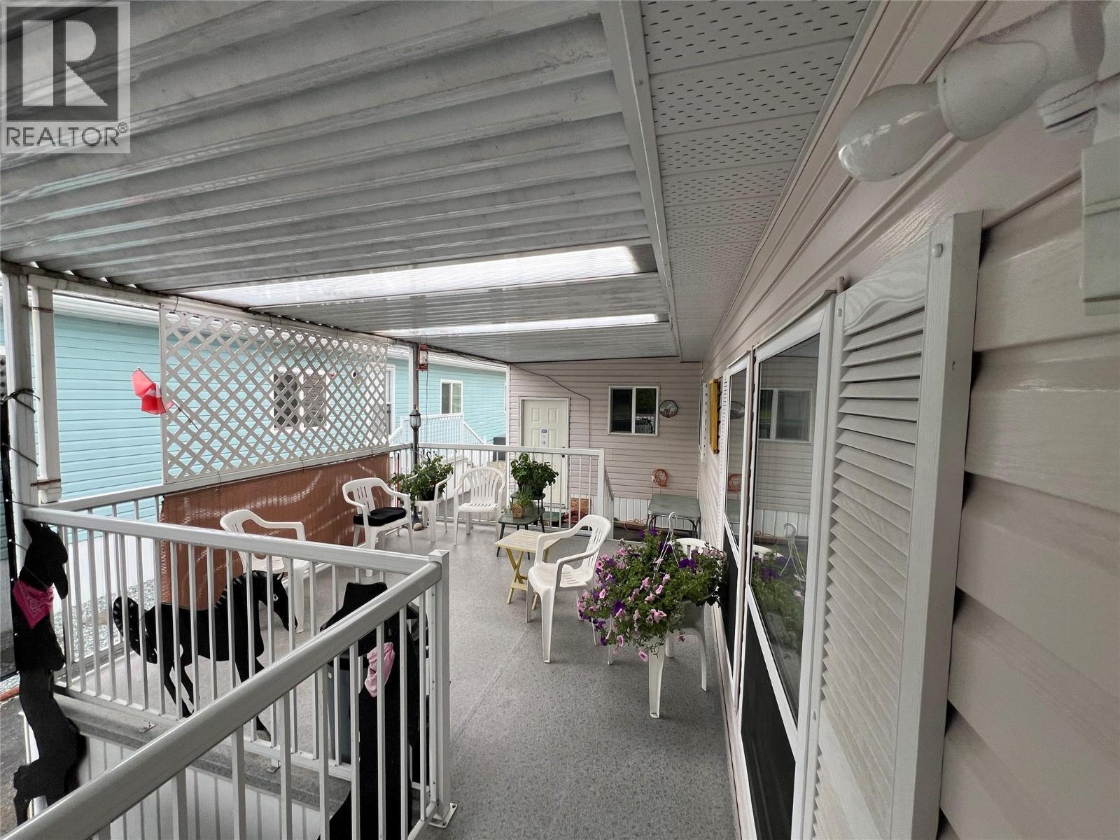
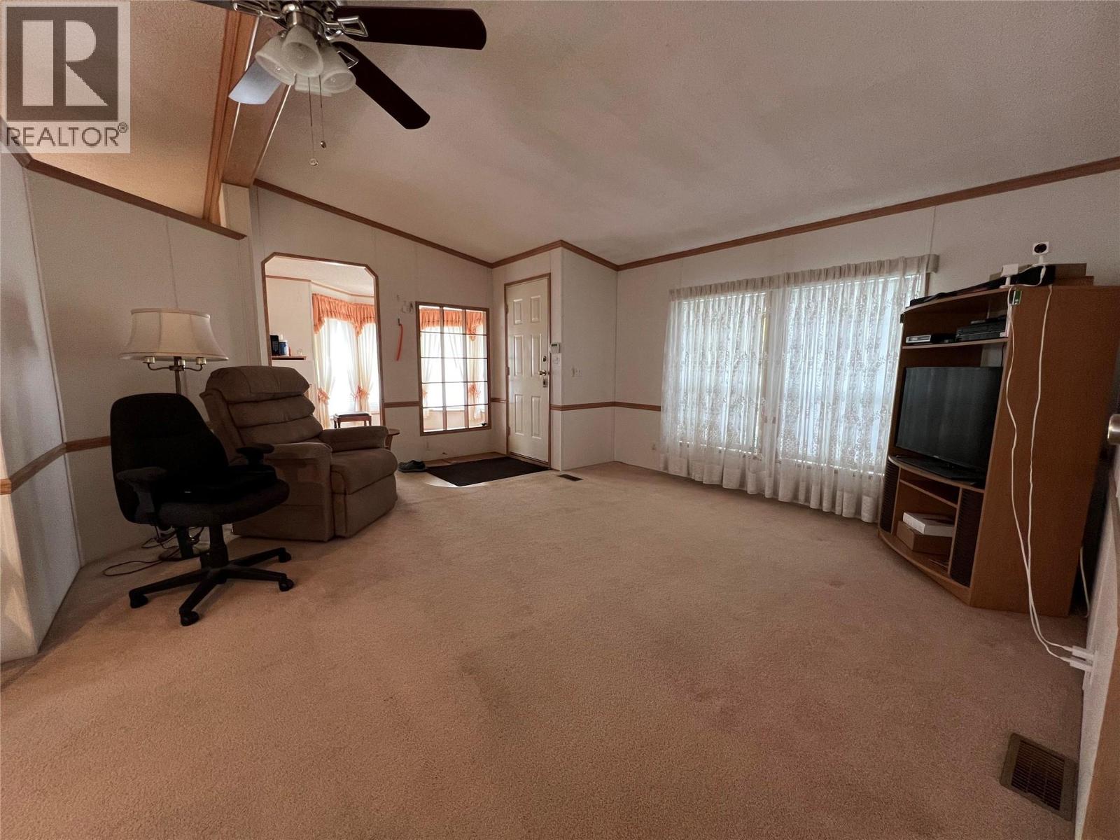
**$5,000 NEW FLOORING INCENTIVE UPON COMPLETION** - **QUICK POSSESSION ** - Enjoy the freedom of downsizing without feeling like you've downsized in the Big Chief Mobile Home Park, one of Vernon’s best 55+ communities— full of welcoming neighbours, peaceful setting by the creek, and unbeatable location! This spacious double-wide home is in the quietest part of the park and offers 2 bedrooms, 2 bathrooms, and a bright, open layout designed for comfort and functionality. The large living room is filled with natural light from multiple windows, while the dining area off the kitchen makes mealtimes easy and enjoyable. There’s even a cozy flex/office space for hobbies or a home computer! Step outside to a covered deck with sunlights, perfect for morning coffee or evening relaxation. A powered and insulated workshop/storage room and a covered work area give you plenty of space for hobbies, projects and tools. The generous backyard is ready for your personal touch—whether that’s gardening, a seating area, or simply enjoying the Okanagan air. Again, tucked away on one of the quietest streets in the park, this home puts you minutes from every amenity you need: grocery store, pharmacies, restaurant, coffee shops, a local pub, and public transit,. An indoor cat may be allowed with park approval. This unit is move-in ready, awaiting its next proud owner. Call me (or your favourite REALTOR) today to book your private showing and see why Big Chief is such a special place to call home! (id:67648)
The particulars
Property details.
Details below are supplied by the listing feed. Confirm measurements, rights, fees and taxes for the particular property.
Property and layout
- Property type
- Single Family
- Structure
- Manufactured Home
- Year built
- 1992
- Storeys
- 1
- Bedrooms
- 2
- Bathrooms
- 2
- Living area
- 1,211 sq. ft.
Ownership and costs
- Association fee
- $725 · Monthly
- Fee includes
- Pad Rental
- Annual property tax
- $1,392.78 (tax year not supplied)
Land and parking
- Parking spaces
- 3
- Parking
- Carport
Comfort and construction
- Heating
- Baseboard heaters
- Cooling
- Central air conditioning
- Roof
- Unknown, Metal, Vinyl Shingles
- Fireplace
- No
Setting and services
- Community features
- Seniors Oriented, Pet Restrictions
- Water supply
- Municipal water
- Sewer
- Municipal sewage system
Location details
- Area
- South Vernon
- City
- Vernon
- Province
- British Columbia
- Postal code
- V1T7A8
Inside the layout
Room by
room.
Room descriptions and dimensions are reproduced from the feed and should be independently verified.
Bedroom
Main level
9' x 10'
Office
Main level
8'10'' x 8'
Laundry room
Main level
3'7'' x 7'11''
Full bathroom
Main level
5' x 5'
Full ensuite bathroom
Main level
8' x 5'
Primary Bedroom
Main level
14' x 11'
Living room
Main level
16'11'' x 14'
Dining room
Main level
8'2'' x 9'4''
Kitchen
Main level
13'0'' x 12'0''
The setting
Explore
the location.
Explore the map or open Google Maps for directions. The marker uses the listing address and does not indicate property boundaries.
Source record updated 28 Sep 2026, 14:20 UTC.