
House
Offered at
$799,900
- Bedrooms
- 2
- Bathrooms
- 1
- Living area
- 1,065 sq. ft.
- Parking spaces
- 4
MLS® 1042575
Listed by Royal LePage-Comox Valley (CV)

The property
About this property.
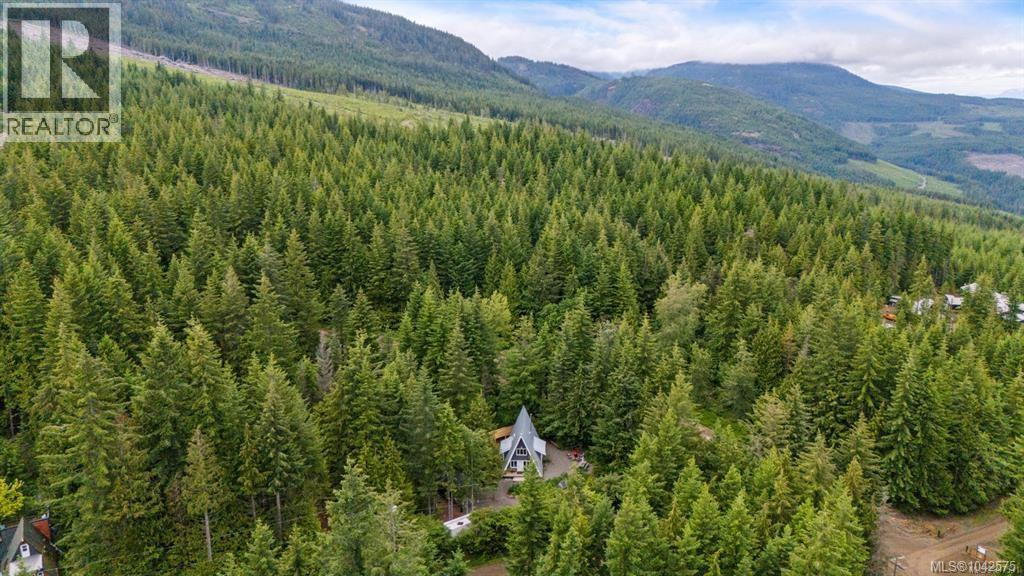
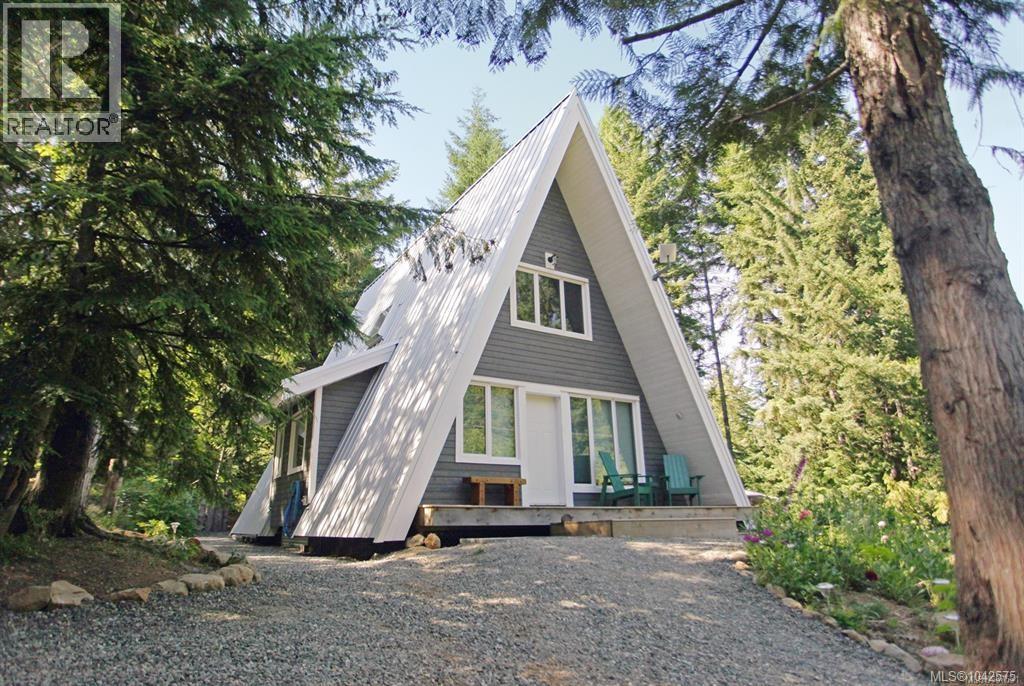
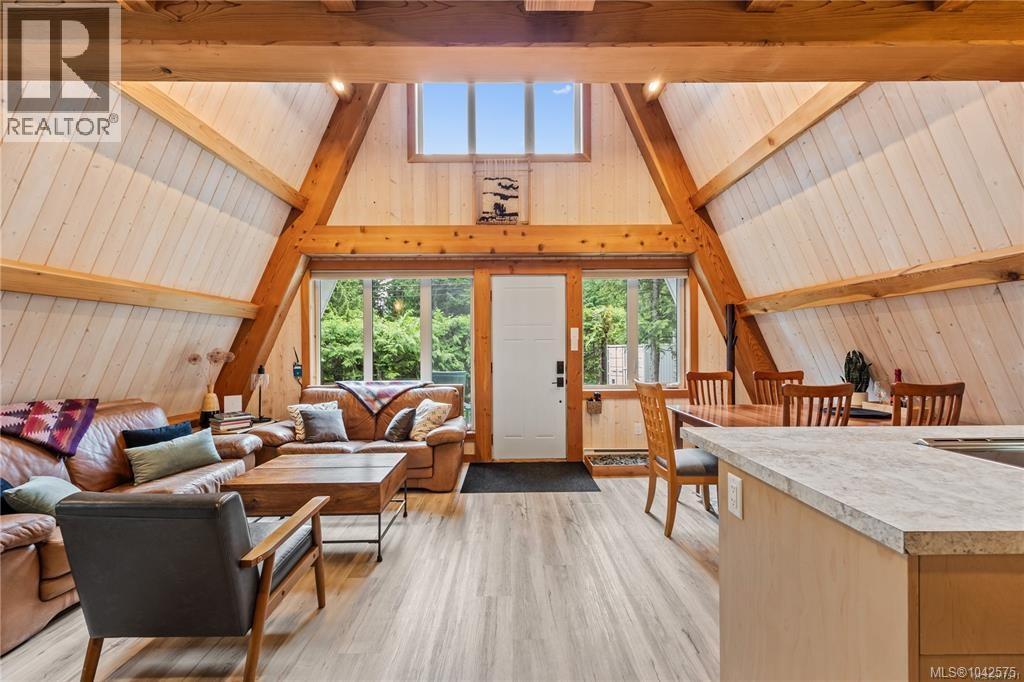
Forbidden Plateau! Built in 2019, this custom timber A-frame offers the perfect home base for anyone who loves an adventurous outdoor lifestyle. Nestled at the edge of Strathcona Park, you'll have endless mountain biking, hiking, and quadding trails right outside your door. Less than 25 minutes from town, the property is fully serviced with Hydro, water, septic, and internet. Recent upgrades include new well pump, pressure tank, generator inlet and EV charger. Soaring ceilings, gorgeous finishing, main floor living plus a second bedroom and a bright loft-style living space upstairs. After a day exploring the trails, unwind in the private hot tub on the back deck or gather around the fire pit under the stars. A Seacan provides secure storage for gear or workshop space. Forbidden Plateau Mountain Resort is just steps away (membership available), and popular swimming spots like Barber's Hole and Nymph Falls are close by. Full time living or a vacation getaway, the choice is yours! (id:67648)
The particulars
Property details.
Details below are supplied by the listing feed. Confirm measurements, rights, fees and taxes for the particular property.
Property and layout
- Property type
- Single Family
- Structure
- House
- Year built
- 2019
- Bedrooms
- 2
- Bathrooms
- 1
- Living area
- 1,065 sq. ft.
Ownership and costs
- Ownership
- Freehold
- Annual property tax
- $1,678.09 (tax year not supplied)
Land and parking
- Lot area
- 16,553 sq. ft.
- Parking spaces
- 4
- Lot dimensions, as supplied
- 16553
- Parking
- RV, Electric Vehicle Charging Station(s)
- Lot features
- Park setting, Other
- Zoning, as supplied
- Residential
- Zoning description
- R-1
Comfort and construction
- Heating
- Baseboard heaters, Electric
- Cooling
- None
- Fireplace
- Yes
- Fireplaces
- 1
Location details
- Area
- Courtenay West
- City
- Courtenay
- Province
- British Columbia
- Postal code
- V9J1L2
Inside the layout
Room by
room.
Room descriptions and dimensions are reproduced from the feed and should be independently verified.
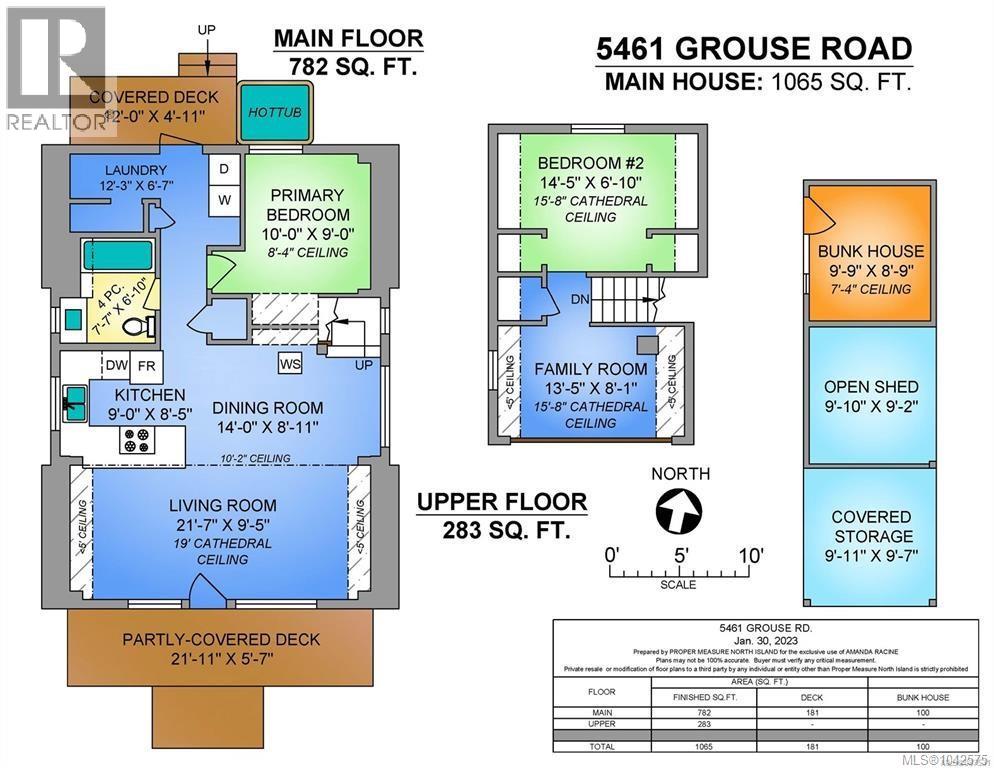
Family room
Second level
8'1 x 13'5
Bedroom
Second level
6'7 x 14'5
Laundry room
Main level
6'7 x 12'3
Bathroom
Main level
4-Piece
Primary Bedroom
Main level
10 × 9 ft
Living room
Main level
9'5 x 21'7
Dining room
Main level
8'11
The setting
Explore
the location.
Explore the map or open Google Maps for directions. The marker uses the listing address and does not indicate property boundaries.
Source record updated 29 Sep 2026, 21:25 UTC.