
House
Offered at
$4,988,000
- Bedrooms
- 5
- Bathrooms
- 6
- Living area
- 4,220 sq. ft.
- Parking spaces
- 6
MLS® R3163842
Listed by Macdonald Realty Westmar

The property
About this property.
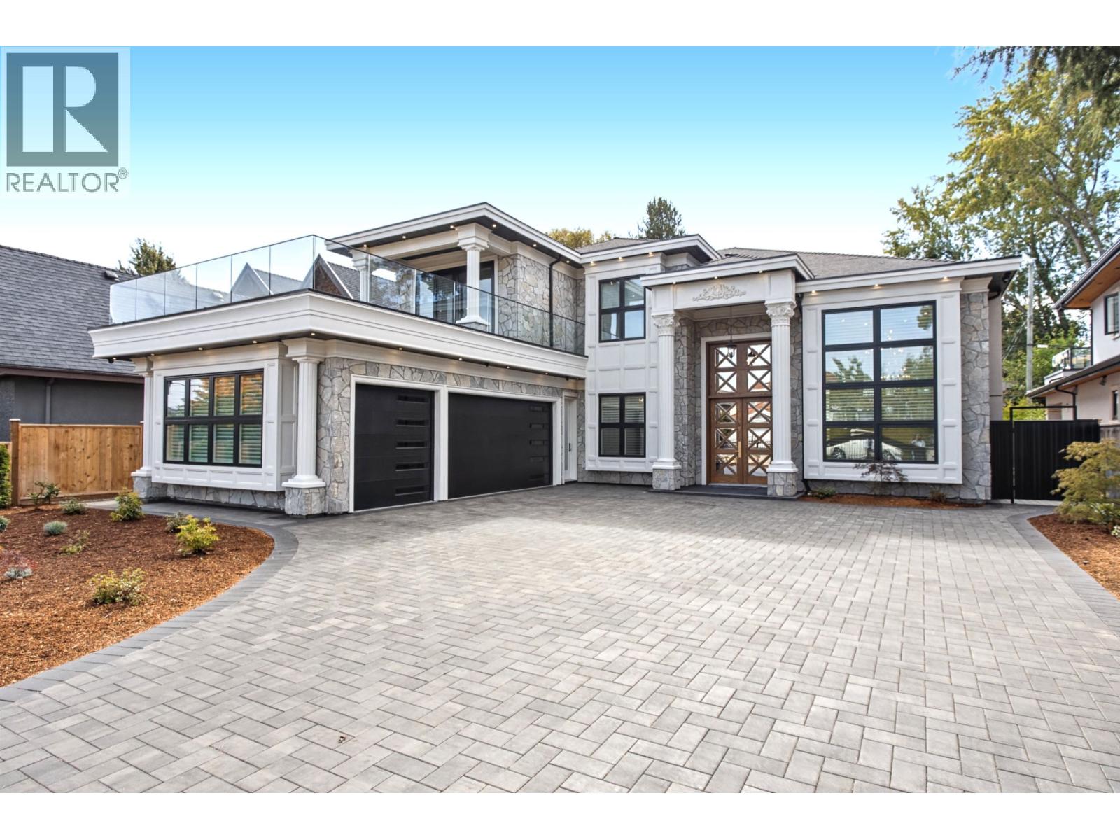
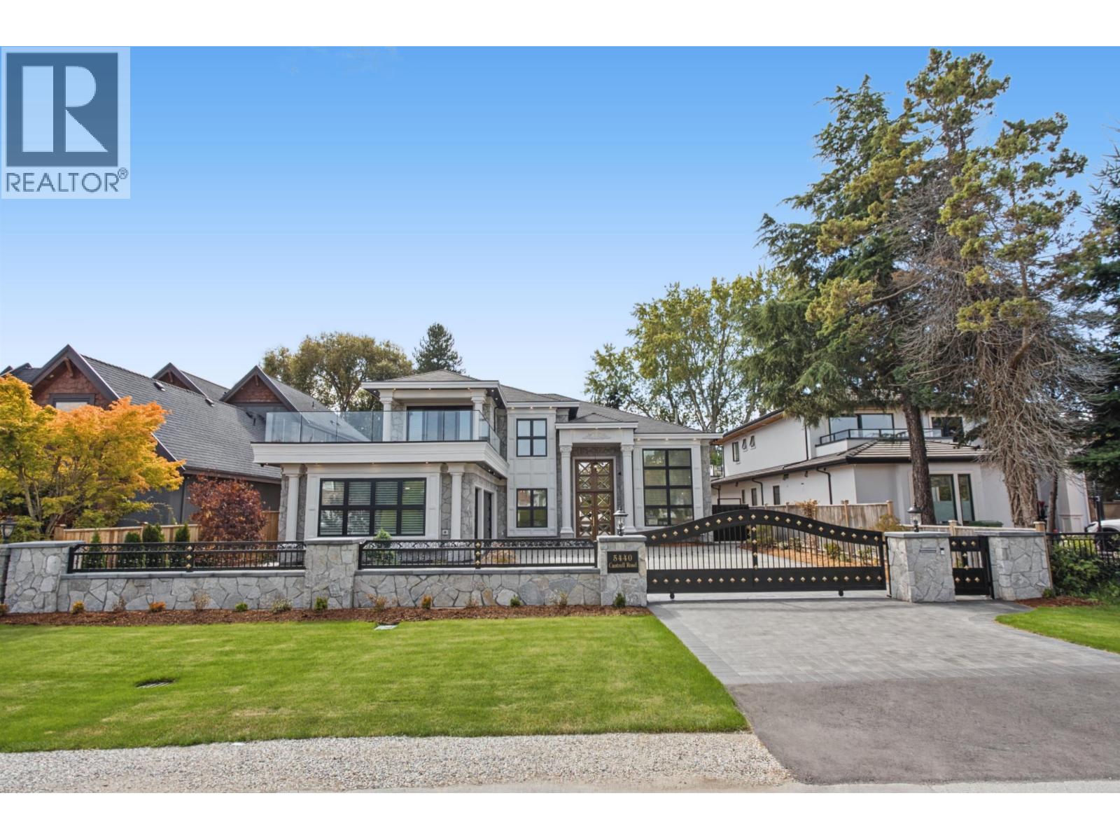
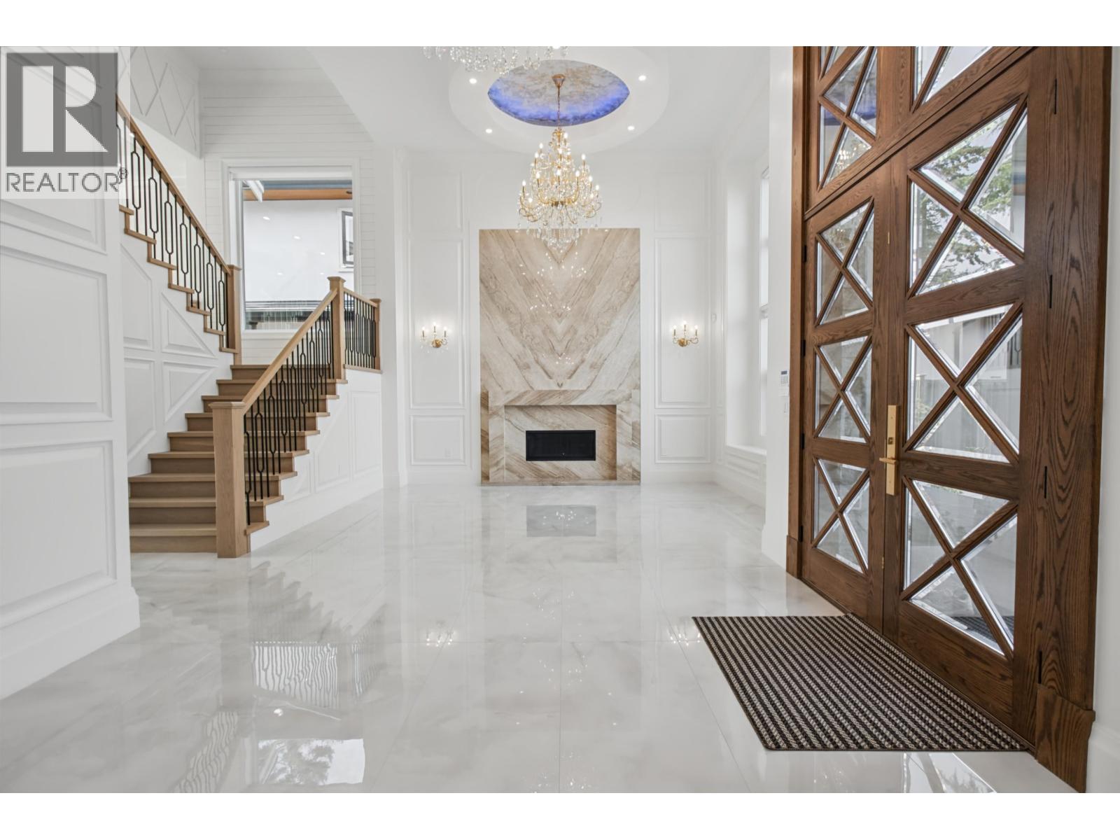
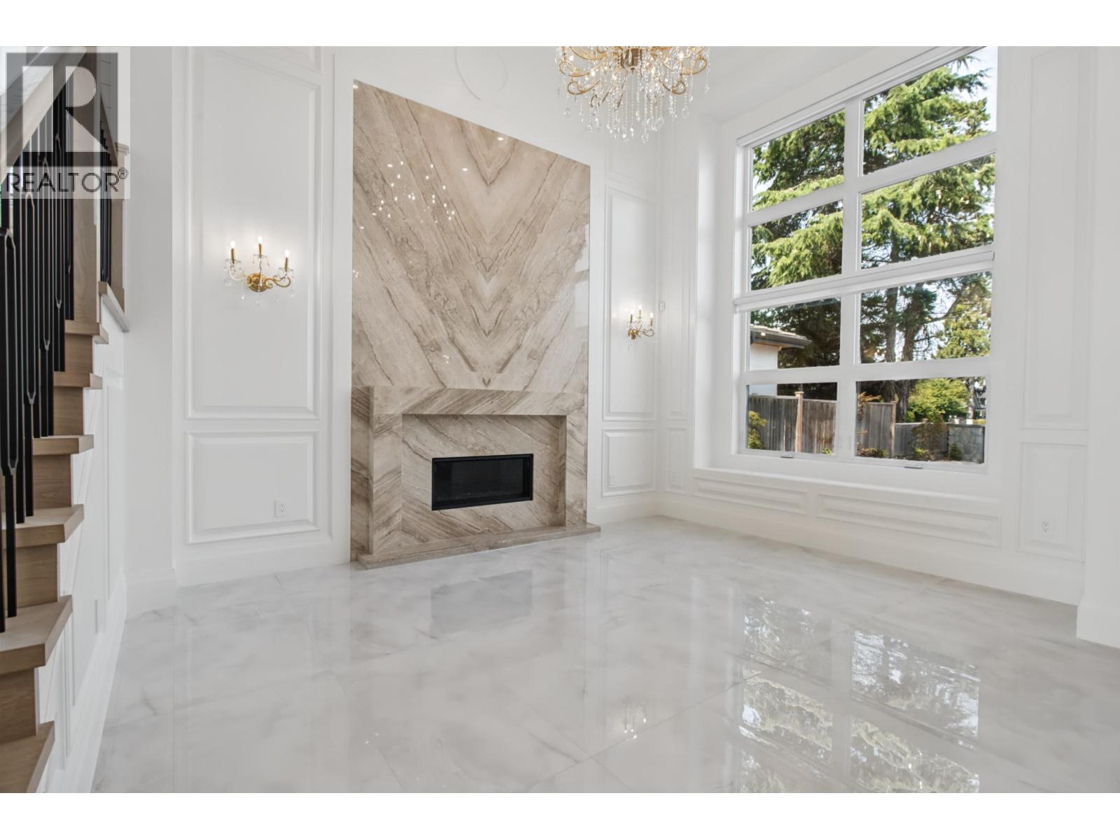
Brand-new 5-bedroom, 4,220 SF residence in the heart of Richmond, offering a refined blend of timeless design, quality craftsmanship and modern comfort. The open-concept main living area is designed for both elegant entertaining and everyday family living, featuring soaring ceilings, beautiful millwork, coffered ceiling details and abundant natural light. The gourmet main kitchen is complemented by a well-appointed second wok kitchen and high-end appliances, providing both style and functionality. The spacious primary retreat features an impressive ensuite, creating a private and luxurious escape. Smart-home technology, integrated security and premium finishes add to the comfort and convenience of this thoughtfully designed home. Centrally located with easy access to Richmond's shopping, dining, schools, parks and major routes. Built by an experienced Richmond builder with over 40 years of local homebuilding expertise. A rare opportunity to own a brand-new home combining sophisticated design, functionality (id:67648)
The particulars
Property details.
Details below are supplied by the listing feed. Confirm measurements, rights, fees and taxes for the particular property.
Property and layout
- Property type
- Single Family
- Structure
- House
- Architectural style
- 2 Level
- Year built
- 2026
- Attachment
- Detached
- Bedrooms
- 5
- Bathrooms
- 6
- Living area
- 4,220 sq. ft.
Ownership and costs
- Ownership
- Freehold
- Annual property tax
- $7,130.97 · 2025
Land and parking
- Lot area
- 9,831 sq. ft.
- Frontage
- 66 ft
- Parking spaces
- 6
- Lot dimensions, as supplied
- 9831
- Parking
- Garage
- Lot features
- Central location
Comfort and construction
- Heating
- Radiant heat
- Cooling
- Air Conditioned
- Fireplace
- Yes
- Fireplaces
- 2
Included features
- Appliances
- All, Intercom
- Security
- Security system, Smoke Detectors
Location details
- City
- Richmond
- Province
- British Columbia
- Postal code
- V7C3H1
The setting
Explore
the location.
Explore the map or open Google Maps for directions. The marker uses the listing address and does not indicate property boundaries.
Source record updated 23 Oct 2026, 15:05 UTC.