
House
Offered at
$699,000
- Bedrooms
- 3
- Bathrooms
- 2
- Living area
- 1,812 sq. ft.
- Parking spaces
- 4
MLS® 1051622
Listed by 460 Realty Inc. (NA)

The property
About this property.
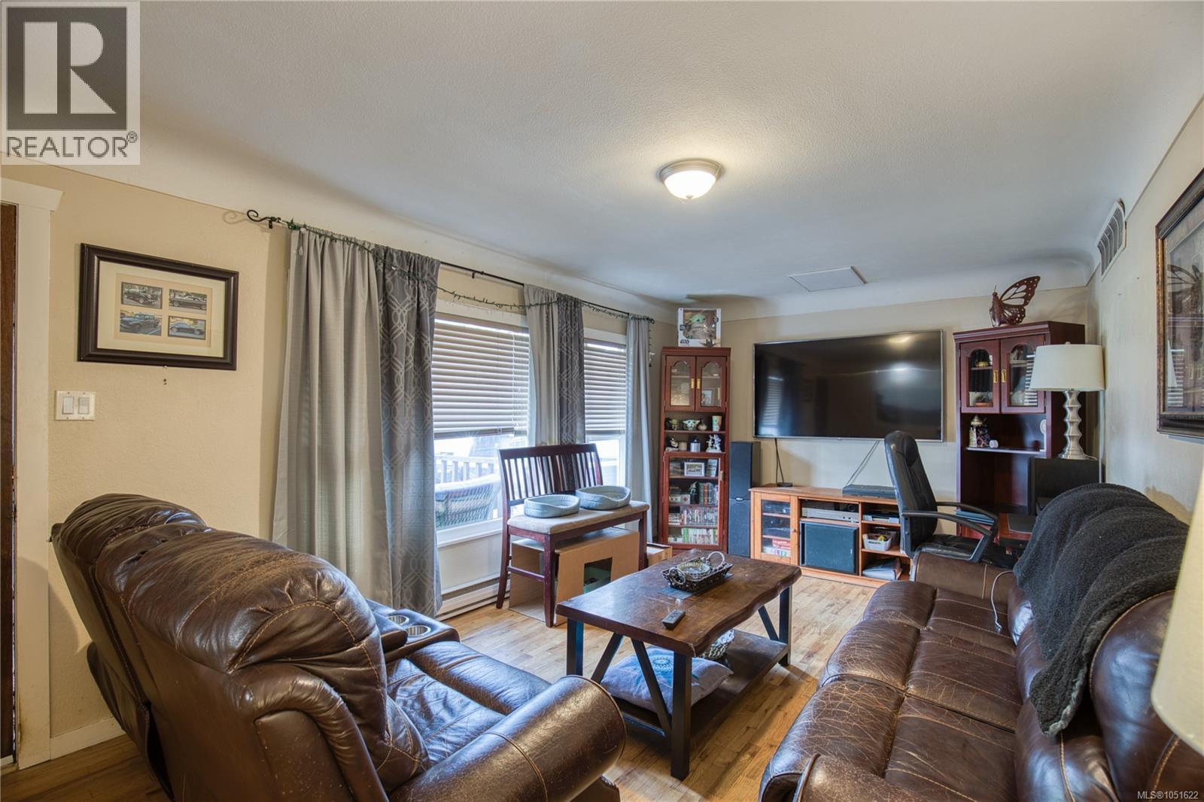
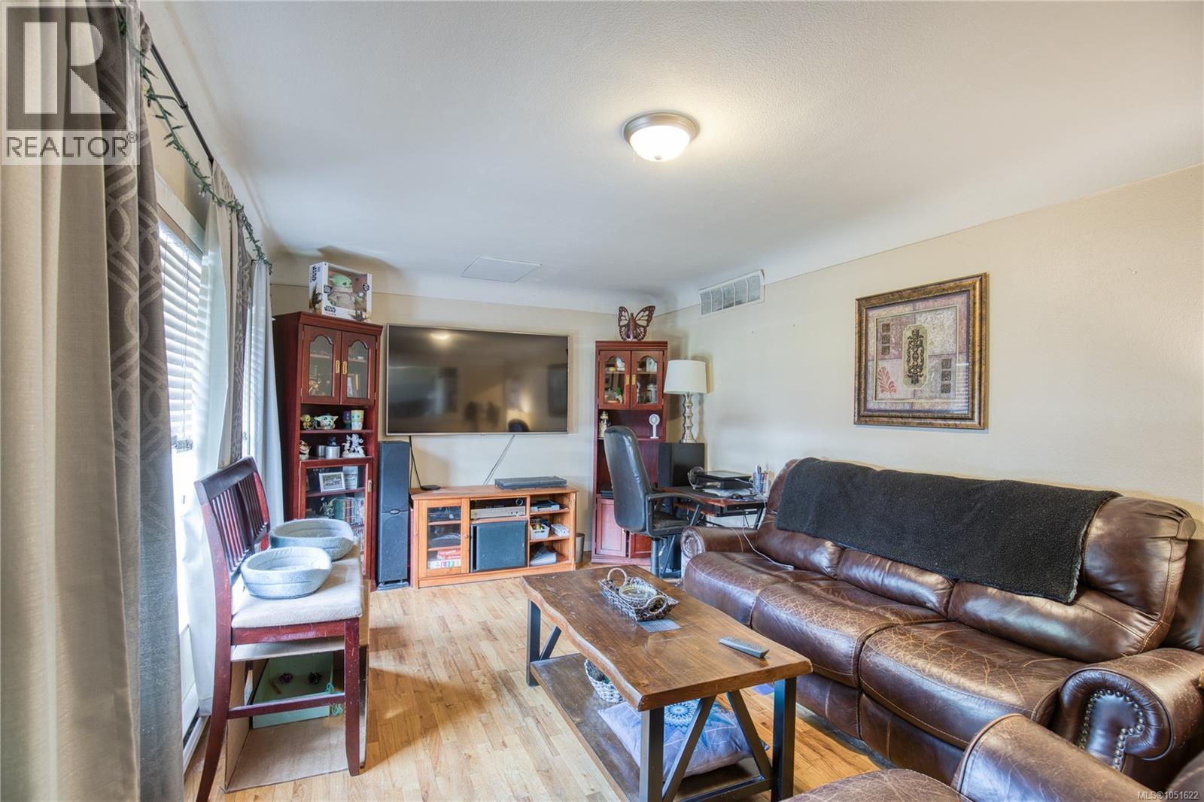
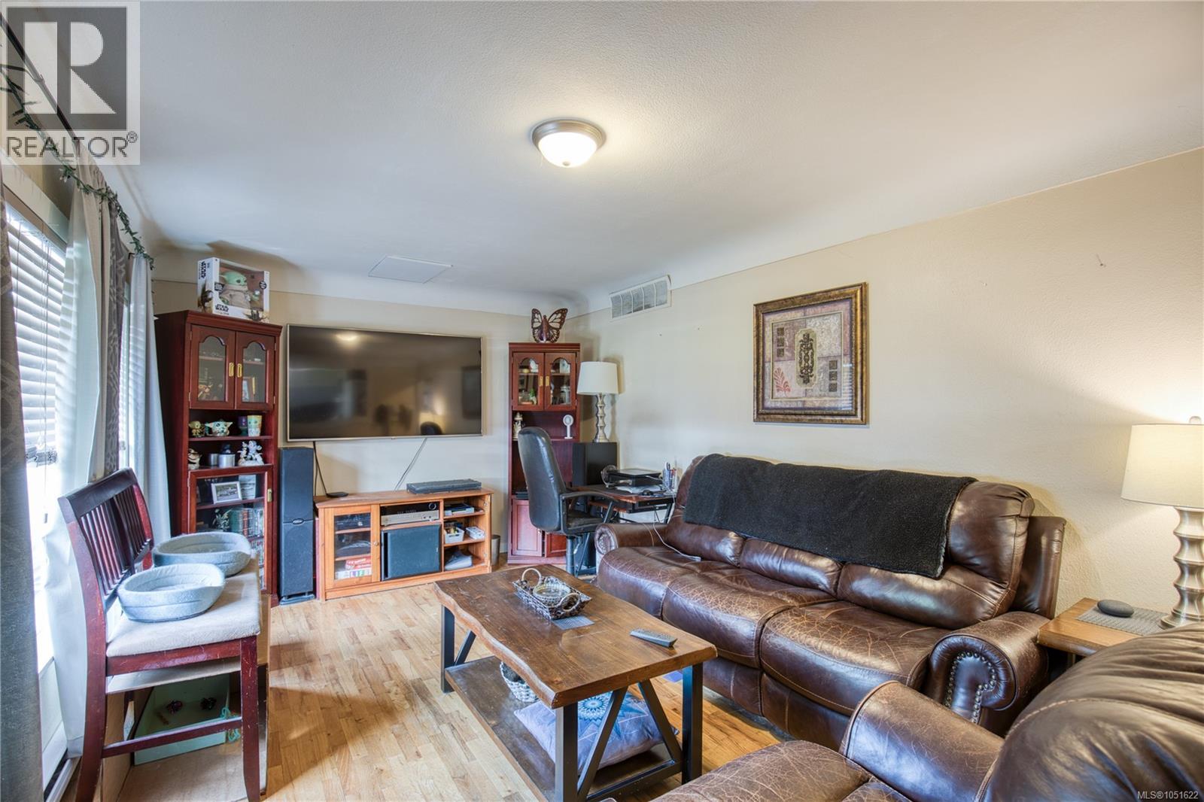
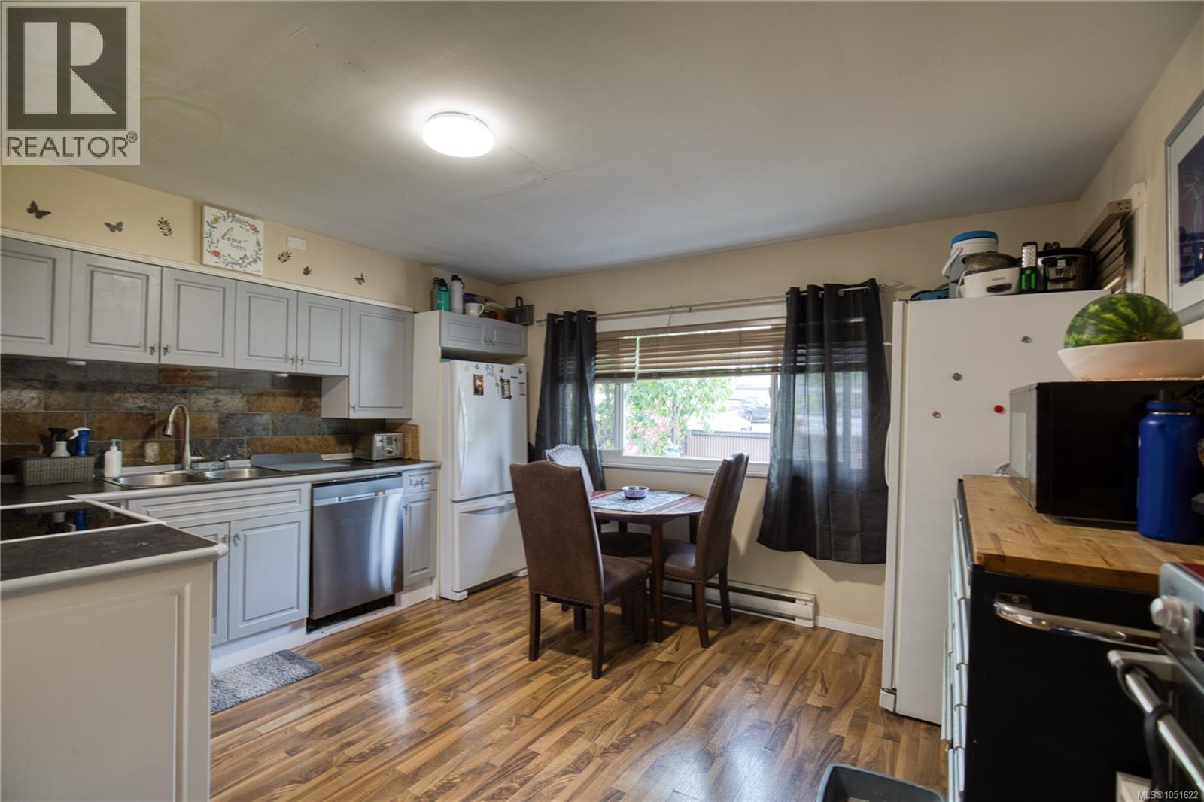
MAIN HOME PLUS DETACHED CARRIAGE HOME! Welcome to this exceptional opportunity in the heart of Nanaimo! Situated on a generous 0.20-acre lot, this well-maintained two-bedroom plus den rancher offers comfortable one-level living along with the added value of an authorized one-bedroom detached carriage home. The main residence features a functional floor plan with two spacious bedrooms, a versatile den ideal for a home office or guest room and bright inviting living spaces. At the rear of the property, the self-contained authorized carriage home enjoys private lane access, parking for two vehicles, and its own fully fenced patio—perfect for tenants, extended family, or generating mortgage-helper income. Each home offers its own storage area with exterior access. The main home roof is 4yrs old, additional insulation has been placed in attic, crawl space has been insulated and some recent painting to the exterior. The carriage house was built in 2012. Ideally located in central Nanaimo, this property is just steps from beautiful Bowen Park and close to shopping, schools, recreation, transit, and all major amenities. Whether you're looking for a home with income potential, a multi-generational living arrangement, or an investment opportunity, this unique property offers outstanding flexibility in a highly desirable location. (id:67648)
The particulars
Property details.
Details below are supplied by the listing feed. Confirm measurements, rights, fees and taxes for the particular property.
Property and layout
- Property type
- Single Family
- Structure
- House
- Year built
- 1958
- Bedrooms
- 3
- Bathrooms
- 2
- Living area
- 1,812 sq. ft.
Ownership and costs
- Ownership
- Freehold
- Annual property tax
- $5,092 (tax year not supplied)
Land and parking
- Parking spaces
- 4
- Zoning, as supplied
- Residential
- Zoning description
- R5
Comfort and construction
- Heating
- Baseboard heaters, Electric
- Cooling
- None
- Fireplace
- No
Location details
- Area
- Central Nanaimo
- City
- Nanaimo
- Province
- British Columbia
- Postal code
- V9S1B9
Inside the layout
Room by
room.
Room descriptions and dimensions are reproduced from the feed and should be independently verified.
Storage
Other
14 × 6 ft
Bathroom
Other
3-Piece
Bedroom
Other
13'10 x 13'10
Kitchen
Other
13'10
Living room
Other
16'10
Storage
Main level
11'7 x 7'4
Bathroom
Main level
4-Piece
Den
Main level
8'5 x 11'10
Primary Bedroom
Main level
16'2
Bedroom
Main level
12'5 x 9'11
Laundry room
Main level
5'8
Kitchen
Main level
11'8 x 14'3
Living room
Main level
10'9 x 14'2
The setting
Explore
the location.
Explore the map or open Google Maps for directions. The marker uses the listing address and does not indicate property boundaries.
Source record updated 5 Oct 2026, 23:10 UTC.