
House
Offered at
$1,029,000
- Bedrooms
- 4
- Bathrooms
- 2
- Living area
- 1,977 sq. ft.
- Parking spaces
- 4
MLS® R3160588
Listed by Engel & Volkers Vancouver / Royal LePage Regency Realty

The property
About this property.
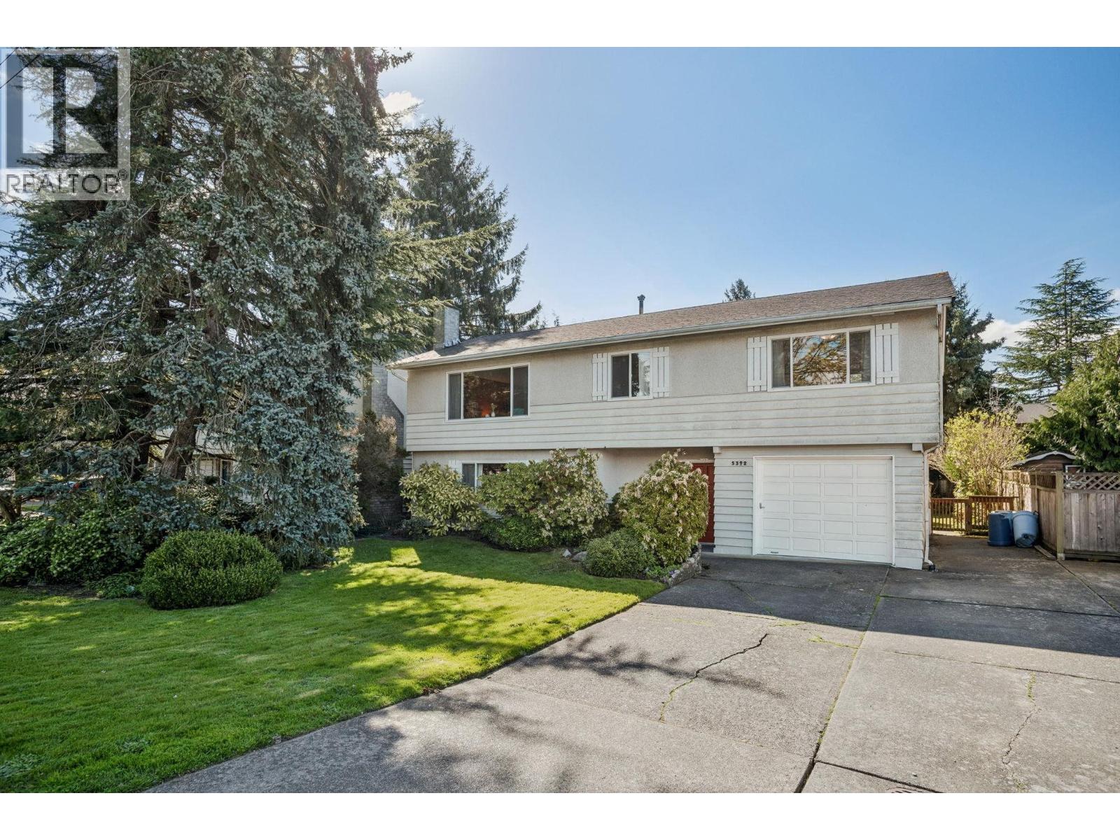
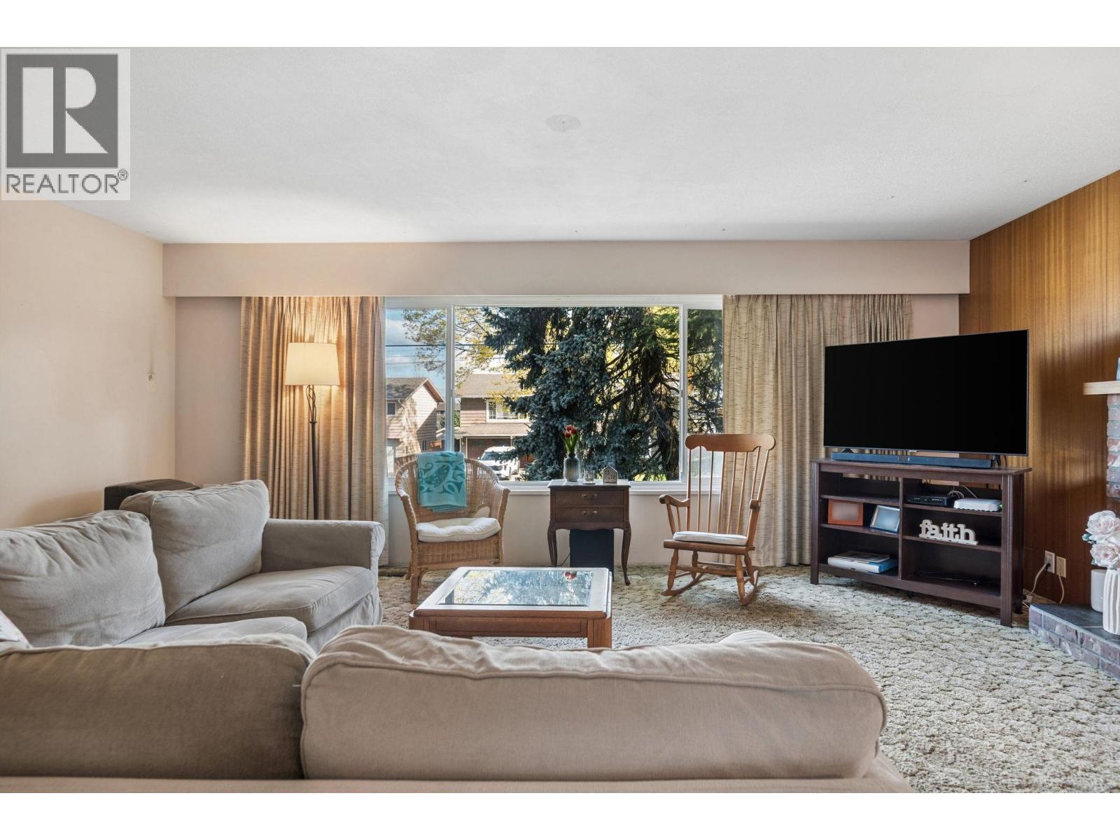
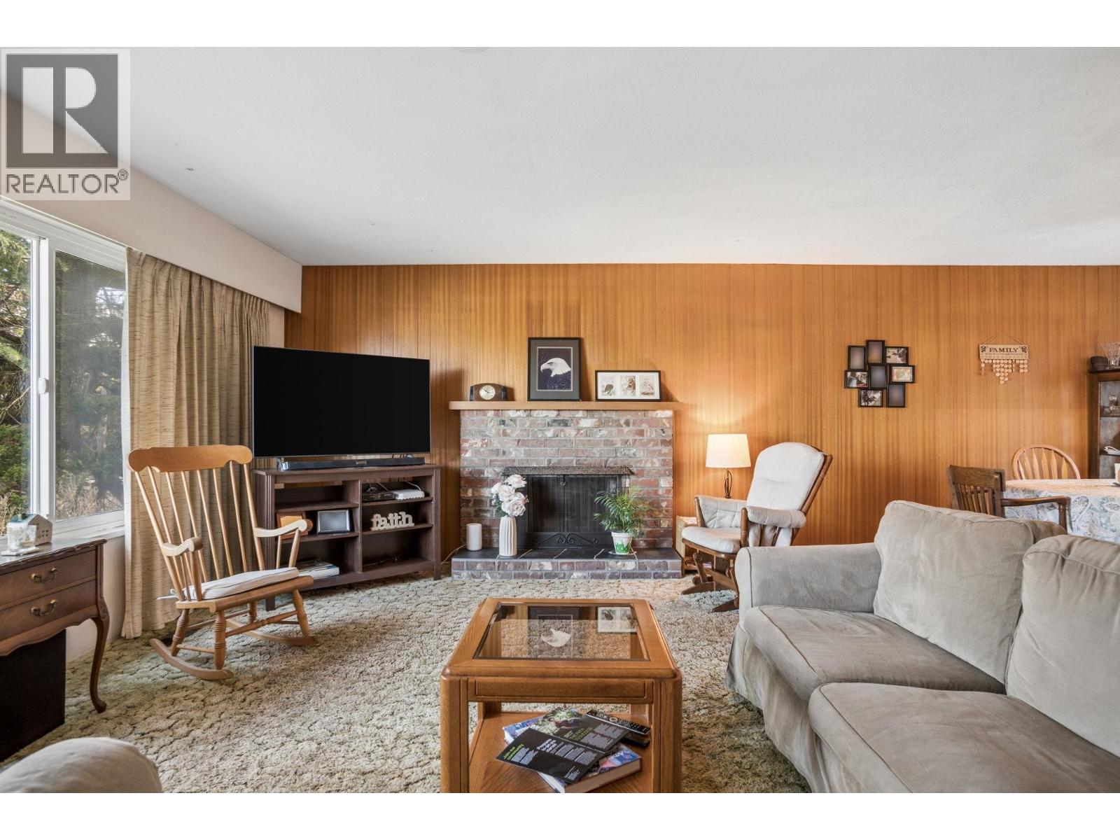
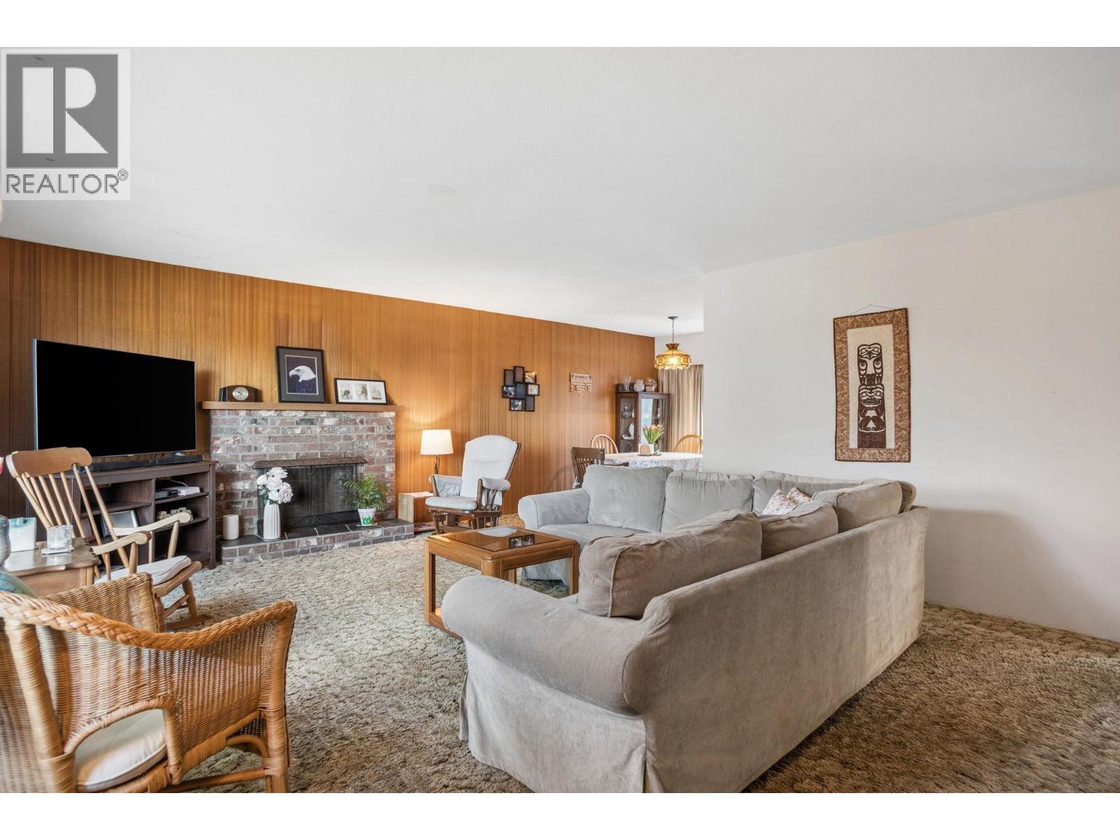
Situated in one of Ladner's most convenient family-friendly locations, this well cared for 4 bedroom, 2 bathroom single-family residence offers 1977 square ft of comfortable living space on a 6000 square ft lot with a classic two-level layout. The bright main floor features spacious living and dining areas, a functional kitchen, 3 bedrooms and a full 4 piece bathroom. Downstairs offers excellent flexibility with a large family/recreation room, fourth bedroom, laundry, 3 piece bath, and a generously sized garage plus an opportunity for future suite potential. Enjoy a private south-facing backyard with a sunny deck off the main level Ideally located across from Maple Crescent Park, transit and just a short walk to Ladner Elementary, Delta Secondary and Ladner Village. (id:67648)
The particulars
Property details.
Details below are supplied by the listing feed. Confirm measurements, rights, fees and taxes for the particular property.
Property and layout
- Property type
- Single Family
- Structure
- House
- Architectural style
- 2 Level
- Year built
- 1969
- Attachment
- Detached
- Bedrooms
- 4
- Bathrooms
- 2
- Living area
- 1,977 sq. ft.
Ownership and costs
- Ownership
- Freehold
- Annual property tax
- $4,998.97 · 2026
Land and parking
- Lot area
- 6,000 sq. ft.
- Frontage
- 60 ft
- Parking spaces
- 4
- Lot dimensions, as supplied
- 6000
- Parking
- Garage
- Lot features
- Central location
Comfort and construction
- Heating
- Forced air, Wood
- Fireplace
- Yes
- Fireplaces
- 2
Included features
- Appliances
- All
Location details
- City
- Delta
- Province
- British Columbia
- Postal code
- V4K1G2
The setting
Explore
the location.
Explore the map or open Google Maps for directions. The marker uses the listing address and does not indicate property boundaries.
Source record updated 19 Oct 2026, 18:05 UTC.