
House
Offered at
$1,375,000
- Bedrooms
- 5
- Bathrooms
- 3
- Living area
- 2,505 sq. ft.
- Parking spaces
- 6
MLS® R3150147
Listed by RE/MAX All Points Realty

The property
About this property.
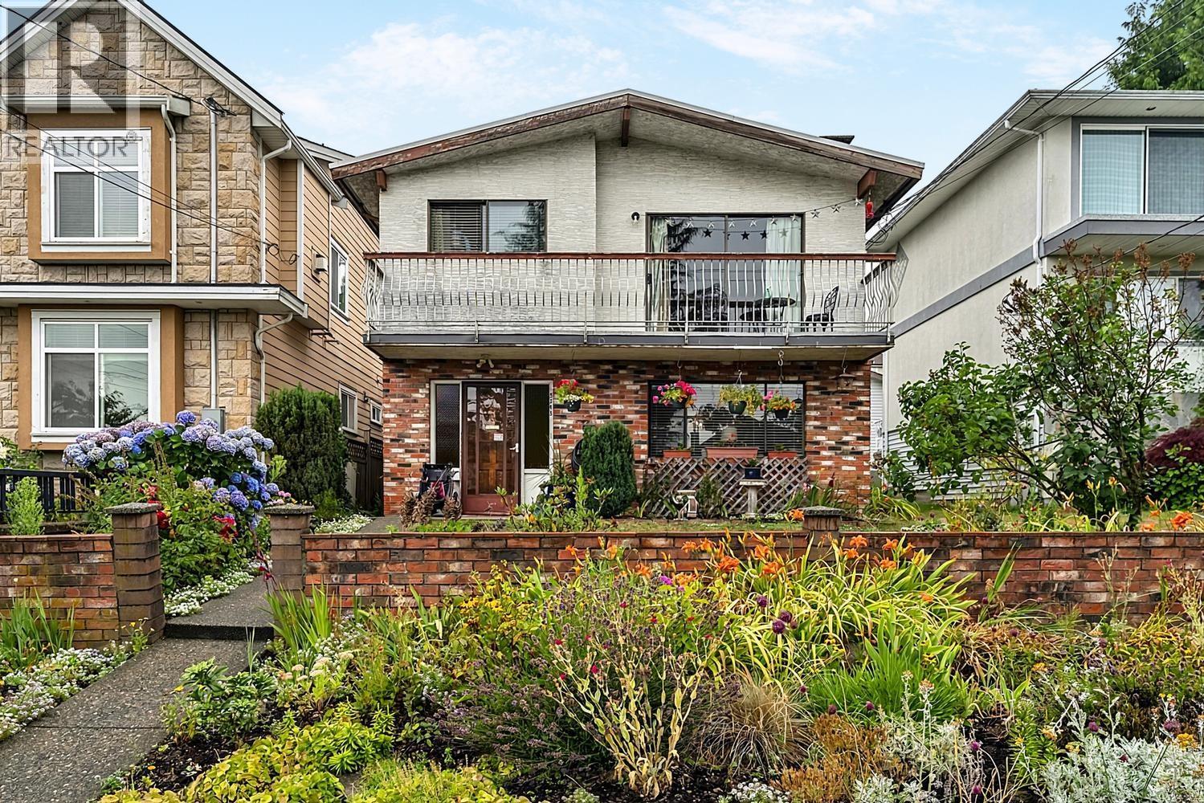
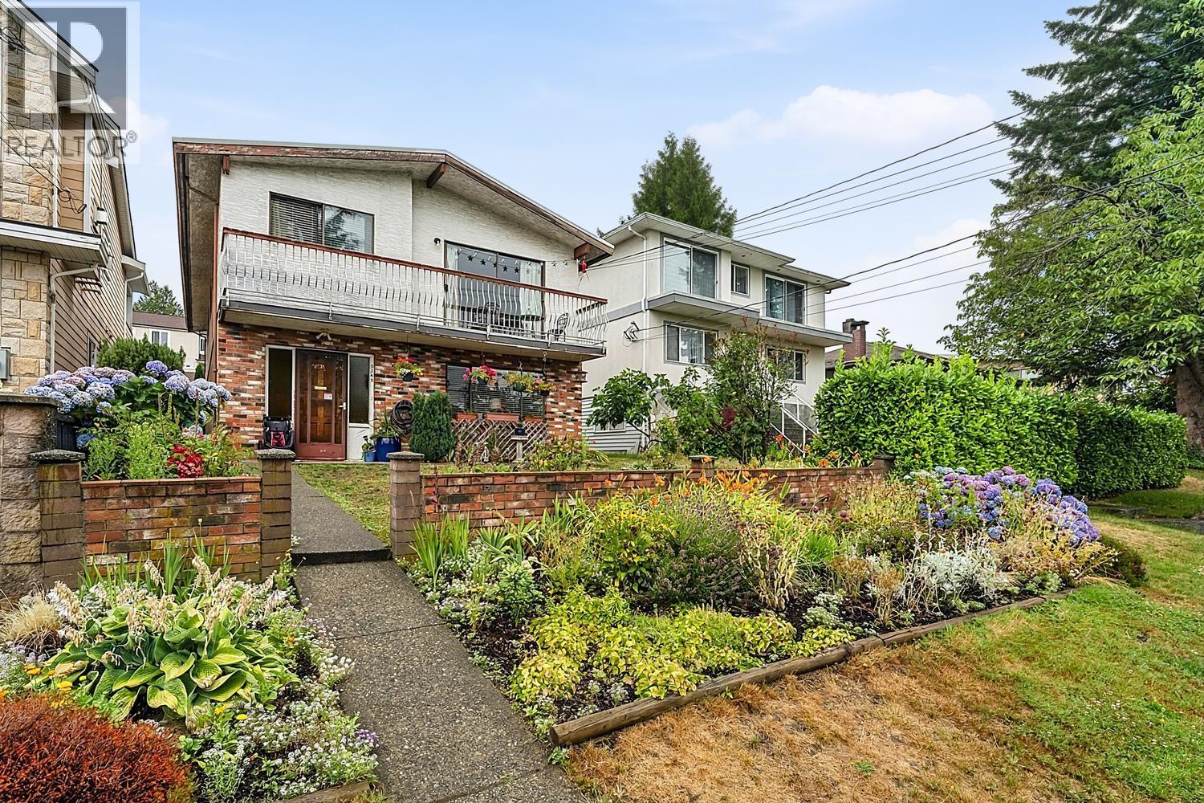
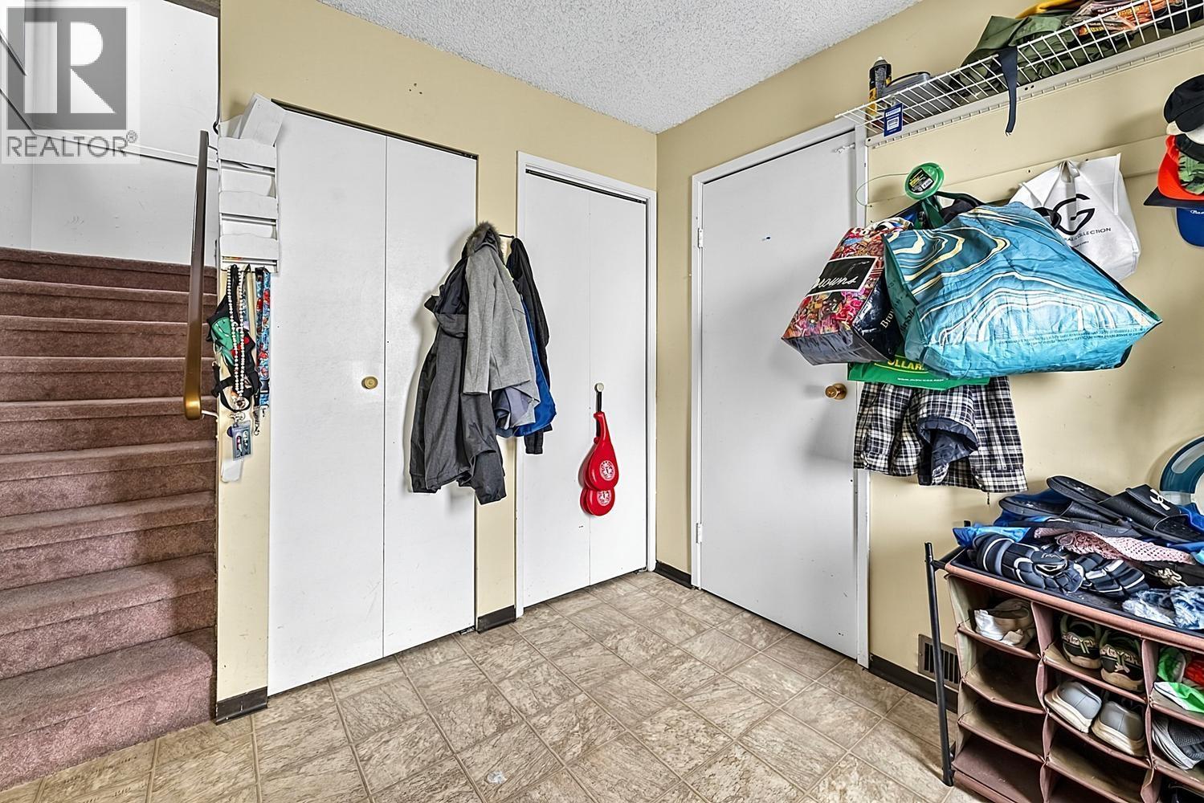
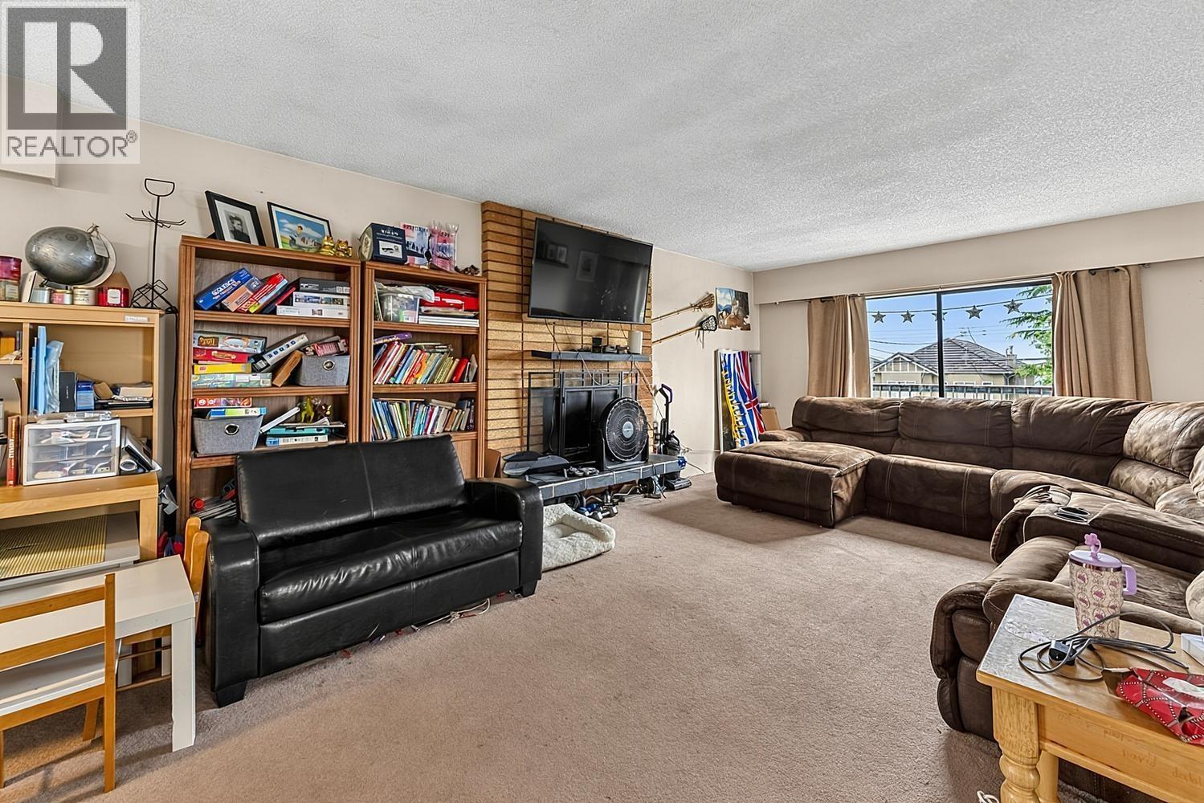
Nestled in the heart of the South Slope this 2505 sq.ft 2 level home offers an incredibly efficient floor plan with 3 bedrooms upstairs, including a 2 piece en suite & walk-in closet for the primary bedroom, bordering the full main bathroom. An open living room wraps around the fireplace leading to the dining room & eat in kitchen beyond. Stepping outside, a large sunbathed deck overlooks the backyard. The lower level, sitting at grade, has large bright windows, flooding the living room & dining room with natural light as you make your way to the 2nd kitchen, which sits adjacent to 2 more bedrooms bordered by a full main bathroom. A large laundry room, storage area & rear foyer leads out to the carport & backyard through a separate entrance. An 11 minute walk takes you directly to Royal Oak Skytrain. Just 1 block from Bby South Secondary & a few more to Clinton Elementary. This sought after location sits between Metrotown & Market Crossing surrounding you with amenities. 3D virtual tour at Realtor's site. (id:67648)
The particulars
Property details.
Details below are supplied by the listing feed. Confirm measurements, rights, fees and taxes for the particular property.
Property and layout
- Property type
- Single Family
- Structure
- House
- Architectural style
- 2 Level
- Year built
- 1974
- Attachment
- Detached
- Bedrooms
- 5
- Bathrooms
- 3
- Living area
- 2,505 sq. ft.
Ownership and costs
- Ownership
- Freehold
- Annual property tax
- $5,452.36 · 2025
Land and parking
- Lot area
- 3,904 sq. ft.
- Frontage
- 32 ft
- Parking spaces
- 6
- Lot dimensions, as supplied
- 3904
- Lot features
- Central location
Comfort and construction
- Heating
- Forced air, Natural gas
- Fireplace
- Yes
- Fireplaces
- 2
Included features
- Appliances
- All
Location details
- City
- Burnaby
- Province
- British Columbia
- Postal code
- V5J2H6
The setting
Explore
the location.
Explore the map or open Google Maps for directions. The marker uses the listing address and does not indicate property boundaries.
Source record updated 29 Sep 2026, 22:05 UTC.