
House
Offered at
$799,000
- Bedrooms
- 3
- Bathrooms
- 2
- Living area
- 1,503 sq. ft.
MLS® R3151826
Listed by eXp Realty (100 Mile)

The property
About this property.
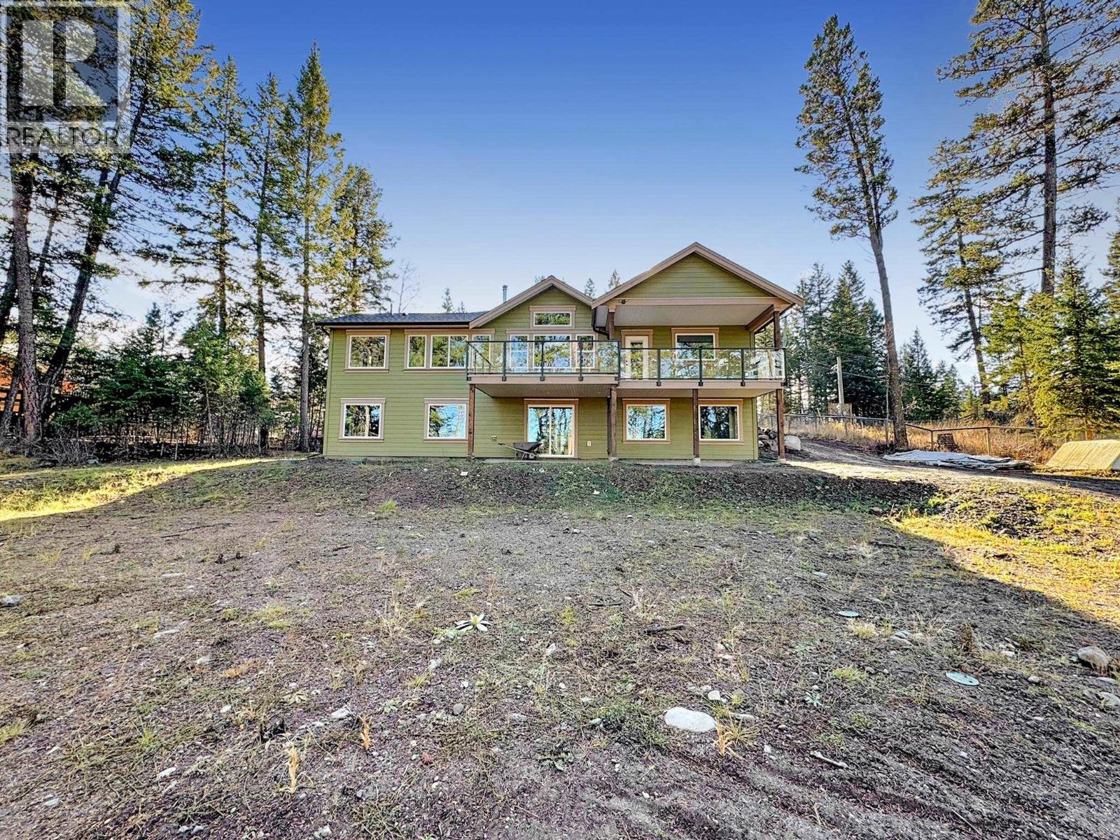
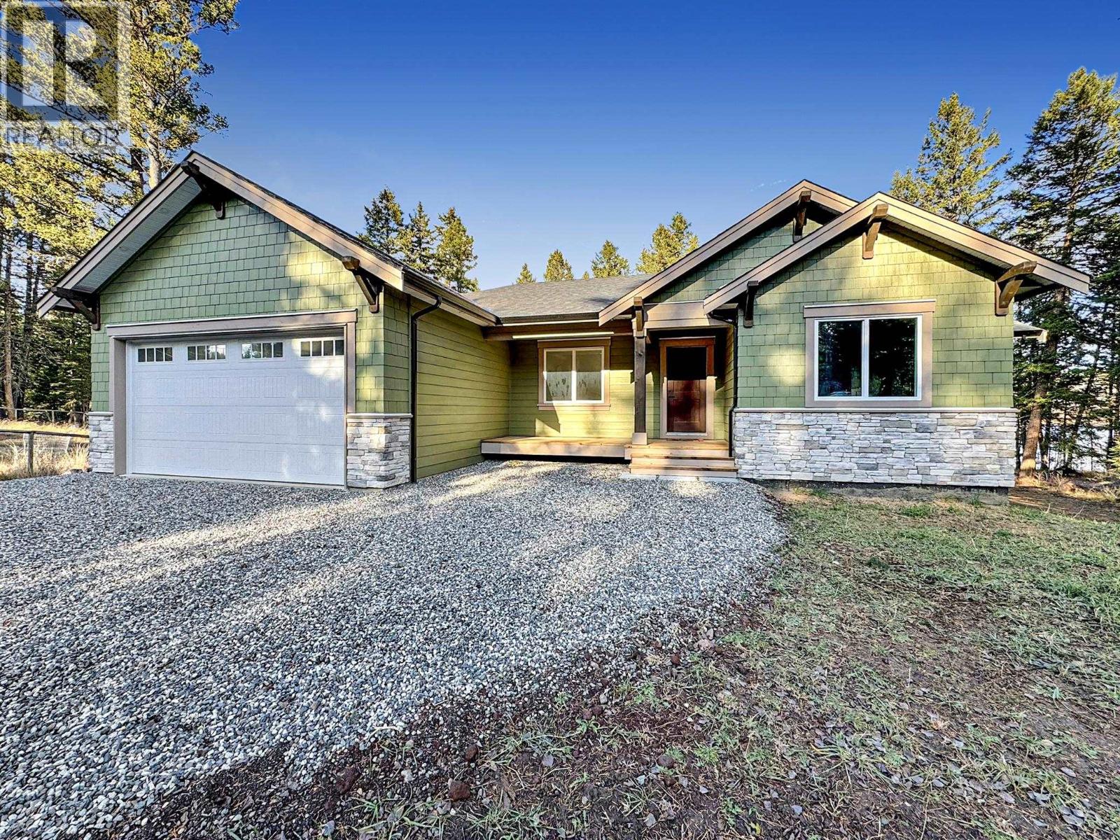
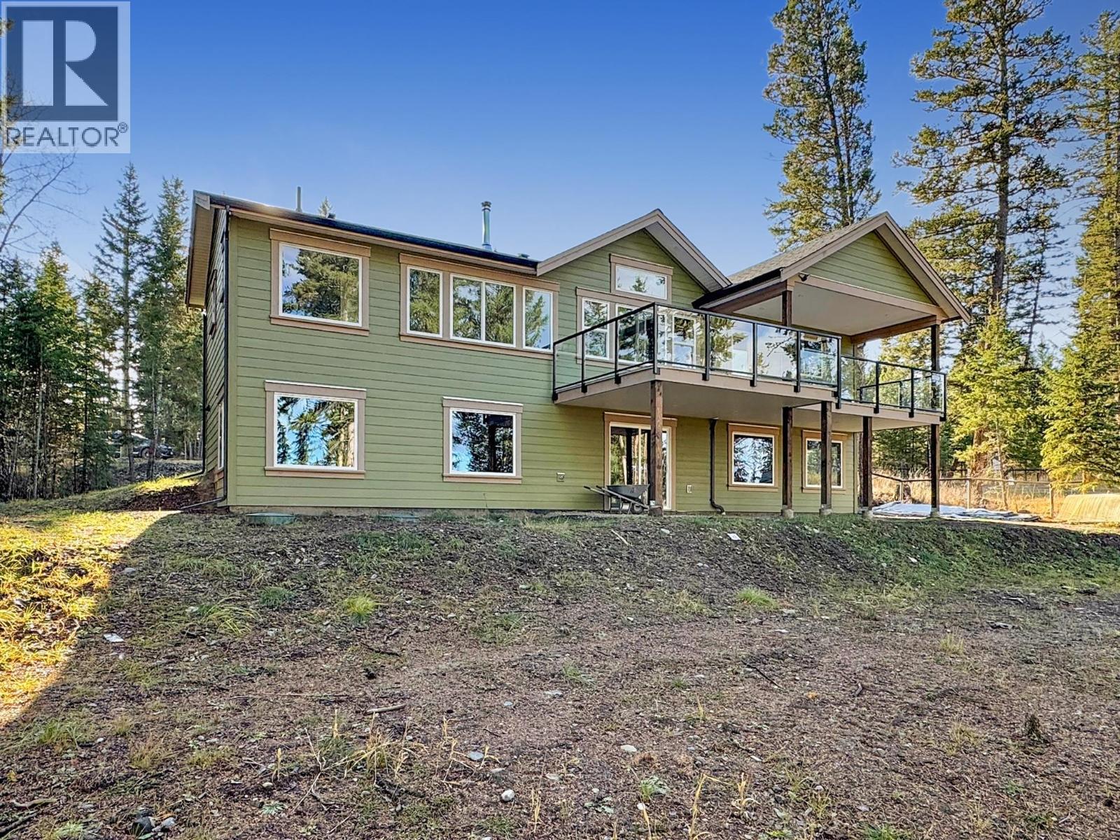
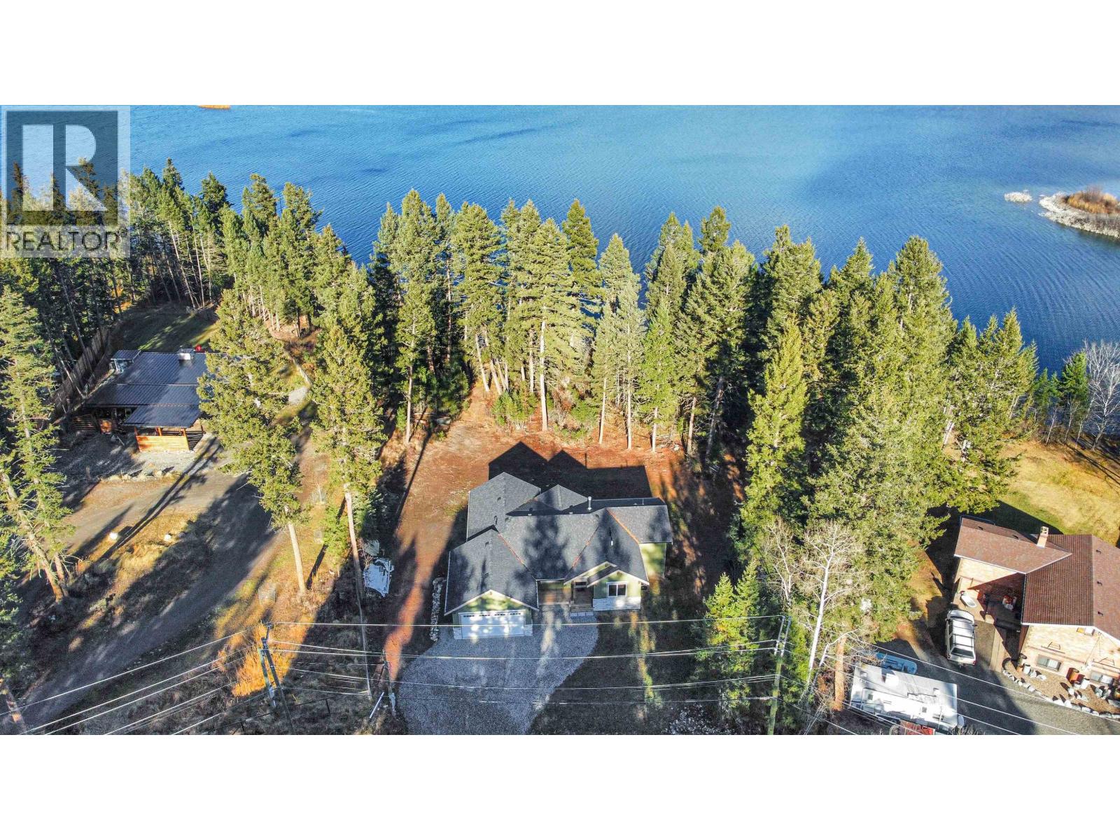
Quality custom new build offering the perfect blend of comfort, style, and location! Situated on a quiet street, this rancher with walk-out basement features vaulted ceilings highlighted by beautiful wood beams adding warmth and character. Open-concept main living is perfect for entertaining and family gatherings and features 3 bedrooms, 2 bathrooms including a spacious primary bedroom with a luxurious spa-like ensuite and walk-in closet. Outside you'll find a partially covered deck where you can enjoy morning coffee while taking in the lake view. Set on 0.54 of an acre with quick access to the lakefront and 108 trail system, recreation is right at your doorstep! The unfinished basement provides endless opportunity with suite potential. Quick possession possible! (id:67648)
The particulars
Property details.
Details below are supplied by the listing feed. Confirm measurements, rights, fees and taxes for the particular property.
Property and layout
- Property type
- Single Family
- Structure
- House
- Year built
- 2025
- Storeys
- 2
- Attachment
- Detached
- Bedrooms
- 3
- Bathrooms
- 2
- Living area
- 1,503 sq. ft.
- Finished area above grade
- 1,503 sq. ft.
Ownership and costs
- Ownership
- Freehold
- Annual property tax
- $4,502.04 · 2026
Land and parking
- Lot area
- 0.54 acres
- Lot dimensions, as supplied
- 0.54
- Parking
- Garage
Comfort and construction
- Heating
- Forced air, Natural gas
- Basement
- Unfinished, N/A
- Roof
- Asphalt shingle, Conventional
- Foundation
- Concrete Perimeter
- Fireplace
- Yes
- Fireplaces
- 1
Included features
- Appliances
- Washer, Refrigerator, Dishwasher, Stove, Dryer
Setting and services
- View, as supplied
- Lake view
- Water supply
- Municipal water
Location details
- City
- 108 Mile Ranch
- Province
- British Columbia
- Postal code
- V0K2Z0
Inside the layout
Room by
room.
Room descriptions and dimensions are reproduced from the feed and should be independently verified.
Kitchen
Main level
10.6 × 16 ft
Dining room
Main level
7.3 × 14 ft
Living room
Main level
14.3 × 13.8 ft
Primary Bedroom
Main level
12 × 11.6 ft
Other
Main level
9.8 × 6 ft
Bedroom 2
Main level
9.9 × 11.5 ft
Bedroom 3
Main level
10 × 11.2 ft
Laundry room
Main level
6 × 10.4 ft
The setting
Explore
the location.
Explore the map or open Google Maps for directions. The marker uses the listing address and does not indicate property boundaries.
Source record updated 6 Aug 2026, 23:40 UTC.