
House
Offered at
$1,598,000
- Bedrooms
- 5
- Bathrooms
- 4
- Living area
- 2,757 sq. ft.
- Parking spaces
- 4
MLS® R3162919
Listed by Metro Edge Realty

The property
About this property.
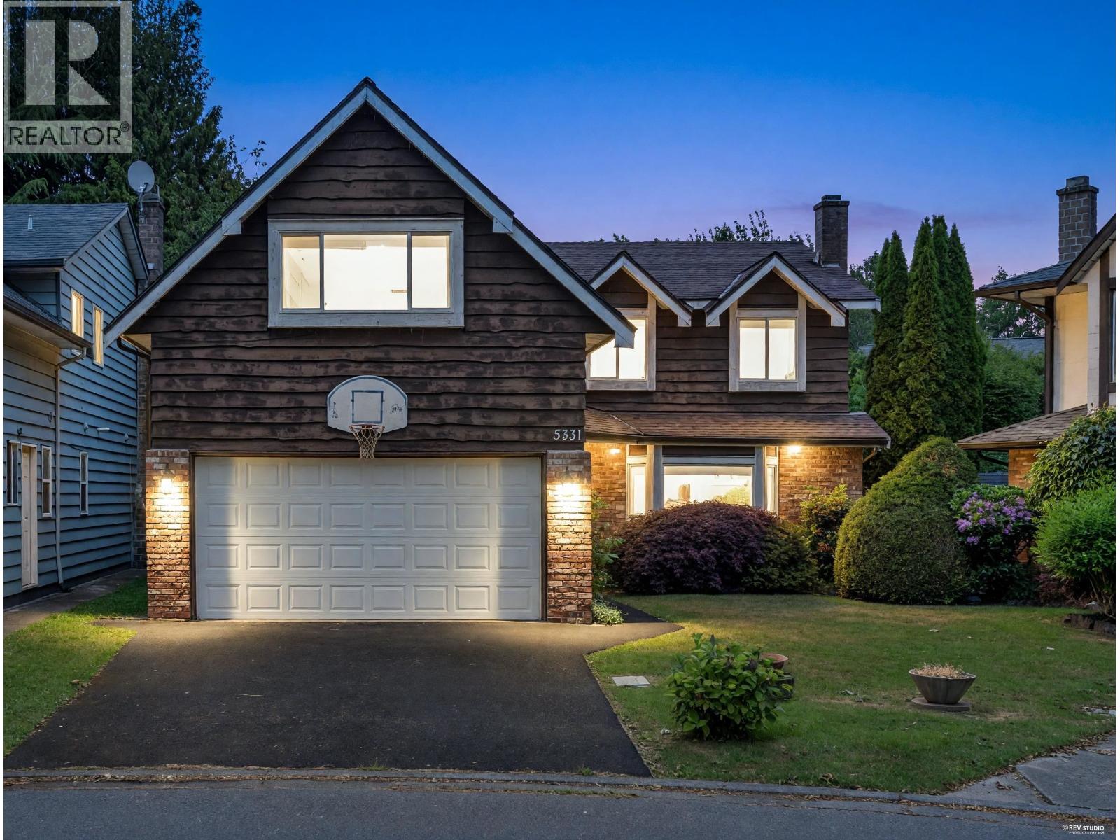
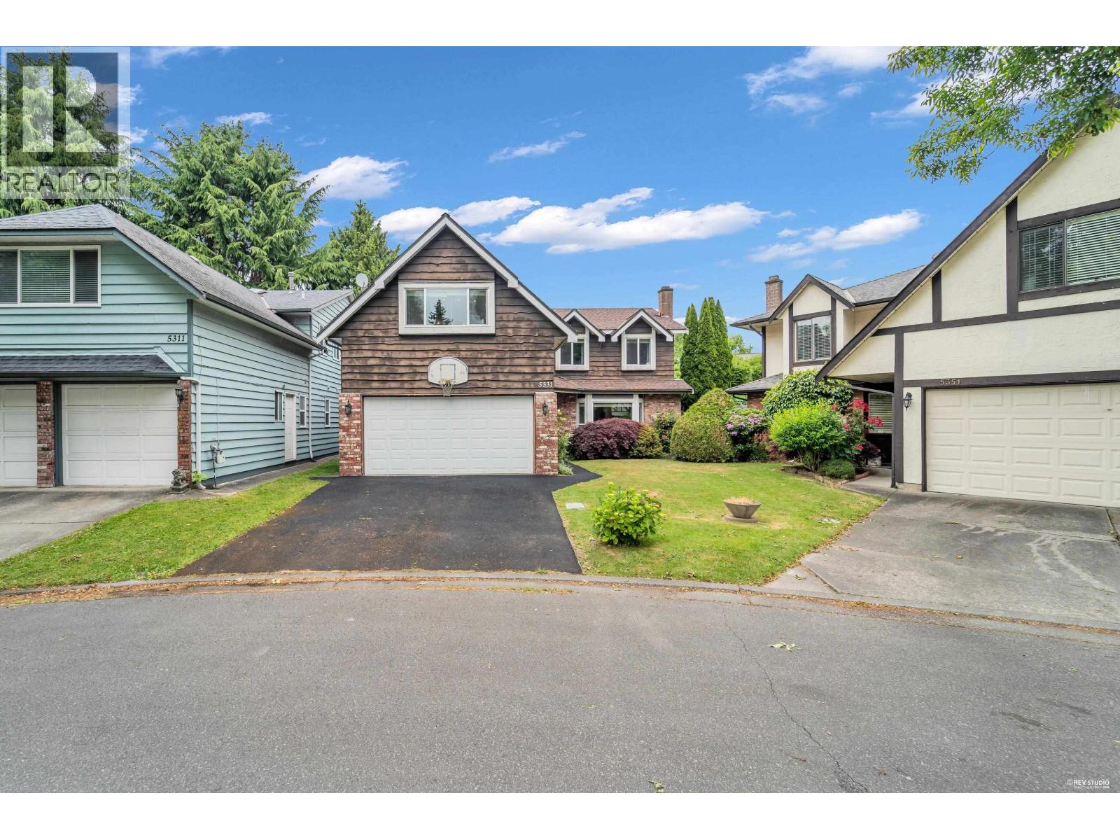
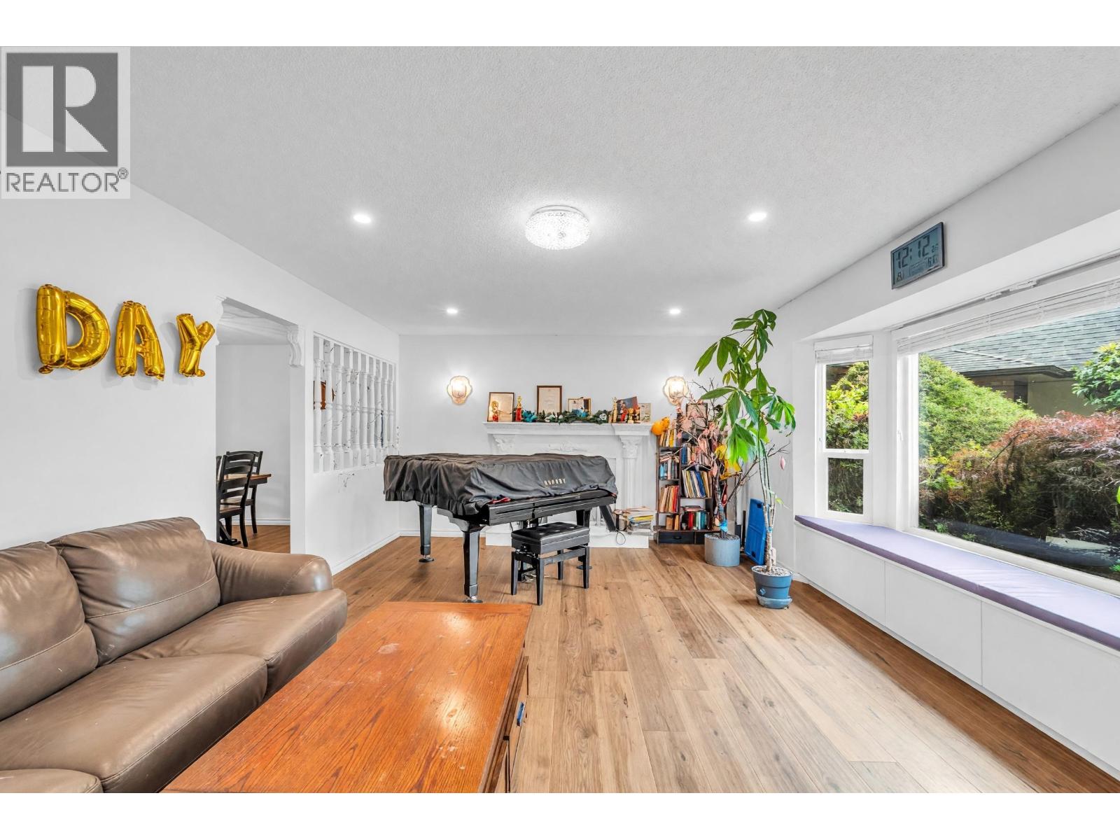
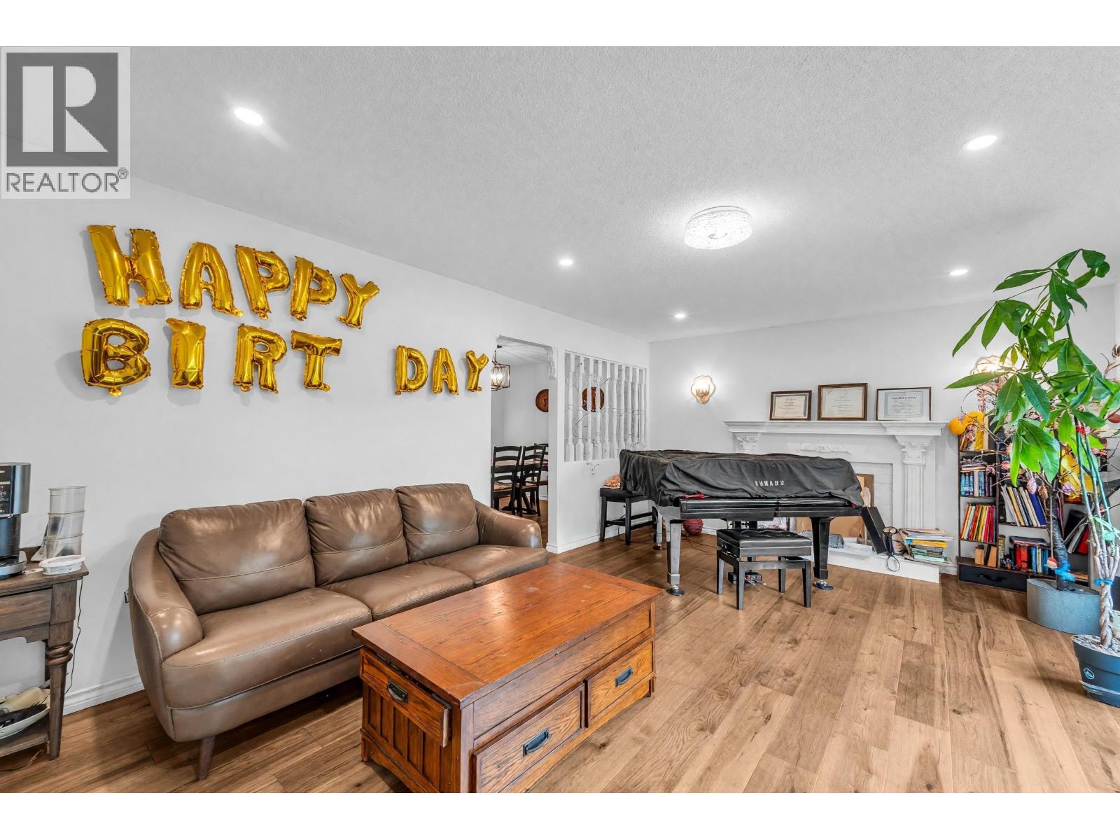
Beautifully updated executive home in sought-after Tiffany Estates, West Richmond. Features 5 bedrooms and a large games room currently used as a bedroom with office and entertainment space. Bright foyer with tile flooring, cozy fireplace, and upgraded kitchen with granite countertops, stainless steel appliances, and LED lighting. Renovated bathrooms and ensuite feature quartz counters and modern fixtures. Major updates completed in 2021 include new windows, new flooring, a high-efficiency boiler, and a hot water tank, providing enhanced comfort and energy efficiency. Private backyard with mature hedges, side-by-side double garage, and new washer/dryer. Walking distance to Blair Elementary, Burnett Secondary, and parks. Just minutes to Save-On-Foods and quick access to Vancouver. (id:67648)
The particulars
Property details.
Details below are supplied by the listing feed. Confirm measurements, rights, fees and taxes for the particular property.
Property and layout
- Property type
- Single Family
- Structure
- House
- Architectural style
- 2 Level
- Year built
- 1980
- Attachment
- Detached
- Bedrooms
- 5
- Bathrooms
- 4
- Living area
- 2,757 sq. ft.
Ownership and costs
- Ownership
- Freehold
- Annual property tax
- $5,532.17 · 2025
Land and parking
- Lot area
- 4,825 sq. ft.
- Parking spaces
- 4
- Lot dimensions, as supplied
- 4825
- Parking
- Garage
- Lot features
- Central location, Cul-de-sac
Comfort and construction
- Heating
- Natural gas, Hot Water
- Fireplace
- Yes
- Fireplaces
- 2
Included features
- Appliances
- All, Oven - Built-In
- Security
- Smoke Detectors
Location details
- City
- Richmond
- Province
- British Columbia
- Postal code
- V7C5A6
The setting
Explore
the location.
Explore the map or open Google Maps for directions. The marker uses the listing address and does not indicate property boundaries.
Source record updated 10 Oct 2026, 15:05 UTC.