
House
Offered at
$1,599,000
- Bedrooms
- 4
- Bathrooms
- 4
- Living area
- 2,823 sq. ft.
- Parking spaces
- 3
MLS® R3175861
Listed by Engel & Volkers Vancouver / Framework Marketing Inc.

The property
About this property.
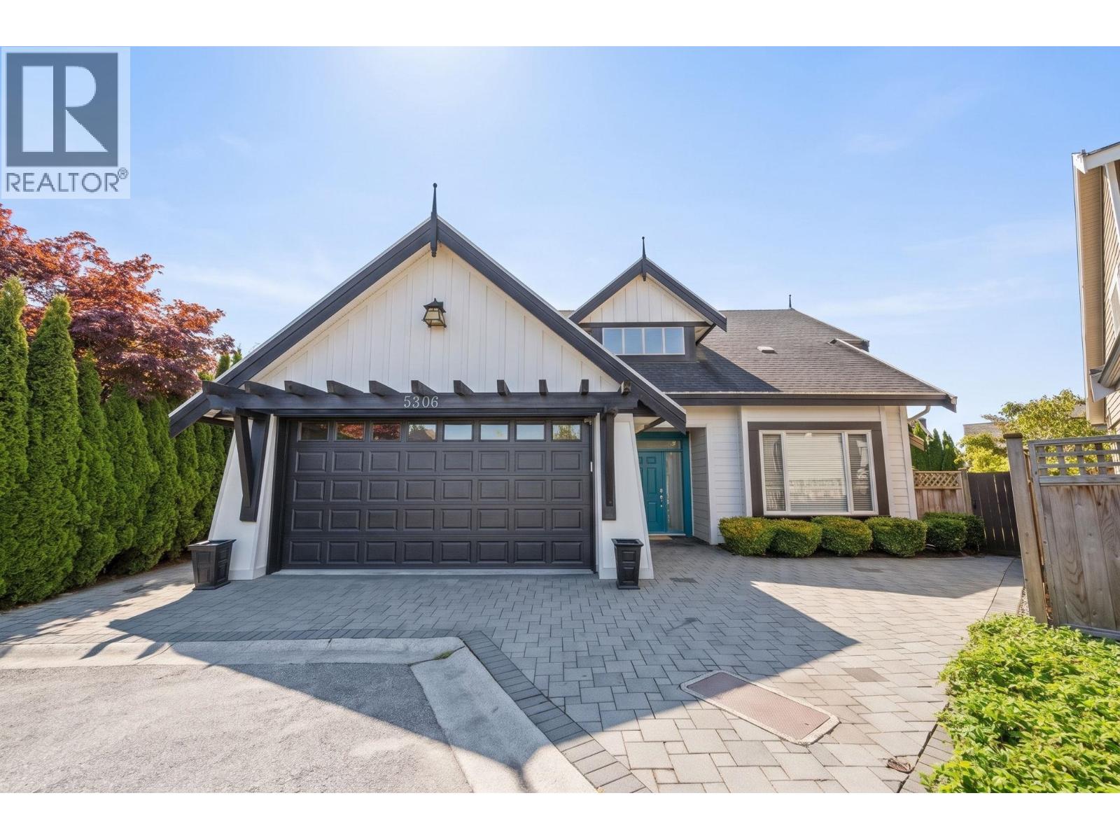
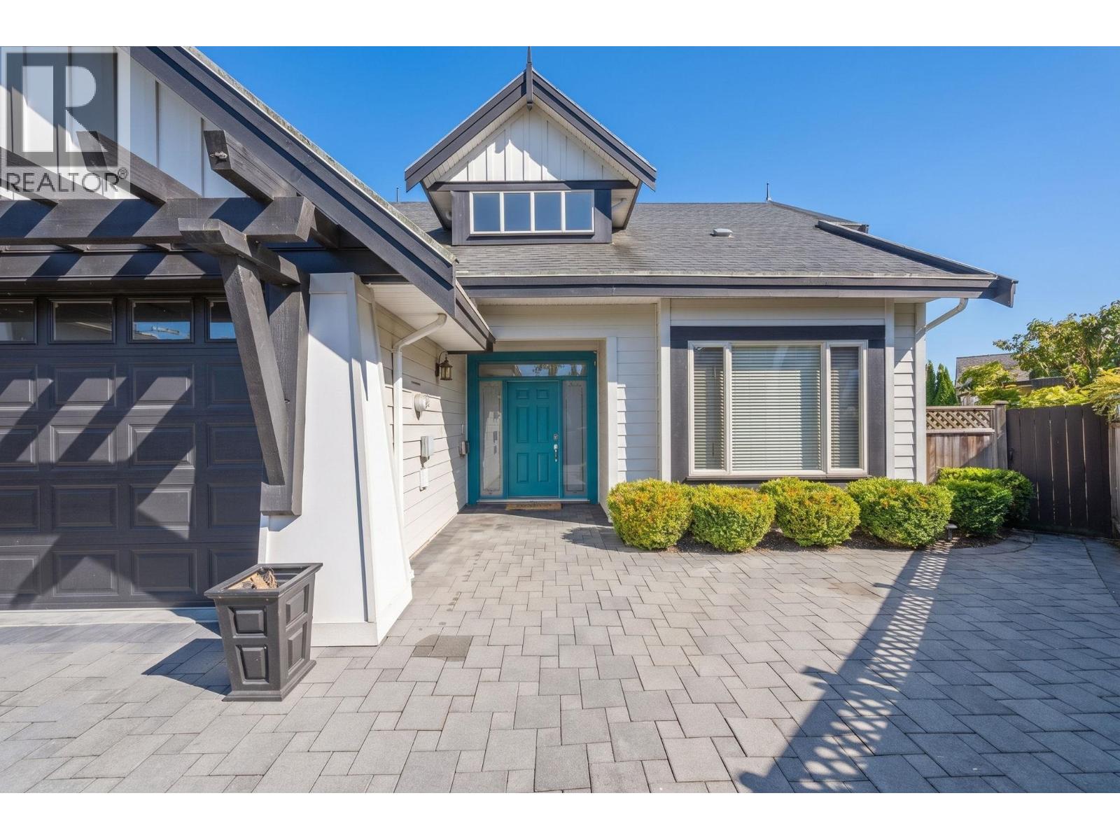
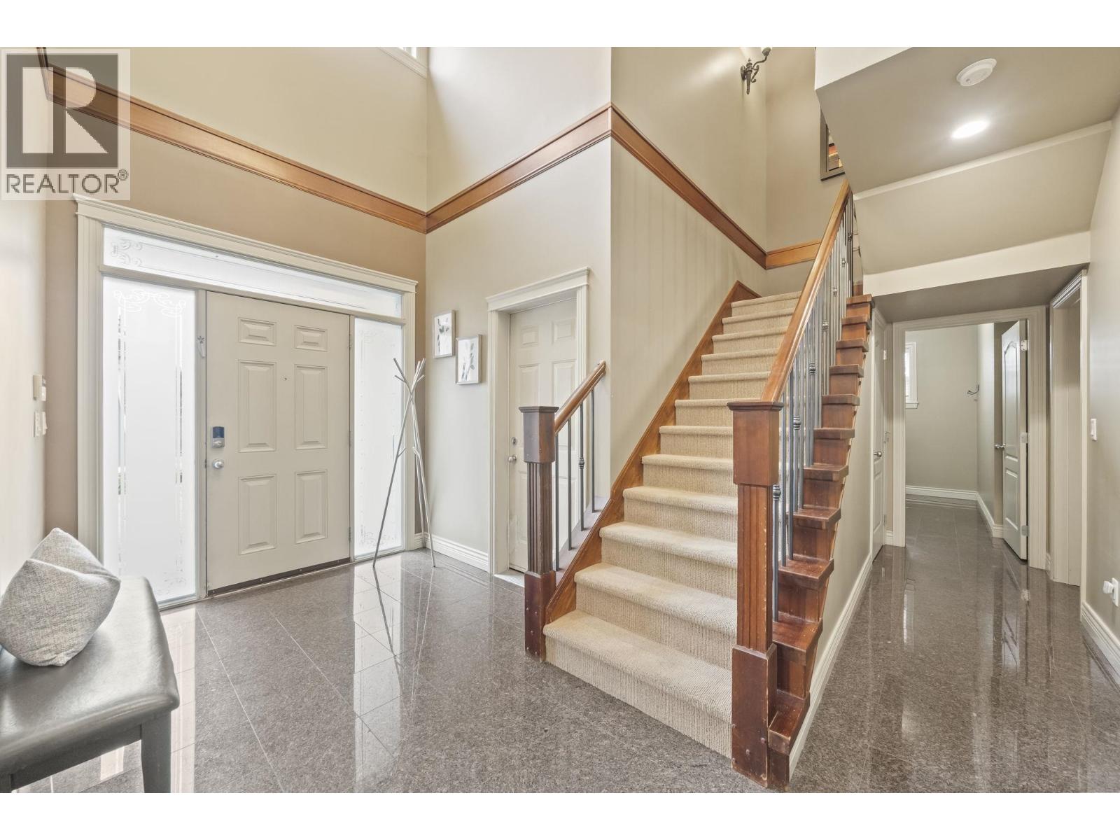
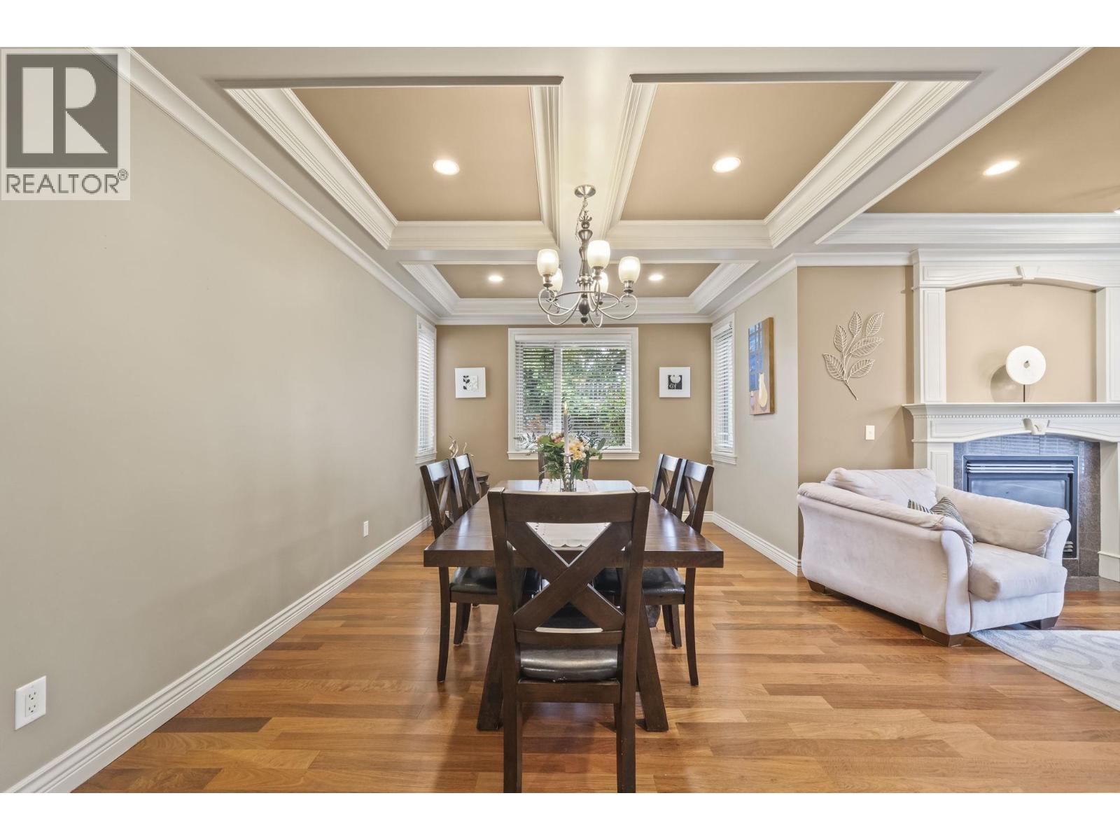
Don't miss this rare opportunity to own a residence on Pleasant Way, one of Ladner´s most quiet & private streets. This stunning, spacious 4 beds, 4 baths residence blends timeless elegance with thoughtfully designed living spaces, including 1 bed conveniently located on the main floor for a potential suite. Upon entering the home, you are welcomed by soaring ceilings, rich hardwood & slate flooring. The expansive kitchen features generous granite countertops space, a gas range & s/s appliances, creating the perfect space for everyday living & entertaining. The primary bedroom offers a private sanctuary, with a walk-in closet, spa-inspired ensuite & its own private patio. This is a place you´ll want to call home, where comfort, elegance, and everyday living come perfectly together. (id:67648)
The particulars
Property details.
Details below are supplied by the listing feed. Confirm measurements, rights, fees and taxes for the particular property.
Property and layout
- Property type
- Single Family
- Structure
- House
- Architectural style
- 2 Level
- Year built
- 2004
- Attachment
- Detached
- Bedrooms
- 4
- Bathrooms
- 4
- Living area
- 2,823 sq. ft.
Ownership and costs
- Association fee
- $29.17 · Monthly
- Annual property tax
- $7,038.61 · 2026
Land and parking
- Lot area
- 5,888 sq. ft.
- Frontage
- 84 ft
- Parking spaces
- 3
- Lot dimensions, as supplied
- 5888
- Parking
- Garage
Comfort and construction
- Heating
- Radiant heat, Natural gas
- Fireplace
- Yes
- Fireplaces
- 2
Included features
- Appliances
- All, Central Vacuum
Location details
- City
- Delta
- Province
- British Columbia
- Postal code
- V4K5E8
The setting
Explore
the location.
Explore the map or open Google Maps for directions. The marker uses the listing address and does not indicate property boundaries.
Source record updated 22 Oct 2026, 00:05 UTC.