
House
Offered at
$3,398,000
- Bedrooms
- 6
- Bathrooms
- 7
- Living area
- 4,605 sq. ft.
- Parking spaces
- 4
MLS® R3161630
Listed by Macdonald Realty

The property
About this property.
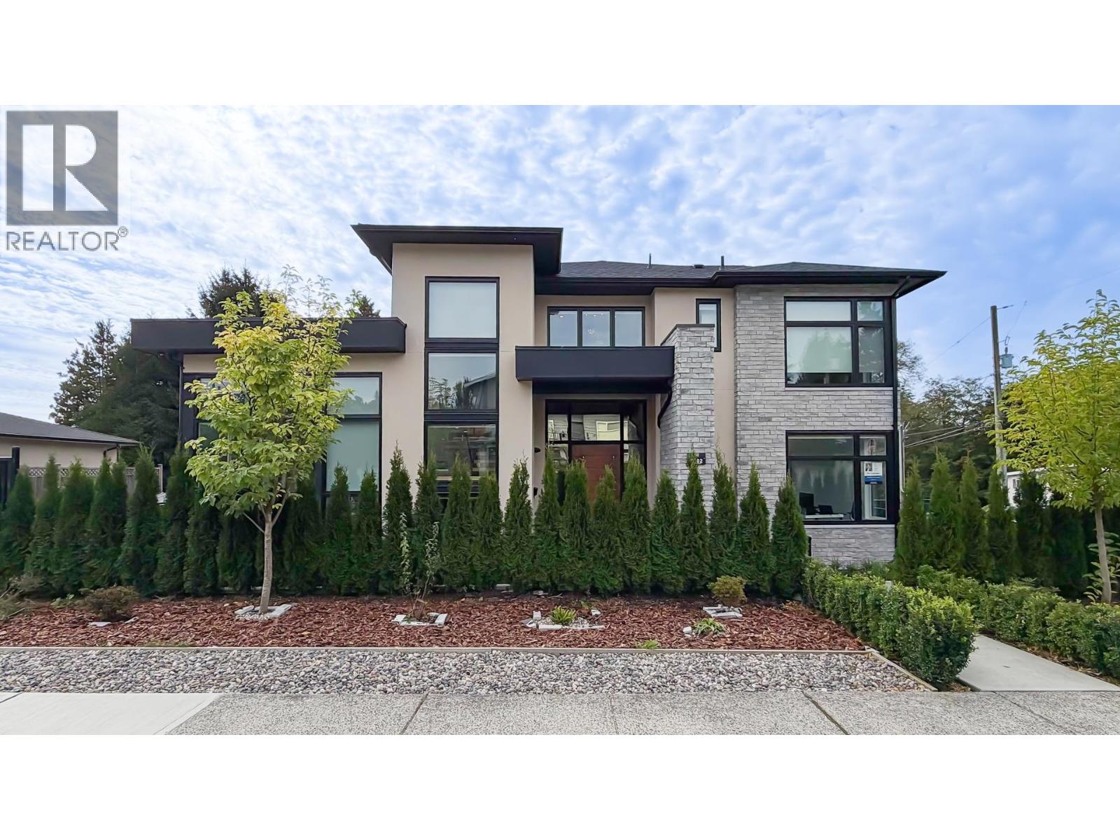
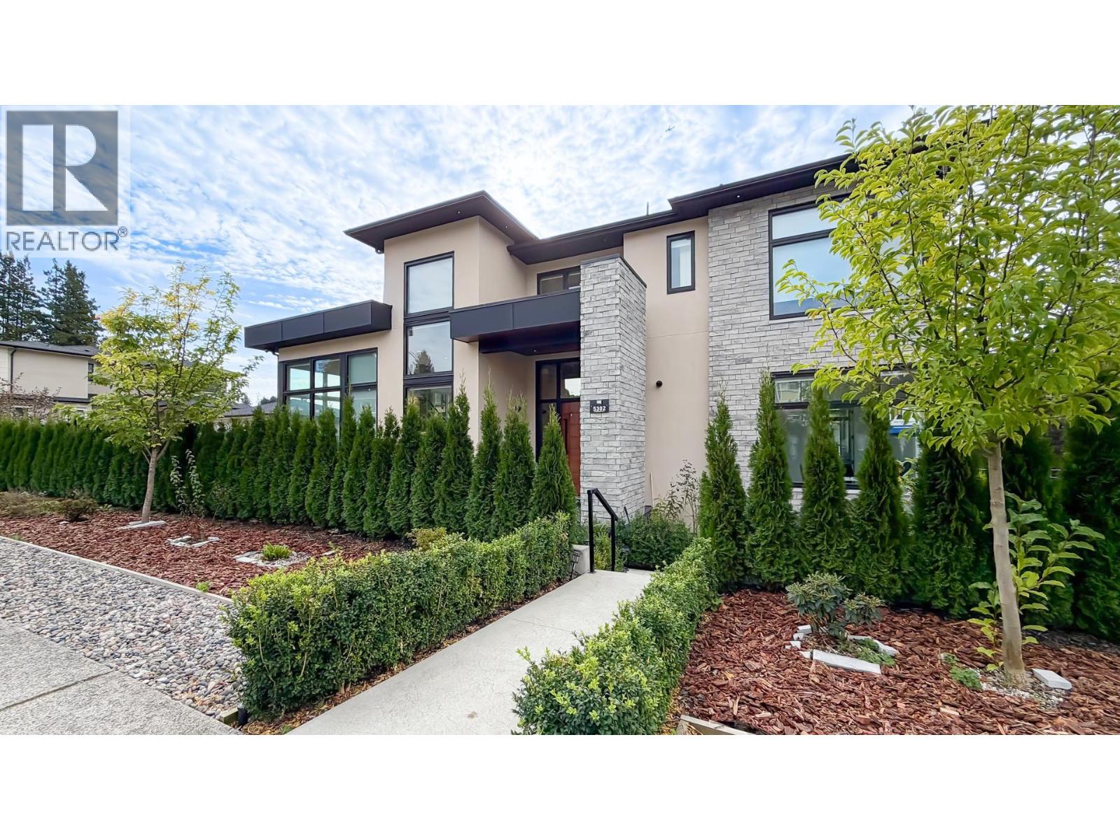
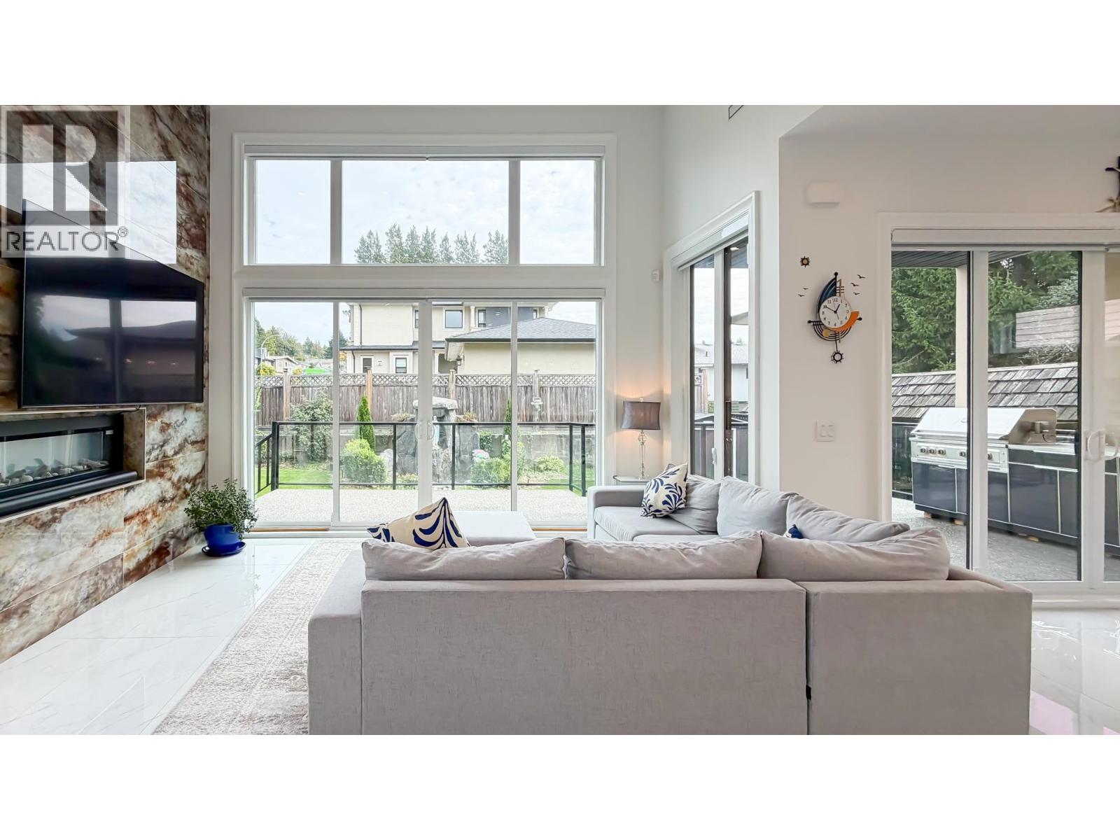
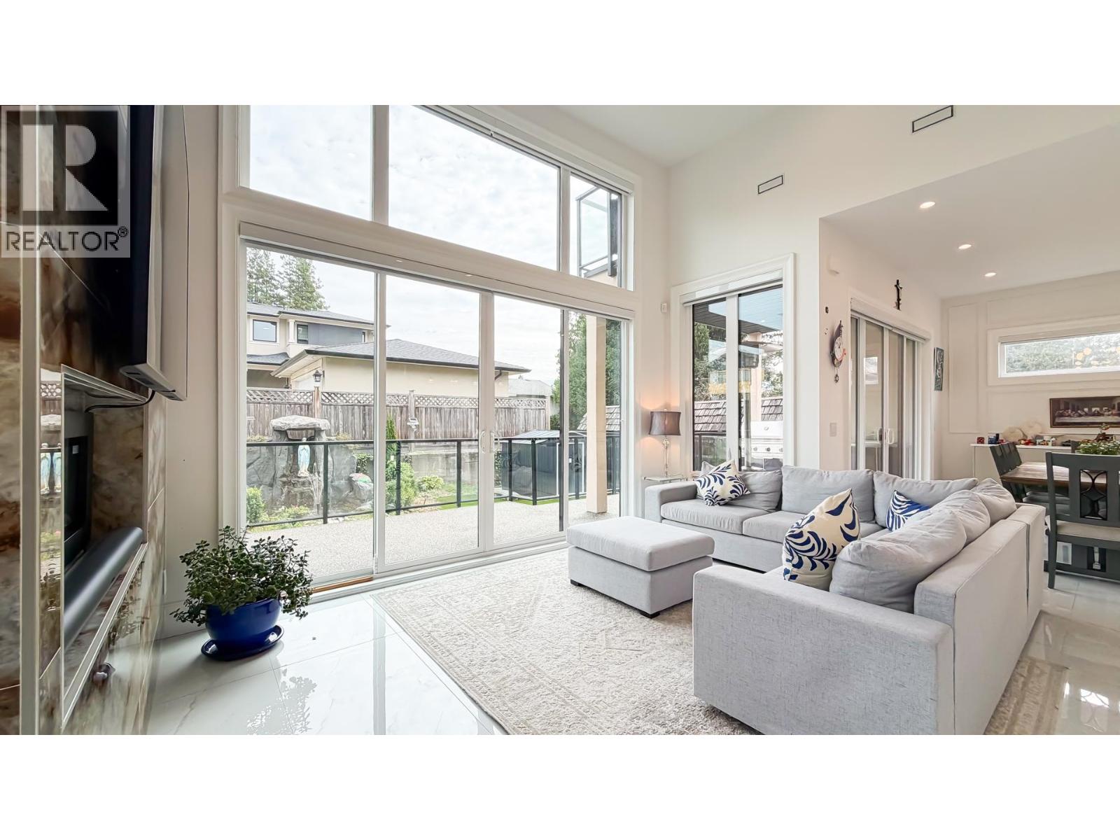
Experience modern luxury at 5302 Springdale Court in Burnaby´s coveted Parkcrest neighbourhood. Rebuilt from the ground up, this impressive 4,605 sq. ft. home features 6 bedrooms and 7 bathrooms, designed for spacious family living and multi-generational flexibility. Soaring ceilings, open-concept interiors and abundant natural light create a bright, welcoming atmosphere, complemented by engineered wood flooring and quality contemporary finishes. The upper level offers a generous primary retreat with a spa-inspired ensuite and walk-in closet, plus two additional ensuite bedrooms. A main-floor ensuite bedroom is ideal for guests or extended family. The lower level adds exceptional versatility with a home theatre, gym and a fully self-contained 2-bedroom suite with separate entrance. (id:67648)
The particulars
Property details.
Details below are supplied by the listing feed. Confirm measurements, rights, fees and taxes for the particular property.
Property and layout
- Property type
- Single Family
- Structure
- House
- Architectural style
- 2 Level
- Year built
- 2023
- Attachment
- Detached
- Bedrooms
- 6
- Bathrooms
- 7
- Living area
- 4,605 sq. ft.
Ownership and costs
- Ownership
- Freehold
- Annual property tax
- $11,632.61 · 2025
Land and parking
- Lot area
- 7,200 sq. ft.
- Frontage
- 120 ft
- Parking spaces
- 4
- Lot dimensions, as supplied
- 7200
- Parking
- Garage
- Lot features
- Central location
Comfort and construction
- Heating
- Heat Pump, Radiant heat
- Cooling
- Air Conditioned
- Basement
- Finished, Crawl space, Unknown
- Fireplace
- Yes
- Fireplaces
- 1
Included features
- Appliances
- All
- Security
- Security system, Smoke Detectors
Location details
- City
- Burnaby
- Province
- British Columbia
- Postal code
- V5B2B4
Another perspective
Tours and
floor plans.
Additional media supplied with this listing. These links open the original source in a new tab.
The setting
Explore
the location.
Explore the map or open Google Maps for directions. The marker uses the listing address and does not indicate property boundaries.
Source record updated 20 Oct 2026, 00:10 UTC.