Makan Emami · REALTOR® Angell, Hasman & Associates Realty Ltd.

Vernon

5301 Spalding Road

Vernon, British Columbia, V1B3K5

Makan Estates · Property search

Before you explore.

Please review and agree to the listing terms to browse participating REALTOR.ca DDF® properties. No account is needed. Your acceptance will be remembered in this browser.

REALTOR®, REALTORS®, and the REALTOR® logo are certification marks owned by REALTOR® Canada Inc. and licensed exclusively to The Canadian Real Estate Association (CREA). These marks identify CREA members who must abide by CREA’s By-Laws, Rules and REALTOR® Code. The MLS® trademark and MLS® logo are owned by CREA and identify the quality of services provided by CREA members.

The information on this site is based wholly or partly on information provided by CREA members, who are responsible for its accuracy. REALTOR.ca Canada Inc. reproduces and distributes it as a service for members. Neither CREA nor REALTOR.ca Canada Inc. assumes responsibility for its accuracy.

This website is operated by Makan Emami, a REALTOR® with Angell, Hasman & Associates Realty Ltd. and a member of CREA.

Listing content is protected by copyright and other laws and is intended solely for private, non-commercial use by individuals. Other reproduction, distribution or use, in whole or part, is forbidden. Prohibited uses include commercial use, screen scraping, database scraping and activities intended to collect, store, reorganize or manipulate listing data displayed on this website. No permission is granted to train AI systems using listing content.

Return to Makan Estates

House

Offered at

$750,000

Bedrooms
5
Bathrooms
2
Living area
1,788 sq. ft.
Parking spaces
6

MLS® 10394017

Listed by Oakwyn Realty Ltd

Powered by REALTOR.ca — view this property
Enquire about this property

Call Makan: 604.518.5517

The property

About this property.

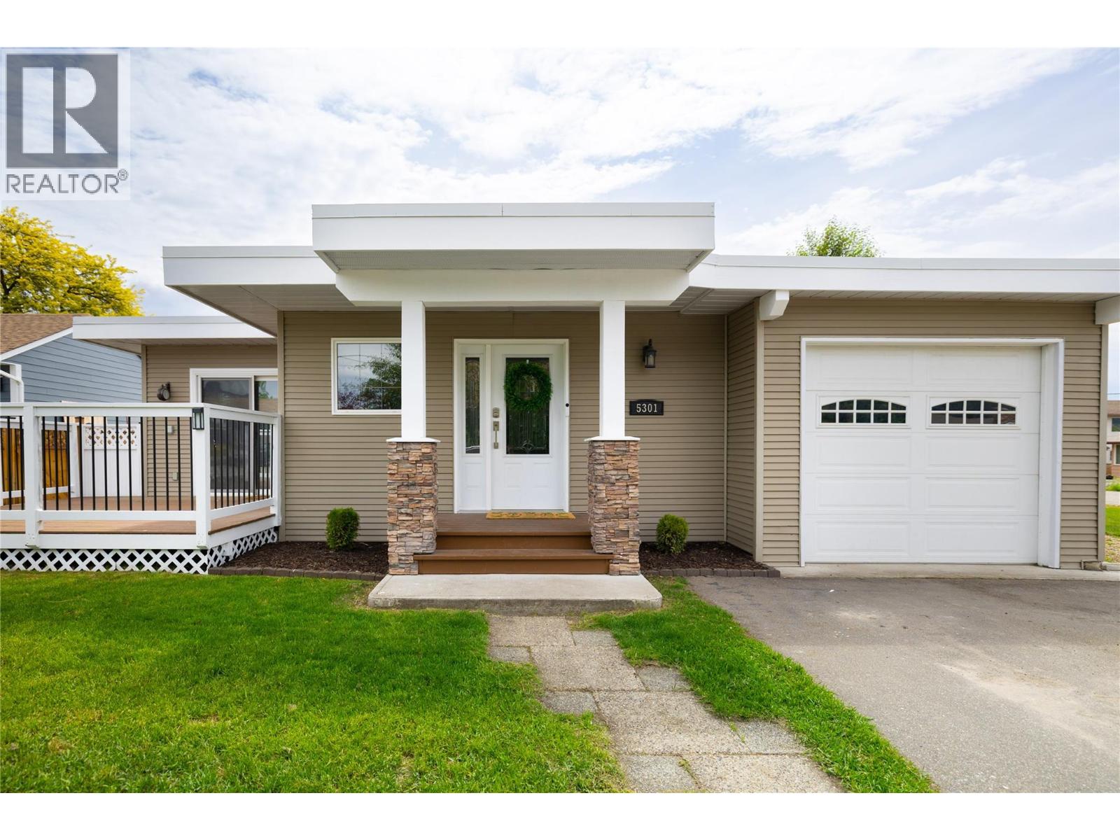
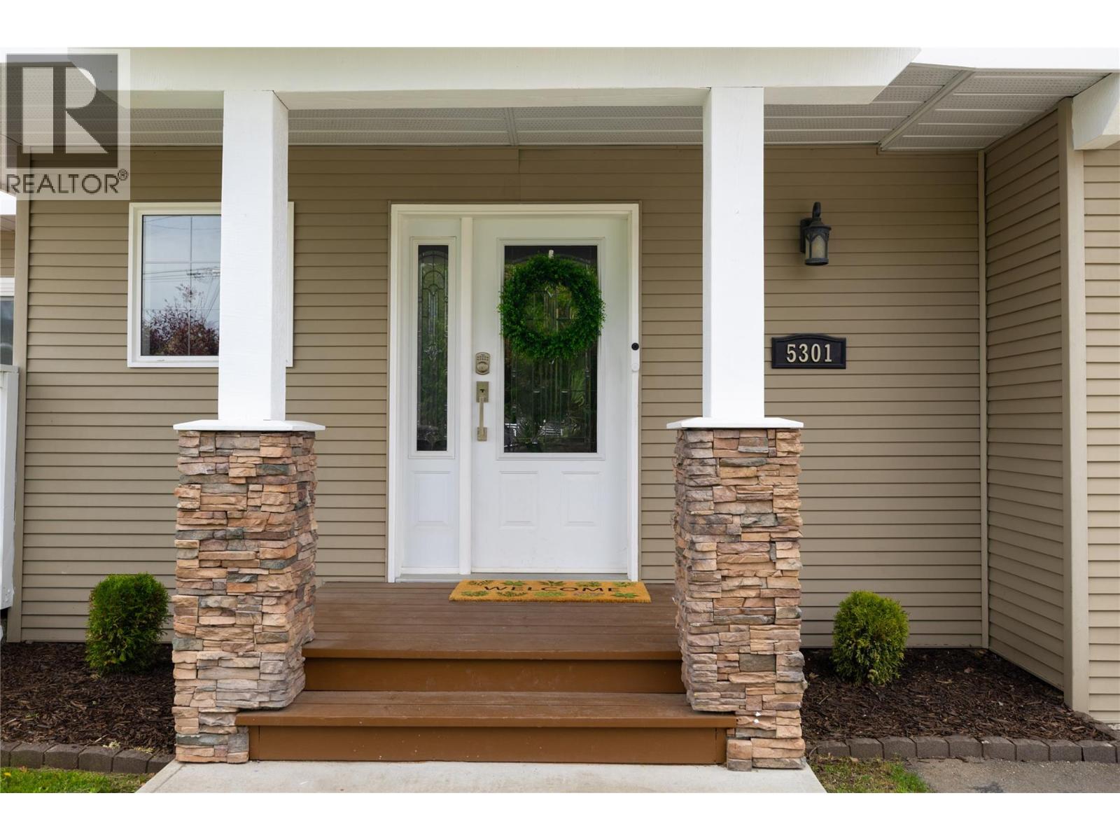
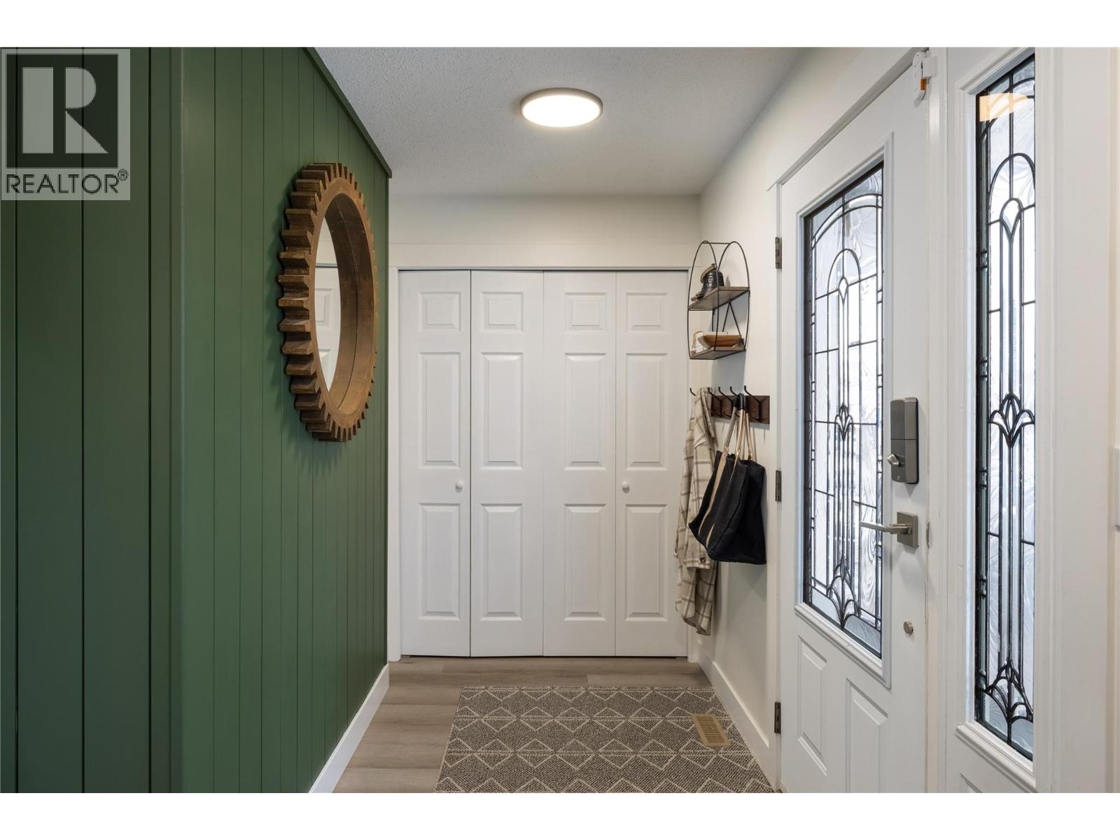
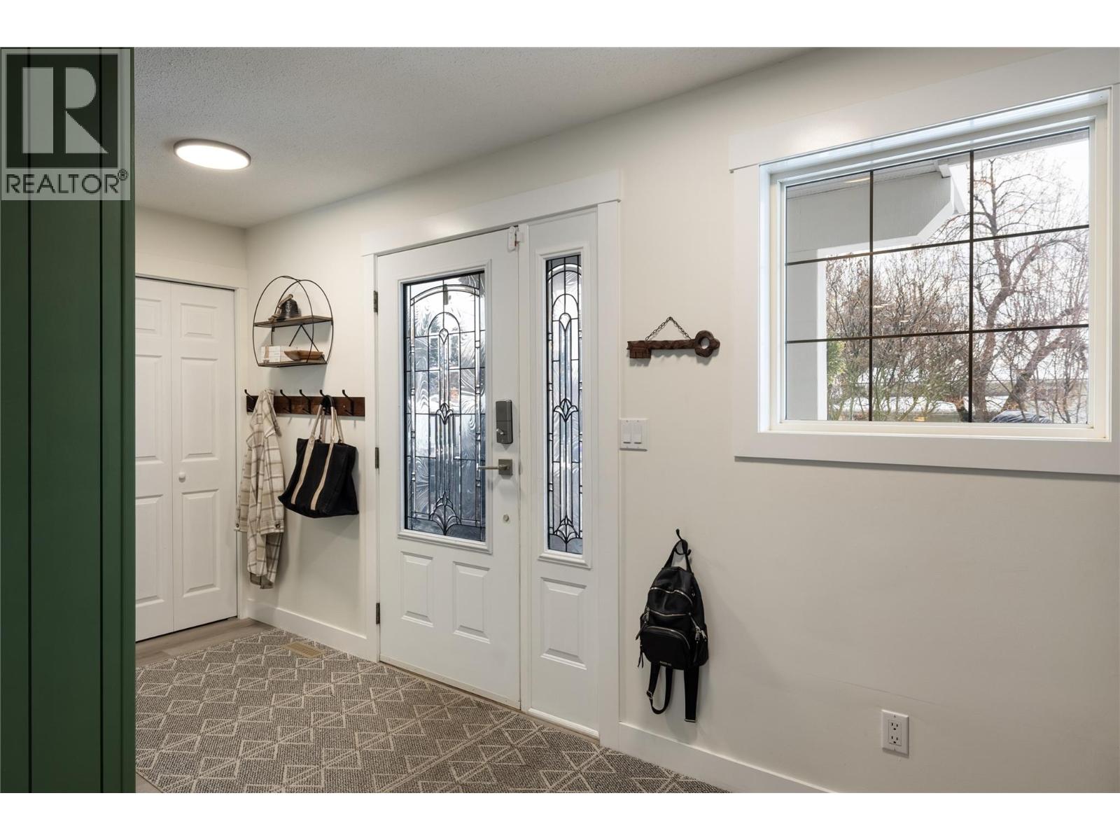
All the big-ticket upgrades are done, with parking and access galore! Sitting on a huge, flat corner lot in a quiet North BX neighbourhood, this move-in-ready home has a smart, efficient footprint with 5 bedrooms, 2 full bathrooms and two separate living areas. The bright main floor features an updated kitchen with newer appliances, island with eating bar, dining area opening onto the front deck, and a cozy brick gas fireplace. Upstairs are 3 bedrooms, including the primary with walk-in closet and direct bathroom access. Downstairs offers a family room, 2 additional bedrooms (one currently an office), full bathroom and dedicated laundry. Recent upgrades include newer flooring, trim and professional paint, high-efficiency furnace, central A/C and humidifier (2022), upgraded electrical panel (2022), new roof and hot water tank (2023). Outside the excitement continues! The huge corner lot has a brand-new full fence, front and rear decks, hot tub, rear gate access, extra-deep garage, expanded driveway and tons of parking for vehicles, trailers, an RV, boat and toys. A great option for buyers who want a manageable home with multiple bedrooms and an exceptional amount of outdoor space! (id:67648)

The particulars

Property details.

Details below are supplied by the listing feed. Confirm measurements, rights, fees and taxes for the particular property.

Property and layout
Property type
Single Family
Structure
House
Architectural style
Multi-level
Year built
1976
Storeys
3
Attachment
Detached
Bedrooms
5
Bathrooms
2
Living area
1,788 sq. ft.
Ownership and costs
Ownership
Freehold
Annual property tax
$2,917.03 (tax year not supplied)
Land and parking
Lot area
0.23 acres
Parking spaces
6
Lot dimensions, as supplied
0.23
Parking
Attached Garage, RV, Additional Parking
Lot features
Level lot, Corner Site, Central island
Fencing
Fence
Comfort and construction
Heating
Forced air, See remarks
Cooling
Central air conditioning
Flooring
Carpeted, Ceramic Tile, Linoleum, Vinyl
Roof
Asphalt shingle, Vinyl Shingles, Other, Unknown
Fireplace
Yes
Fireplaces
1
Fireplace features
Gas, Unknown
Included features
Appliances
Refrigerator, Oven - Electric, Range - Electric, Dishwasher, Microwave, Washer & Dryer
Security
Smoke Detector Only
Setting and services
Exterior features
Vinyl siding
Community features
Family Oriented
View, as supplied
Mountain view, View (panoramic)
Water supply
Municipal water
Sewer
Septic tank
Location details
Area
North BX
City
Vernon
Province
British Columbia
Postal code
V1B3K5

Inside the layout

Room by
room.

Room descriptions and dimensions are reproduced from the feed and should be independently verified.

3pc Bathroom

Basement

5'4'' x 8'2''

Utility room

Basement

5'11'' x 8'2''

Bedroom

Basement

11'4'' x 11'7''

Bedroom

Basement

6'2'' x 12'5''

Family room

Basement

13'5'' x 12'5''

Other

Main level

12'2'' x 13'6''

Dining room

Main level

7'8'' x 11'0''

Kitchen

Main level

12'11'' x 11'0''

Living room

Main level

20'6'' x 12'0''

Other

Main level

29'10'' x 15'8''

Foyer

Main level

6'0'' x 14'10''

Other

Main level

7'0'' x 7'3''

Full bathroom

Second level

9'2'' x 8'1''

Other

Second level

9'2'' x 4'9''

Primary Bedroom

Second level

11'7'' x 12'4''

Bedroom

Second level

8'9'' x 12'9''

Bedroom

Second level

9'11'' x 9'3''

The setting

Explore
the location.

Explore the map or open Google Maps for directions. The marker uses the listing address and does not indicate property boundaries.

Open in Google Maps

Source record updated 10 Oct 2026, 09:05 UTC.

Open or save original photograph