
Apartment
Offered at
$590,000
- Bedrooms
- 1
- Bathrooms
- 2
- Living area
- 769 sq. ft.
- Parking spaces
- 1
MLS® 10402918
Listed by Sotheby's International Realty Canada

The property
About this property.
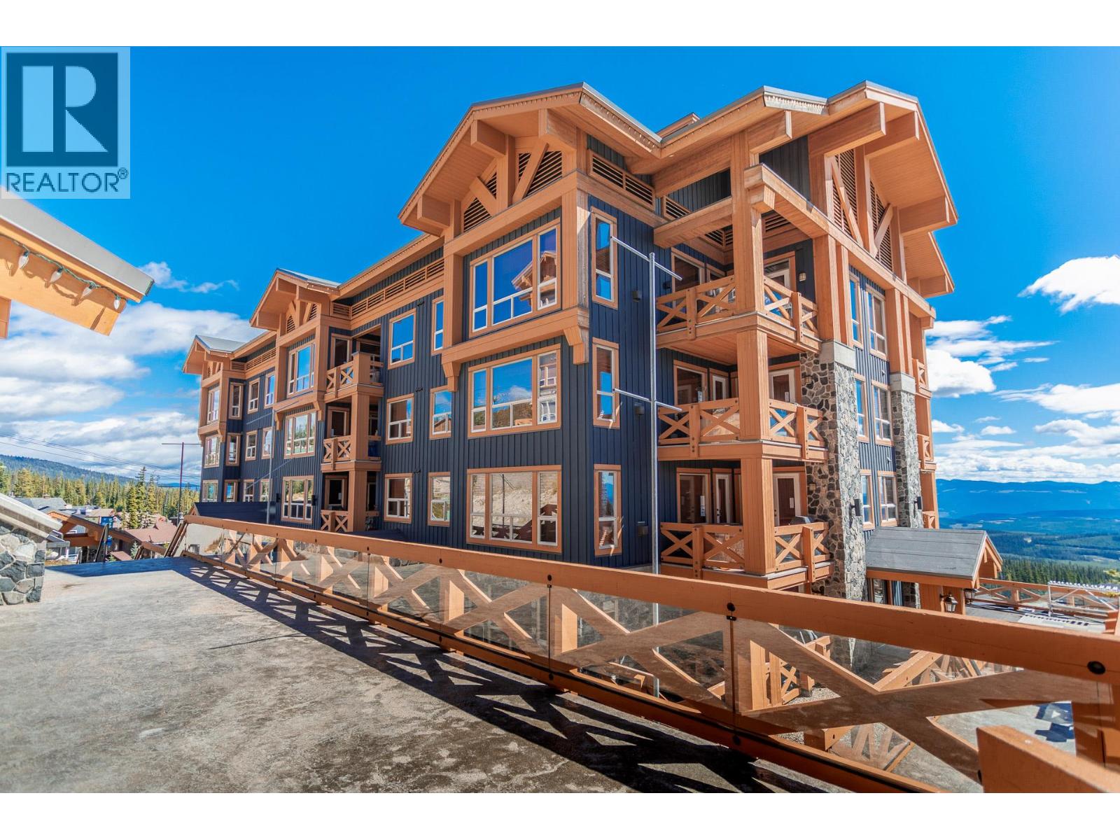
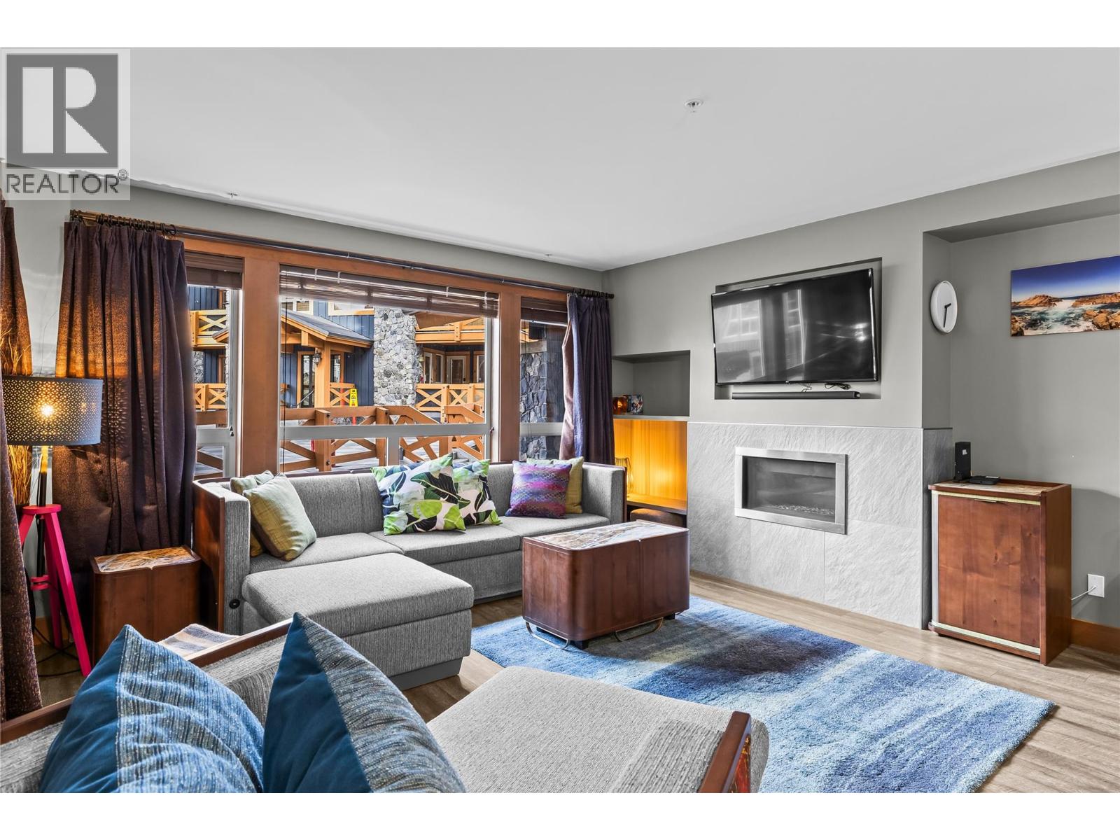
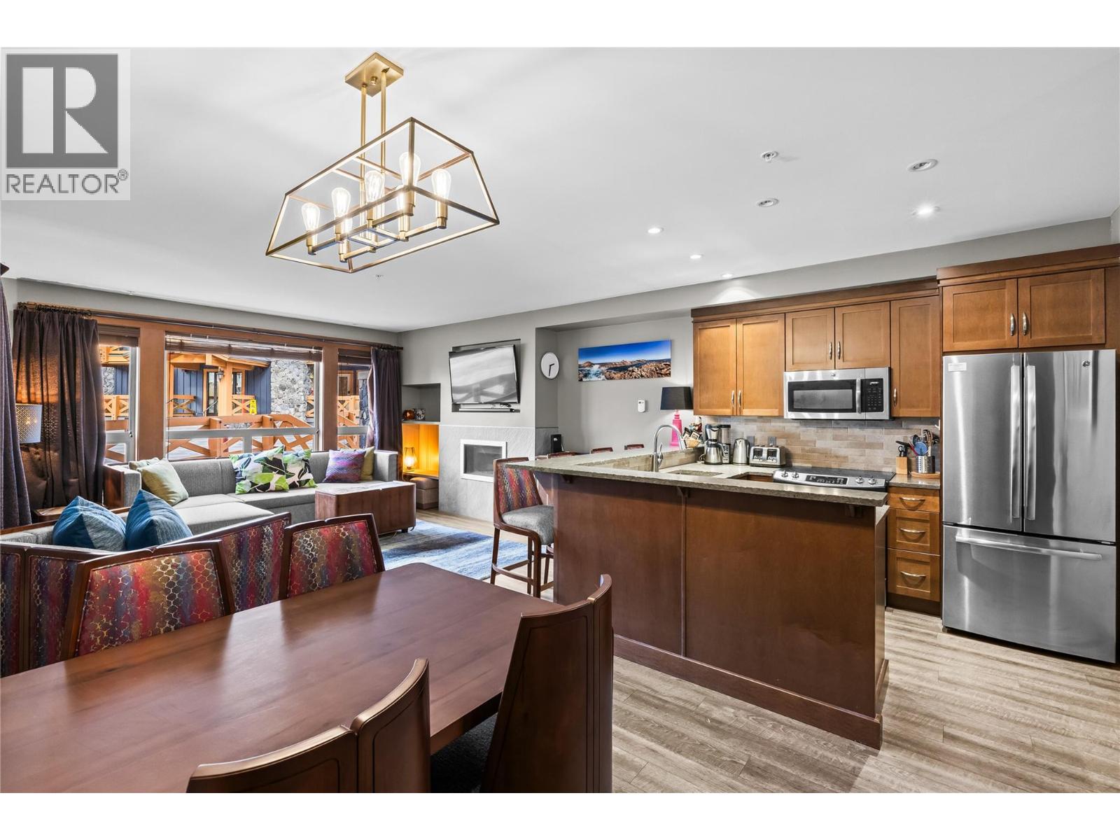
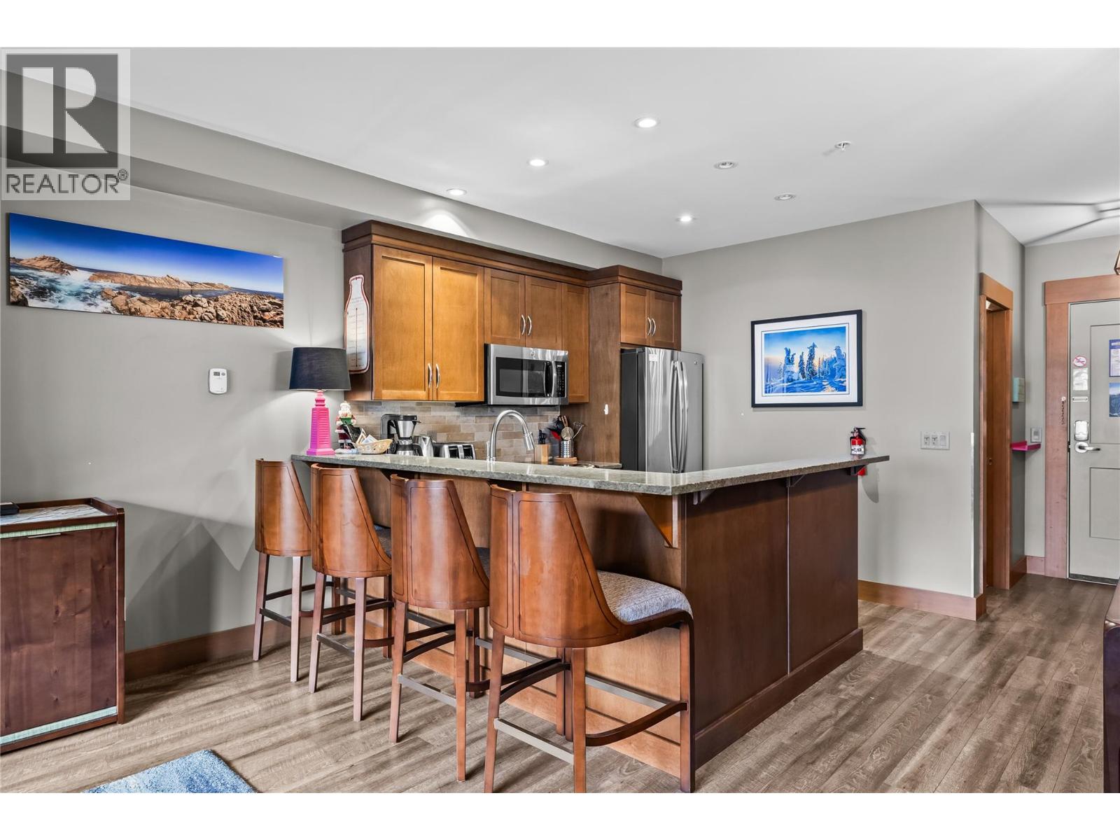
Wake up to mountain mornings, ski directly from your door and end the day soaking in your private hot tub beneath the Big White sky. This exceptional 1-bedroom, 2-bathroom residence offers the perfect blend of comfort, convenience and four-season mountain living, with a prime ski-in location and everything you need for an effortless getaway. The inviting interior features a well-appointed kitchen with granite countertops, stainless steel appliances and a generous eat-up bar, while expansive windows and a sleek gas fireplace create a warm and welcoming living space. The spacious primary bedroom offers a peaceful retreat with a 4-piece ensuite. Step outside to your private patio and hot tub, or take advantage of Stonegate’s outstanding resort amenities, including an indoor/outdoor pool, movie theatre, fitness room, kids’ centre and more. With pets allowed and the slopes just steps away, this is Big White living at its best — ski in, soak, relax and do it all again tomorrow. (id:67648)
The particulars
Property details.
Details below are supplied by the listing feed. Confirm measurements, rights, fees and taxes for the particular property.
Property and layout
- Property type
- Single Family
- Structure
- Apartment
- Year built
- 2018
- Storeys
- 1
- Attachment
- Attached
- Bedrooms
- 1
- Bathrooms
- 2
- Living area
- 769 sq. ft.
Ownership and costs
- Ownership
- Condo/Strata
- Strata fee
- $719.75 · Monthly
- Annual property tax
- $2,977 (tax year not supplied)
Land and parking
- Parking spaces
- 1
- Parking
- Underground, Heated Garage
- Lot features
- Private setting, See remarks
Comfort and construction
- Heating
- Baseboard heaters, Electric
- Fireplace
- Yes
- Fireplaces
- 1
- Fireplace features
- Gas, Unknown
Included features
- Appliances
- Washer, Refrigerator, Range - Electric, Dishwasher, Dryer, Microwave, Oven - Built-In
- Building features
- Storage - Locker, Whirlpool, Clubhouse
- Pool
- Pool, Inground pool, Outdoor pool
Setting and services
- Community features
- Family Oriented
- View, as supplied
- Mountain view, View (panoramic)
- Water supply
- Private Utility
- Sewer
- Municipal sewage system
Location details
- Area
- Big White
- City
- Big White
- Province
- British Columbia
- Postal code
- V1P1P3
Inside the layout
Room by
room.
Room descriptions and dimensions are reproduced from the feed and should be independently verified.
3pc Ensuite bath
Main level
3pc Bathroom
Main level
Primary Bedroom
Main level
13'5'' x 9'5''
Living room
Main level
14'9'' x 16'4''
Kitchen
Main level
10'0'' x 9'1''
The setting
Explore
the location.
Explore the map or open Google Maps for directions. The marker uses the listing address and does not indicate property boundaries.
Source record updated 21 Oct 2026, 21:55 UTC.