
Apartment
Offered at
$1,148,000
- Bedrooms
- 2
- Bathrooms
- 1
- Living area
- 2,005 sq. ft.
- Parking spaces
- 2
MLS® R3177990
Listed by Oakwyn Realty Ltd.

The property
About this property.
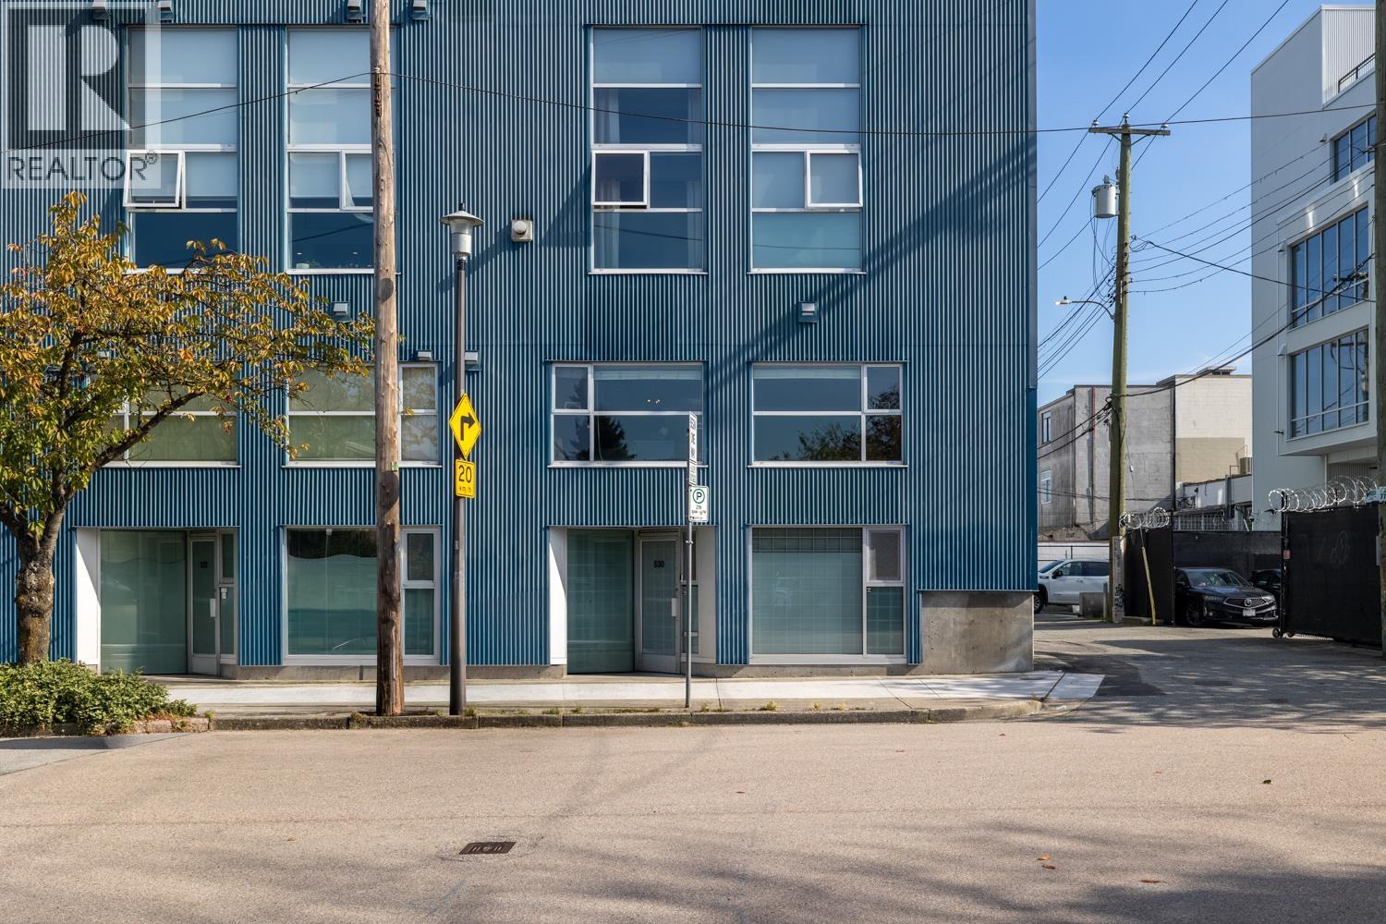
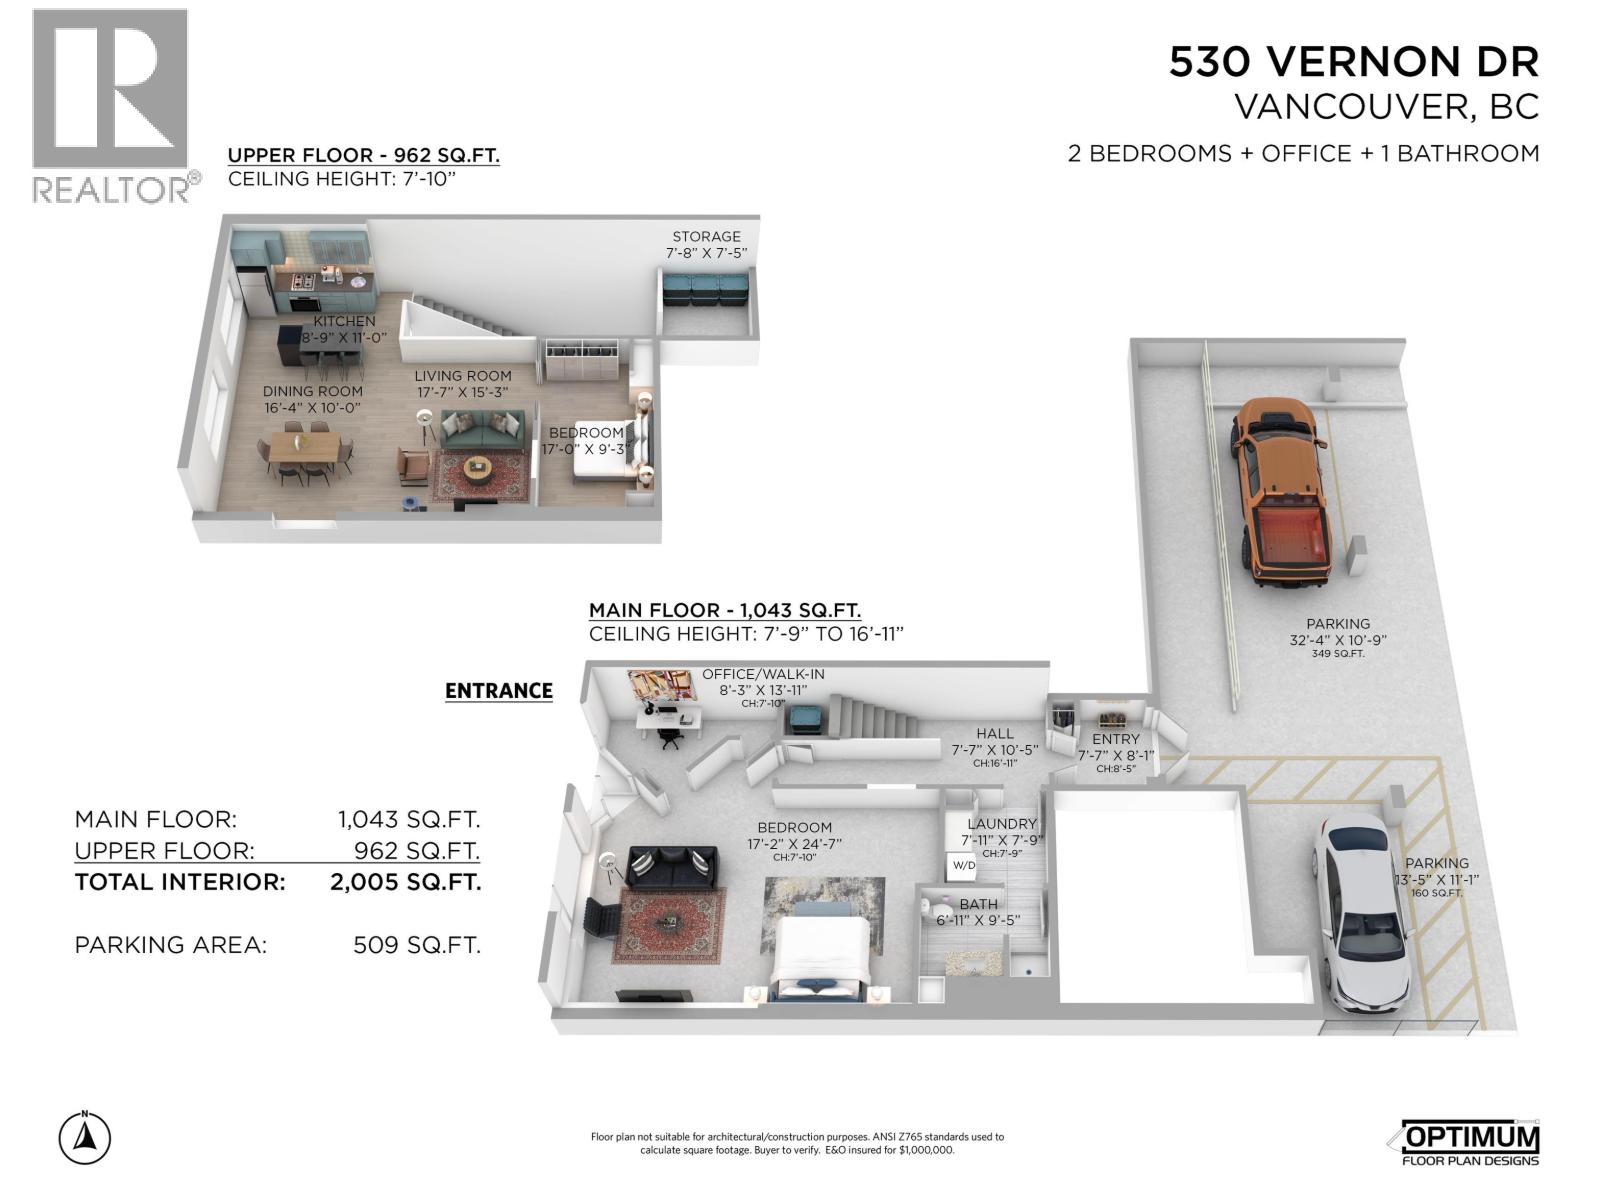
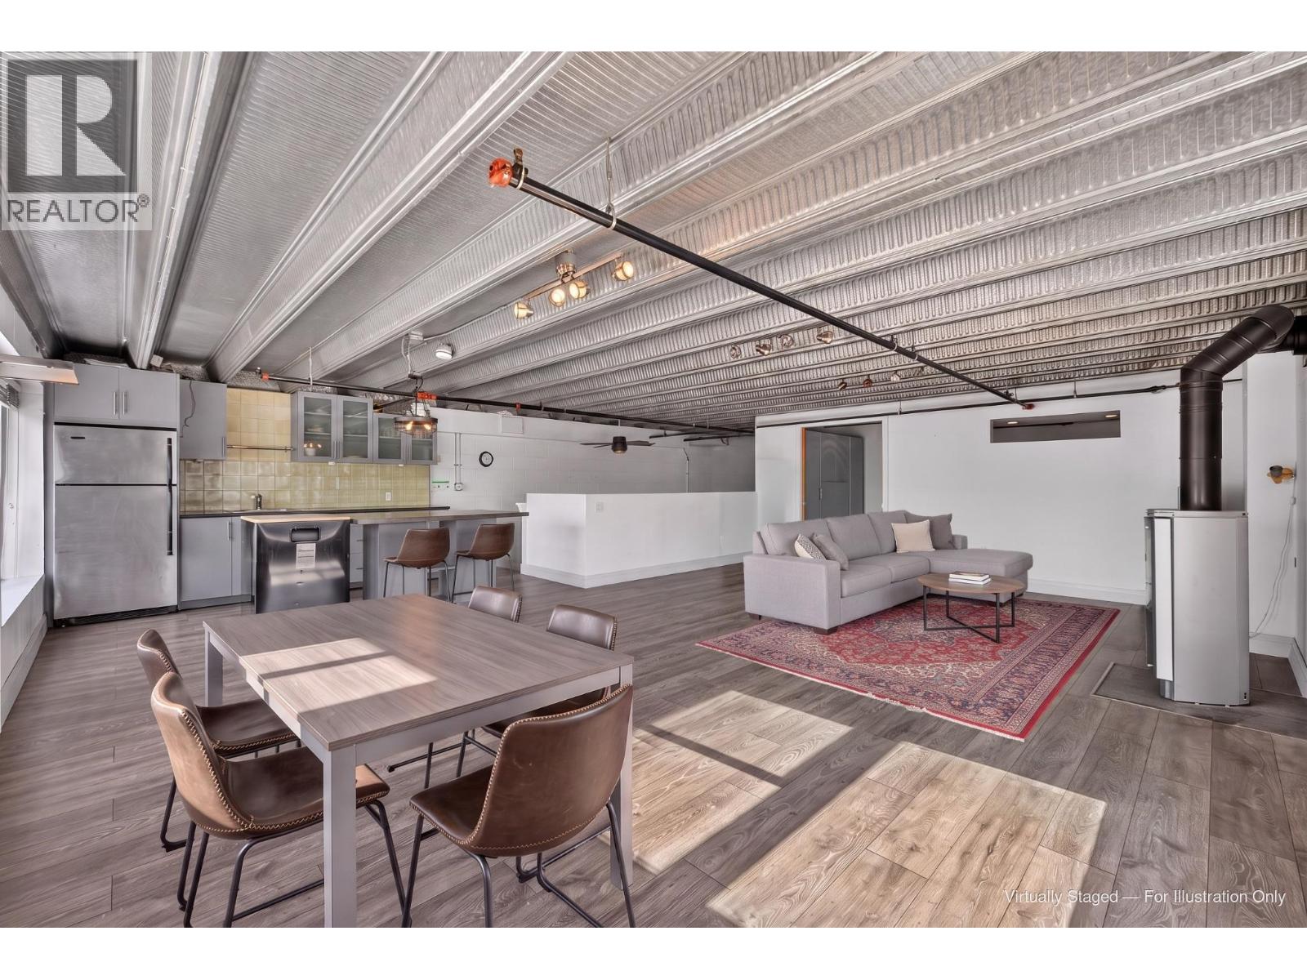
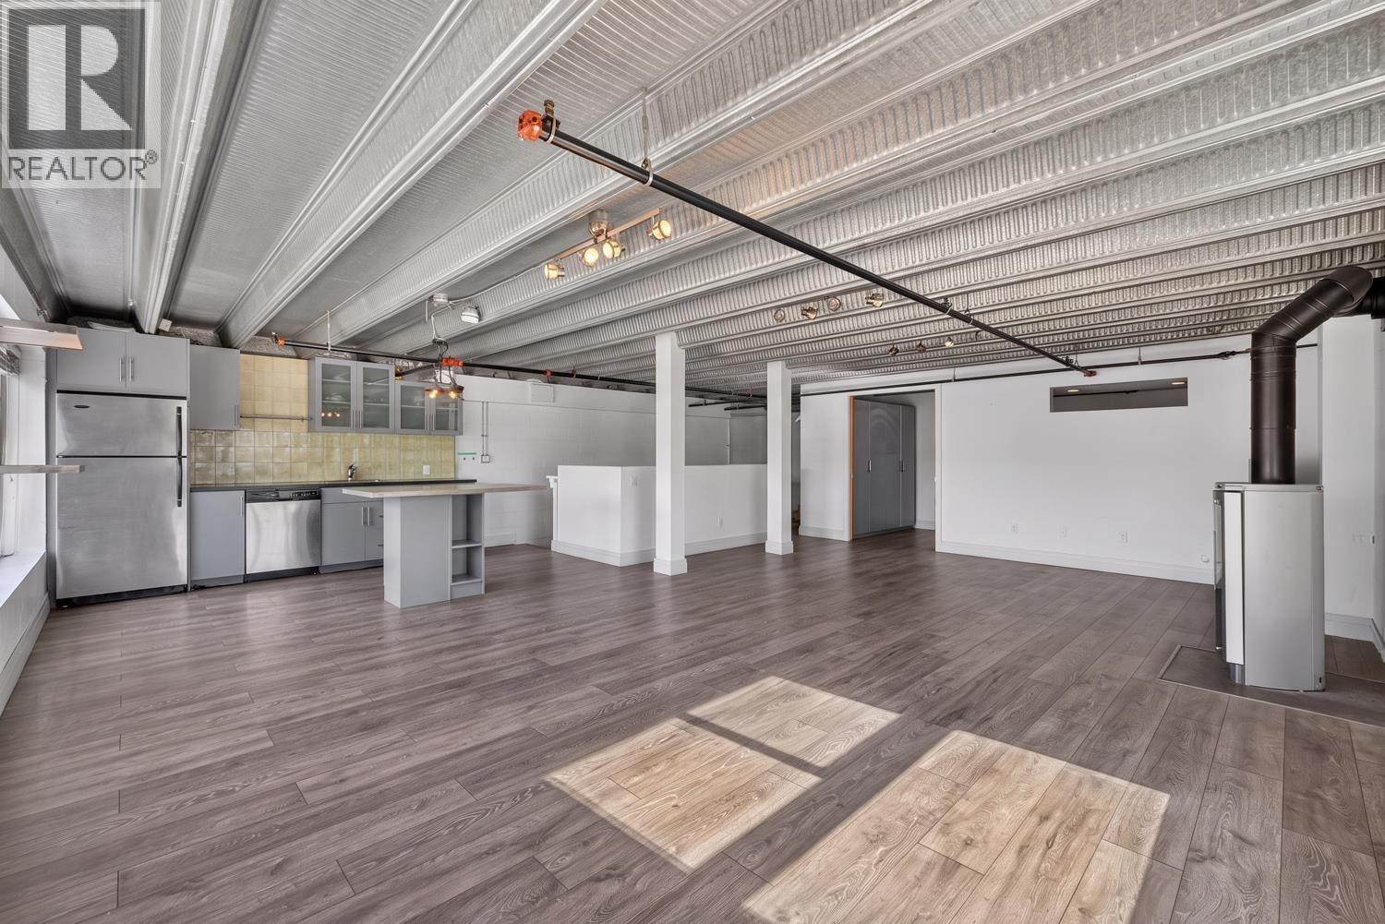
A rare home with room for life & work. This 2,005 sq.ft. LIVE/WORK loft at The Workshop spans 2 defined levels, with its own street entrance & ceilings reaching 16'11". Enjoy it as a 2-bedroom home, or live on one level & work on the other. The adaptable main floor offers room for a generous primary bedroom, dedicated office or creative studio, plus laundry & full bath. Upstairs, a bedroom sits beside the open kitchen, dining & living areas, gas fireplace & substantial storage, creating a welcoming residential retreat. Two secured parking spaces directly outside the door make arrivals, loading, bikes & equipment exceptionally convenient. A quality building, proactive strata & flexible plan suit an entrepreneur, creative professional or anyone wanting more than a conventional loft. Stay in Strathcona for coffee or dinner, or explore the cafés, breweries & shops of Commercial Drive. An adaptable space for modern-day life, work & flow. Some photos are virtually staged to illustrate potential uses. (id:67648)
The particulars
Property details.
Details below are supplied by the listing feed. Confirm measurements, rights, fees and taxes for the particular property.
Property and layout
- Property type
- Single Family
- Structure
- Apartment
- Year built
- 1999
- Attachment
- Attached
- Bedrooms
- 2
- Bathrooms
- 1
- Living area
- 2,005 sq. ft.
Ownership and costs
- Ownership
- Condo/Strata
- Strata fee
- $459.82 · Monthly
- Annual property tax
- $8,262.25 · 2026
Land and parking
- Parking spaces
- 2
- Lot dimensions, as supplied
- 0
- Parking
- Underground
- Lot features
- Central location, Elevator
Comfort and construction
- Heating
- Electric, Natural gas
- Fireplace
- No
Included features
- Appliances
- All
Setting and services
- Community features
- Pets Allowed, Rentals Allowed With Restrictions
Location details
- City
- Vancouver
- Province
- British Columbia
- Postal code
- V6A4L1
The setting
Explore
the location.
Explore the map or open Google Maps for directions. The marker uses the listing address and does not indicate property boundaries.
Source record updated 26 Oct 2026, 15:15 UTC.