
Row / Townhouse
Offered at
$1,515,000
- Bedrooms
- 3
- Bathrooms
- 3
- Living area
- 2,445 sq. ft.
- Parking spaces
- 2
MLS® R3166571
Listed by Oakwyn Realty Ltd.

The property
About this property.
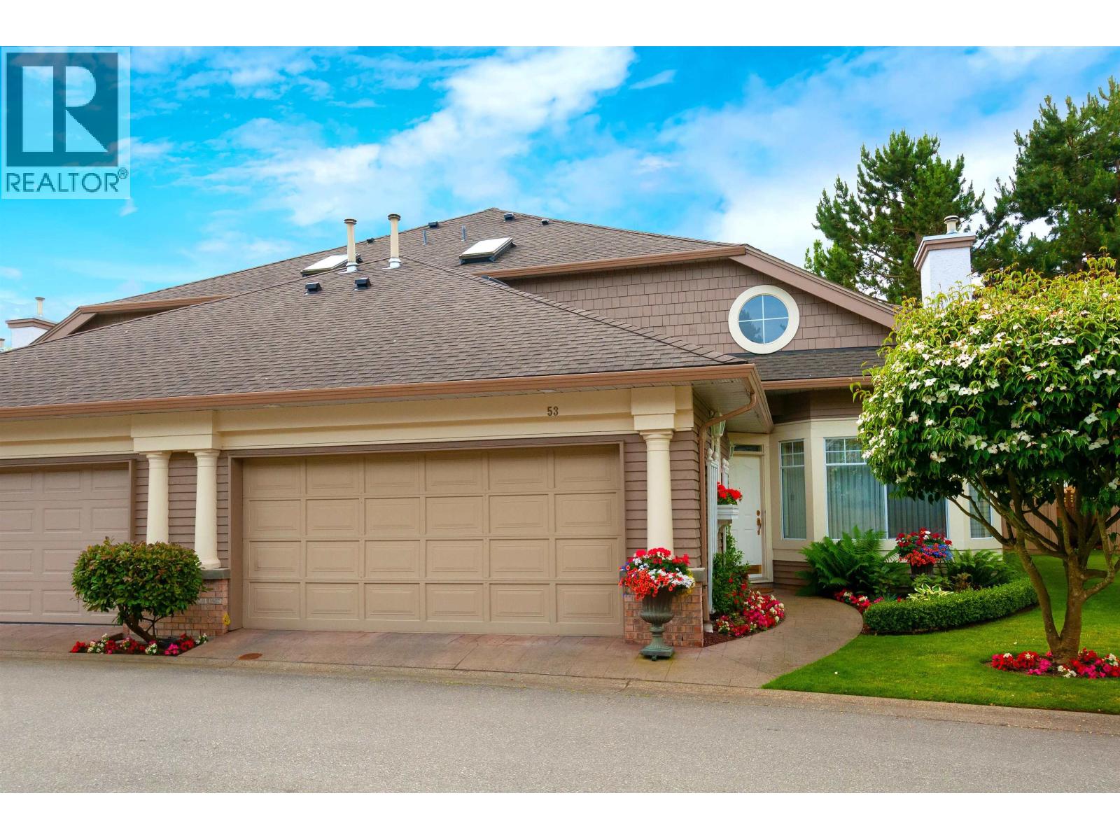
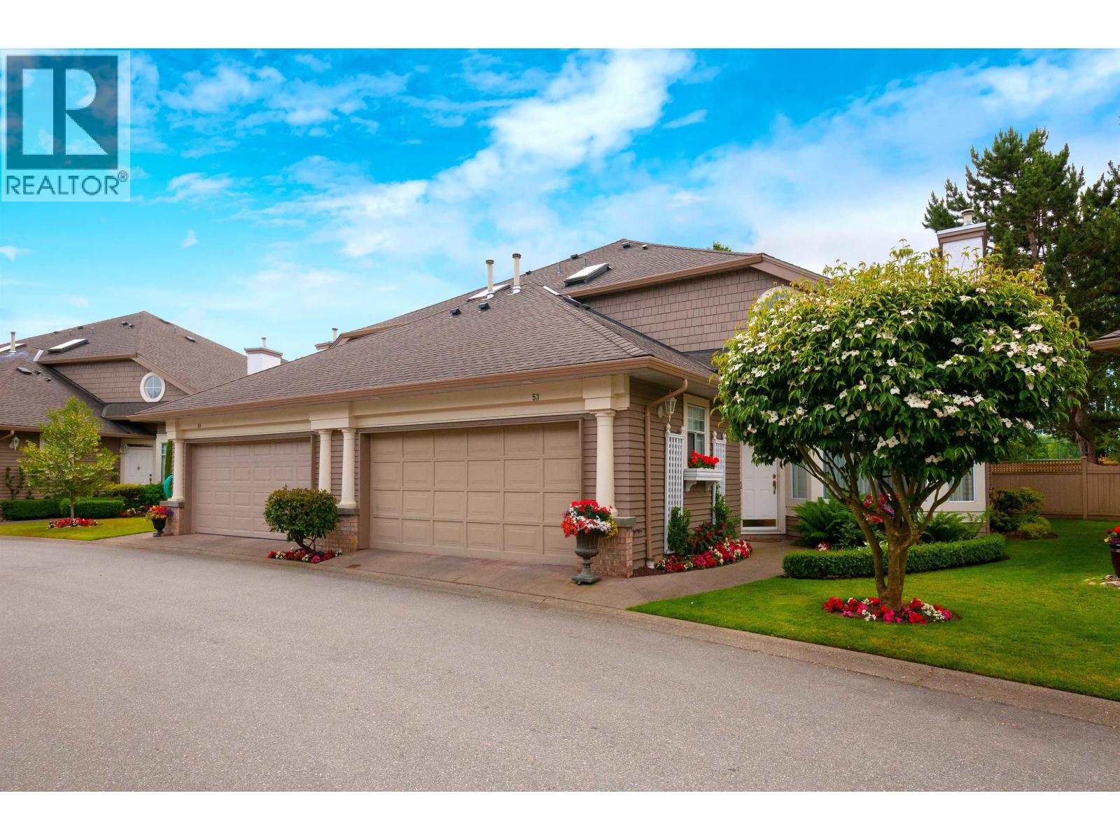
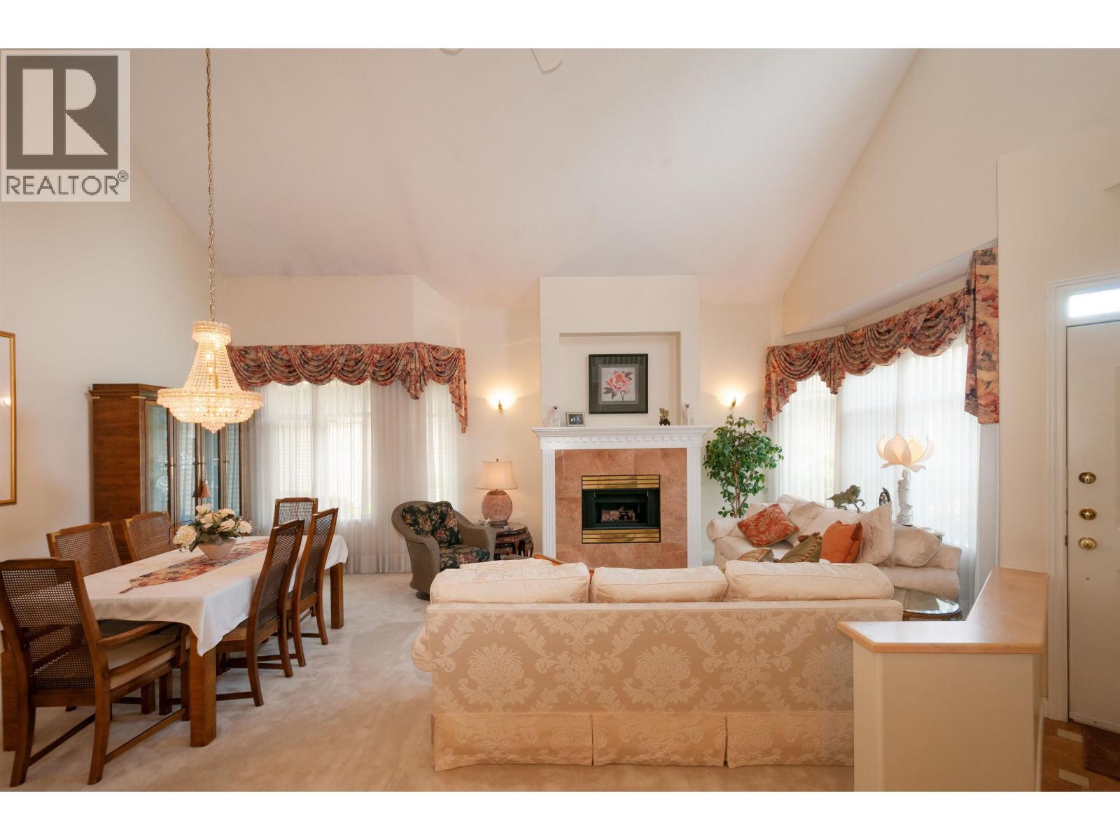
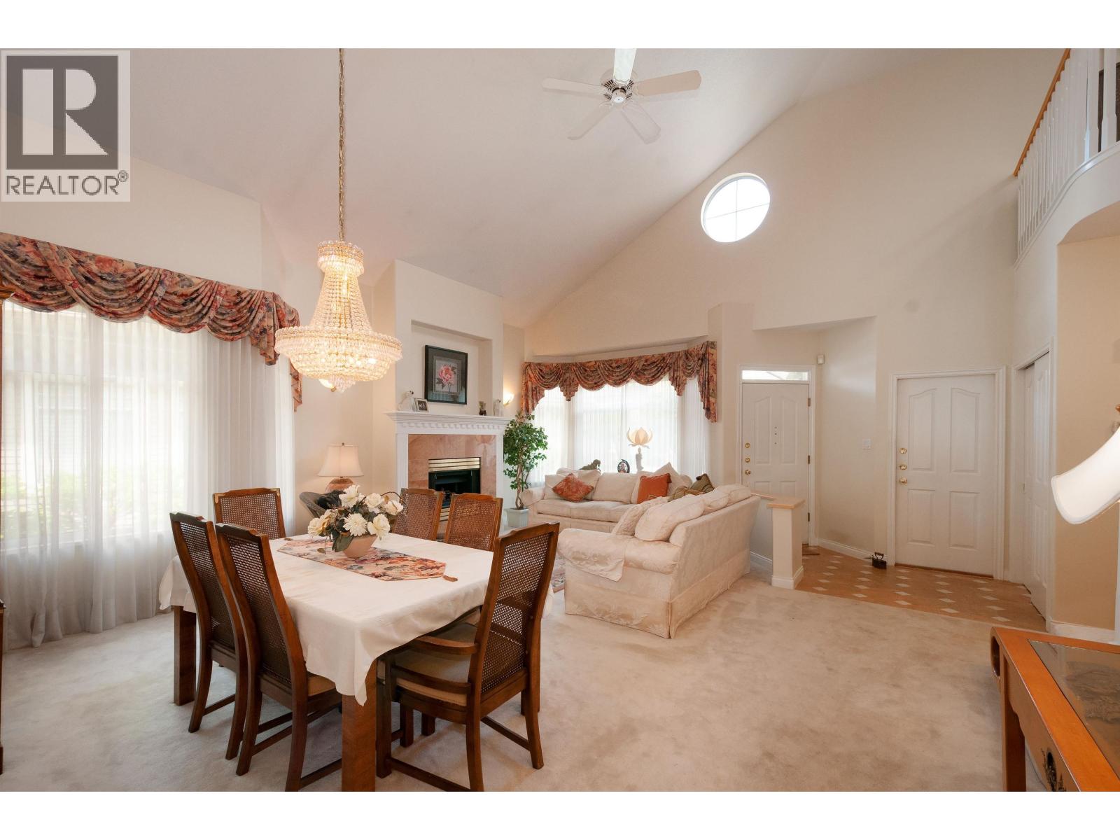
Quilchena Green - Prime Adult-Oriented Living in Richmond. Beautifully maintained 3-bedroom townhouse tucked into a quiet, well-run, adult-oriented complex in a park-like setting. Rare dual master suites - one up, one down - offer flexible living for families or guests. Vaulted ceilings and abundant natural light create a bright, open main floor. Situated in a prime, private spot within the complex, this home is just steps from the Richmond Dyke, perfect for walking or cycling, and minutes from shops, restaurants, and everyday amenities. Pride of ownership shows throughout. A rare opportunity in one of Richmond's most desirable adult communities - don't miss your chance to call this home! (id:67648)
The particulars
Property details.
Details below are supplied by the listing feed. Confirm measurements, rights, fees and taxes for the particular property.
Property and layout
- Property type
- Single Family
- Structure
- Row / Townhouse
- Architectural style
- 2 Level
- Year built
- 1992
- Attachment
- Attached
- Bedrooms
- 3
- Bathrooms
- 3
- Living area
- 2,445 sq. ft.
Ownership and costs
- Ownership
- Condo/Strata
- Strata fee
- $695.82 · Monthly
- Annual property tax
- $5,470.33 · 2026
Land and parking
- Parking spaces
- 2
- Lot dimensions, as supplied
- 0
- Parking
- Garage
- Lot features
- Central location, Wet bar, Gated community
Comfort and construction
- Heating
- Radiant heat
- Fireplace
- No
Included features
- Appliances
- All
- Building features
- Laundry - In Suite
Setting and services
- Community features
- Adult Oriented, Pets Allowed With Restrictions
Location details
- City
- Richmond
- Province
- British Columbia
- Postal code
- V7C5N7
The setting
Explore
the location.
Explore the map or open Google Maps for directions. The marker uses the listing address and does not indicate property boundaries.
Source record updated 17 Sep 2026, 01:05 UTC.