
House
Offered at
$799,000
- Bedrooms
- 4
- Bathrooms
- 3
- Living area
- 2,864 sq. ft.
MLS® R3159514
Listed by Century 21 Energy Realty (PG)

The property
About this property.
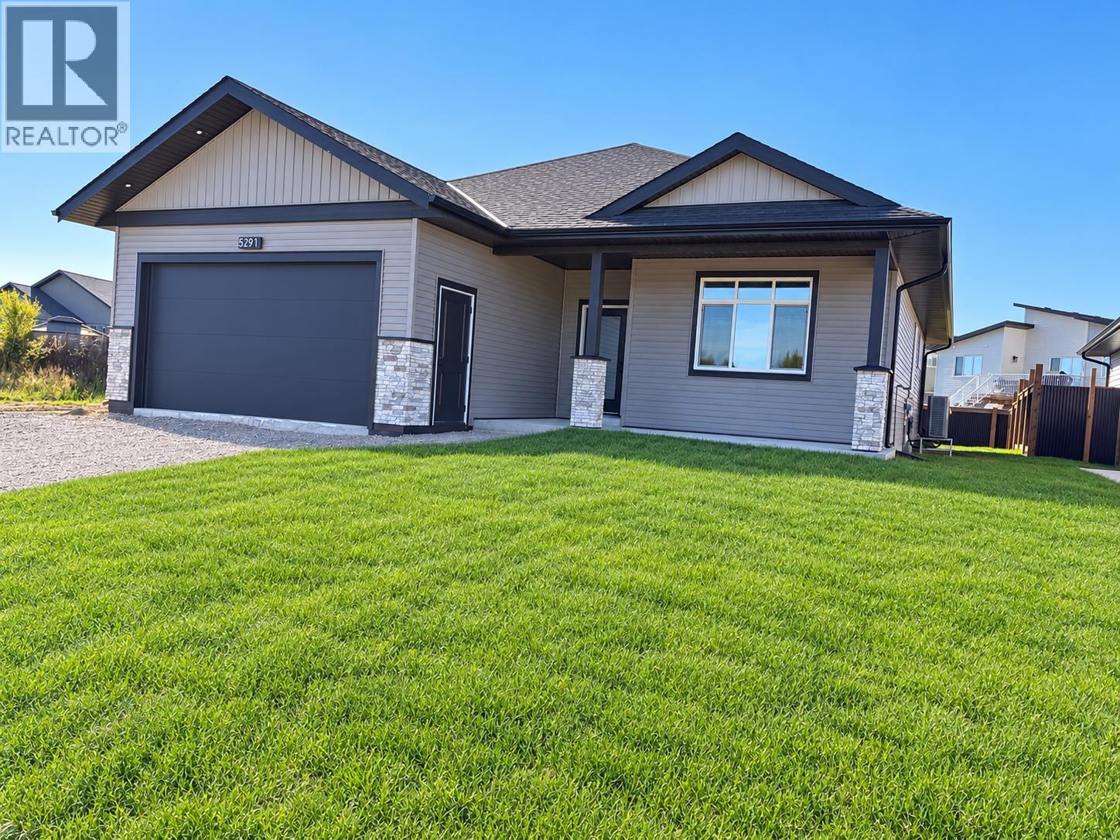
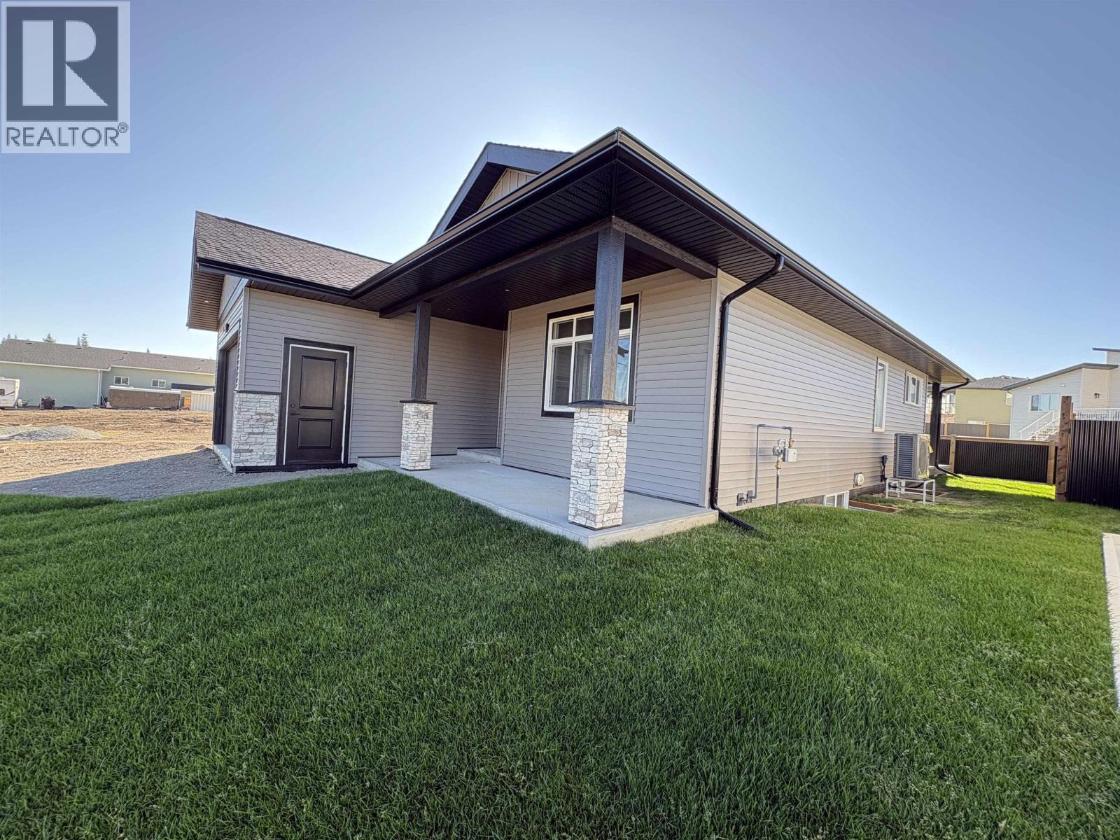
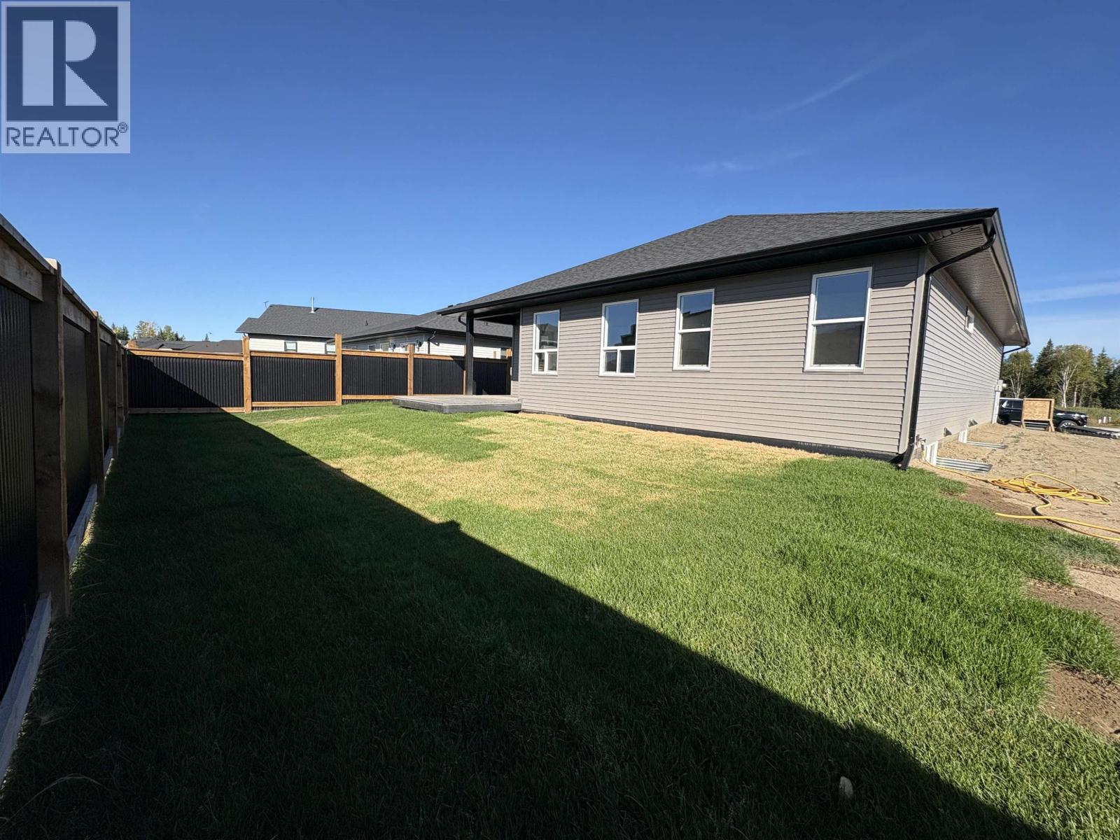
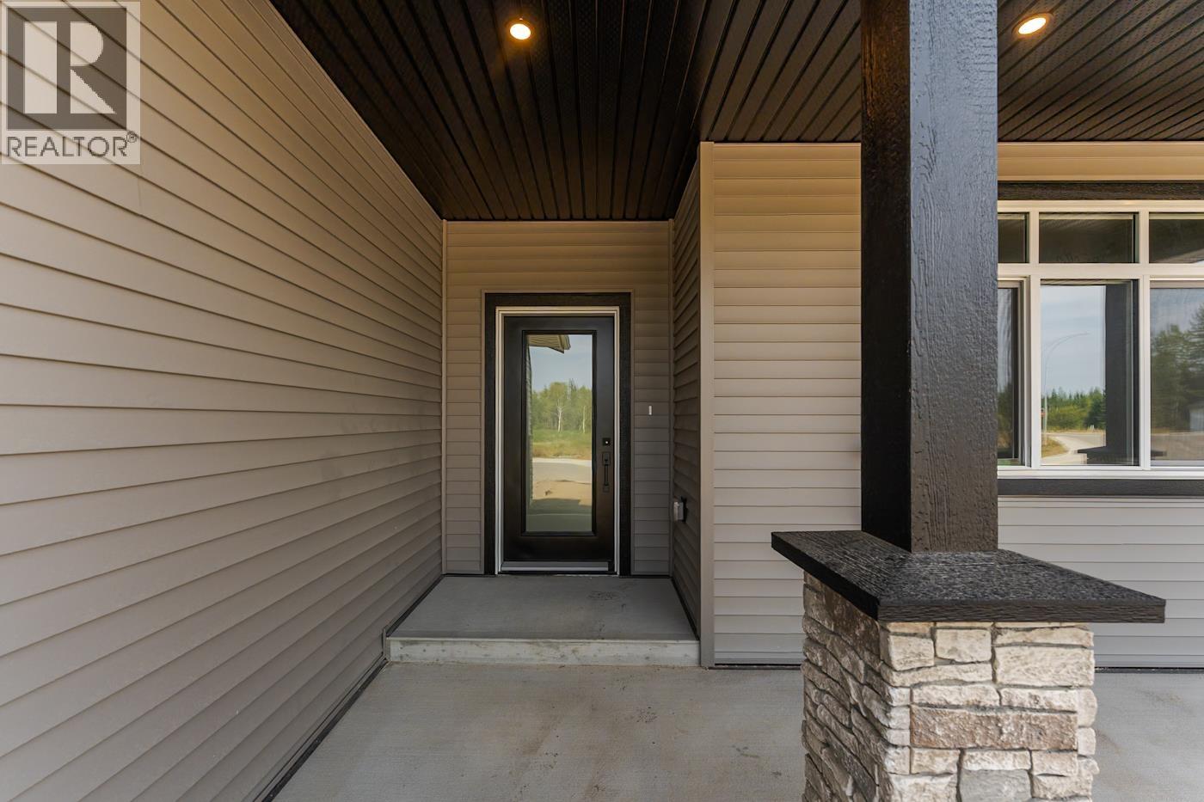
Welcome to this beautifully finished new build, offering stylish, comfortable living from top to bottom. This fully completed home features four bedrooms and three bathrooms, with quality finishes throughout. The bright, open kitchen showcases granite countertops and includes all kitchen appliances. Large windows fill the home with natural light, creating a warm and inviting atmosphere. The spacious primary bedroom features a beautiful ensuite with an oversized shower and convenient access to the laundry room. The fully finished lower level offers a large rec room, two additional bedrooms and a full bathroom—perfect for family, guests or teenagers. Sod and fencing will also be included, making this impressive new home truly move-in ready. (id:67648)
The particulars
Property details.
Details below are supplied by the listing feed. Confirm measurements, rights, fees and taxes for the particular property.
Property and layout
- Property type
- Single Family
- Structure
- House
- Year built
- 2026
- Storeys
- 1
- Attachment
- Detached
- Bedrooms
- 4
- Bathrooms
- 3
- Living area
- 2,864 sq. ft.
- Finished area above grade
- 2,864 sq. ft.
Ownership and costs
- Ownership
- Freehold
Land and parking
- Lot area
- 5,417 sq. ft.
- Lot dimensions, as supplied
- 5417
- Parking
- Garage
Comfort and construction
- Heating
- Forced air, Natural gas
- Cooling
- Central air conditioning
- Basement
- Finished, Full
- Roof
- Asphalt shingle, Conventional
- Foundation
- Unknown
- Fireplace
- No
Included features
- Appliances
- Refrigerator, Dishwasher, Stove
Setting and services
- Exterior features
- Vinyl siding
- Water supply
- Municipal water
Location details
- City
- Prince George
- Province
- British Columbia
- Postal code
- V2K0B6
Inside the layout
Room by
room.
Room descriptions and dimensions are reproduced from the feed and should be independently verified.
Living room
Main level
15 × 15.8 ft
Kitchen
Main level
9.4 × 13.6 ft
Dining room
Main level
10 × 9.2 ft
Primary Bedroom
Main level
13.9 × 12 ft
Bedroom 2
Main level
10.9 × 11.1 ft
Pantry
Main level
5 × 5 ft
Recreational, Games room
Basement
23.5 × 20.5 ft
Bedroom 3
Basement
13 × 14 ft
Bedroom 4
Basement
13 × 14 ft
The setting
Explore
the location.
Explore the map or open Google Maps for directions. The marker uses the listing address and does not indicate property boundaries.
Source record updated 26 Oct 2026, 11:40 UTC.