Makan Estates

Makan Emami · REALTOR®
Angell, Hasman & Associates Realty Ltd.

Vancouver · North Vancouver · West Vancouver

5257 Big White Road Unit# 403/404

Big White, British Columbia, V1P1P3

Makan Estates · Property search

Before you explore.

Please review and agree to the listing terms to browse participating REALTOR.ca DDF® properties. No account is needed. Your acceptance will be remembered in this browser.

REALTOR®, REALTORS®, and the REALTOR® logo are certification marks owned by REALTOR® Canada Inc. and licensed exclusively to The Canadian Real Estate Association (CREA). These marks identify CREA members who must abide by CREA’s By-Laws, Rules and REALTOR® Code. The MLS® trademark and MLS® logo are owned by CREA and identify the quality of services provided by CREA members.

The information on this site is based wholly or partly on information provided by CREA members, who are responsible for its accuracy. REALTOR.ca Canada Inc. reproduces and distributes it as a service for members. Neither CREA nor REALTOR.ca Canada Inc. assumes responsibility for its accuracy.

This website is operated by Makan Emami, a REALTOR® with Angell, Hasman & Associates Realty Ltd. and a member of CREA.

Listing content is protected by copyright and other laws and is intended solely for private, non-commercial use by individuals. Other reproduction, distribution or use, in whole or part, is forbidden. Prohibited uses include commercial use, screen scraping, database scraping and activities intended to collect, store, reorganize or manipulate listing data displayed on this website. No permission is granted to train AI systems using listing content.

Return to Makan Estates

Apartment

Offered at

$3,200,000

Bedrooms
5
Bathrooms
5
Living area
2,771 sq. ft.
Parking spaces
3

MLS® 10396673

Listed by Sotheby's International Realty Canada

Powered by REALTOR.ca — view this property
Enquire about this property

Call Makan: 604.518.5517

The property

About this property.

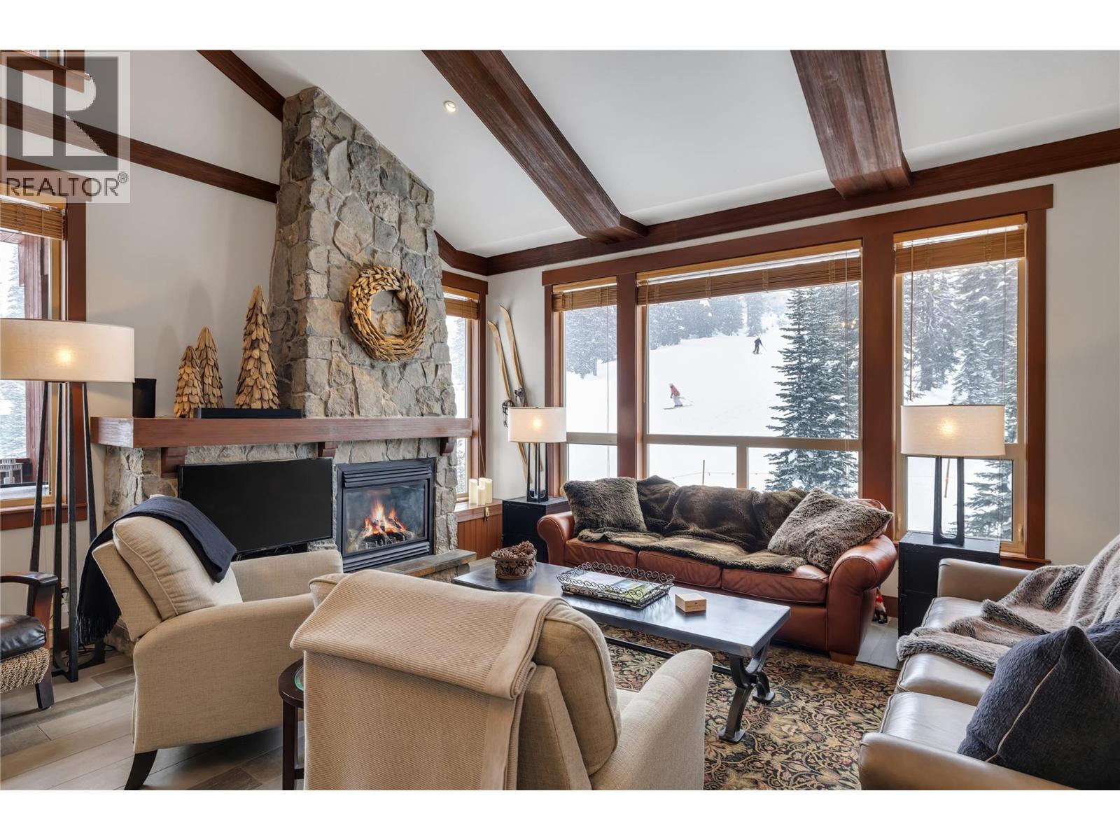
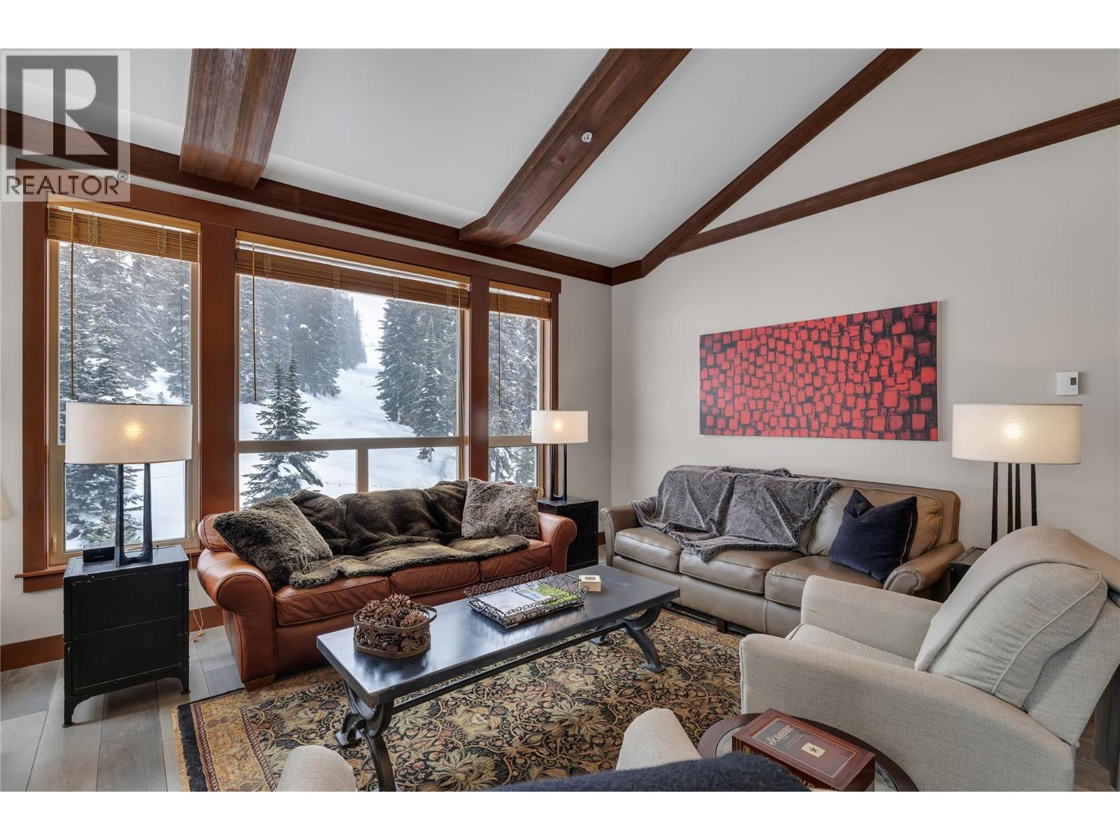
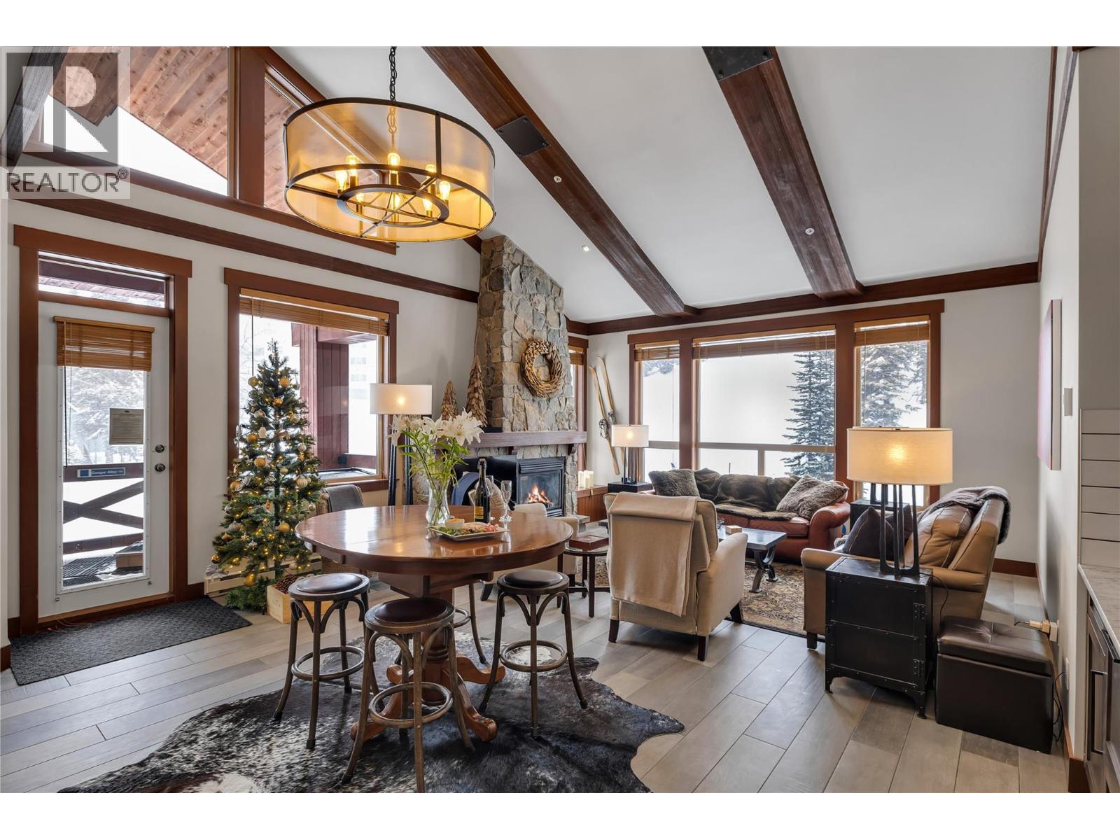
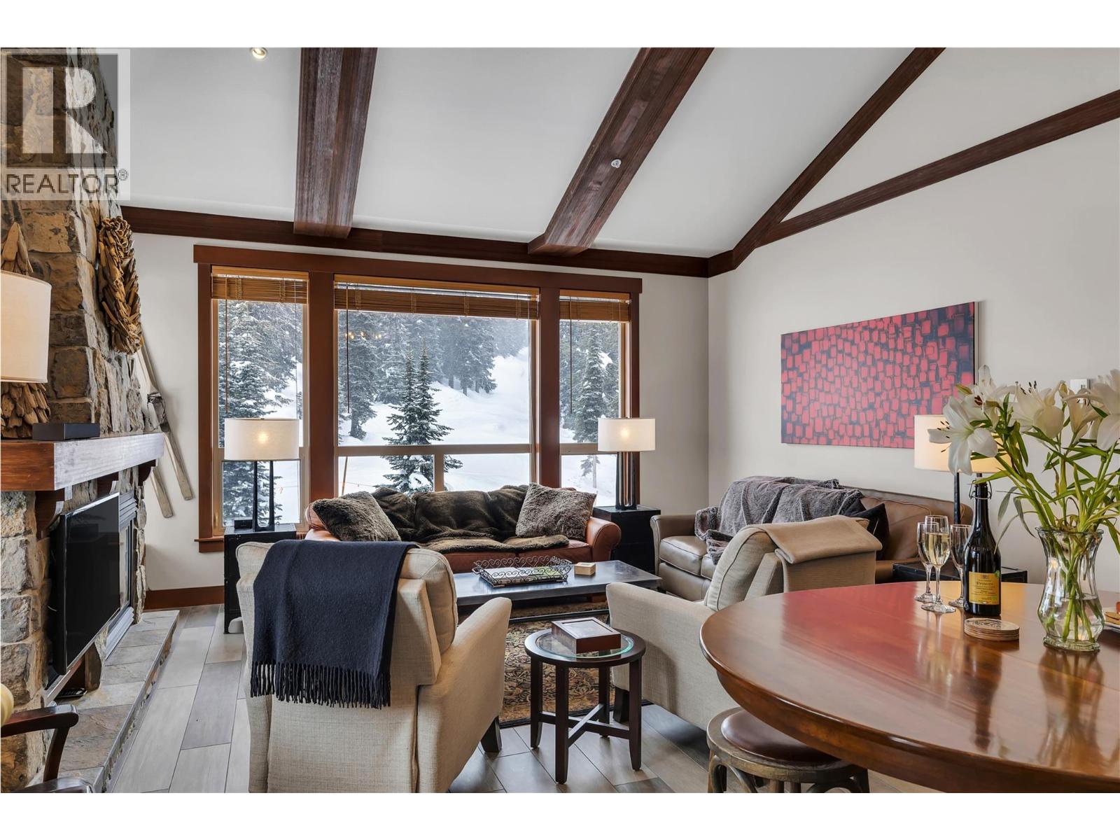
Introducing a once-in-a-lifetime opportunity to own the only penthouse in Big White’s prestigious Stonebridge Lodge, an architectural gem that combines the elegance of New York-style living with the ultimate ski-in/ski-out access. This unique five bedroom, four and a half bathroom residence offers the space of a freestanding home with all the luxuries of penthouse living. Perfectly positioned in the heart of the village, it boasts stunning south-facing views of the Monashee Mountains, the alpine slopes, and the vibrant village below. The 2018 master-crafted renovation, led by the original Stonebridge builder, integrates modern design elements with impeccable attention to detail. Features include a chef’s kitchen, multiple living zones ideal for multi-generational families, and Restoration Hardware designer furnishings, all included in the sale. With direct access to the Easy Street ski run and steps from the village, this is a rare, pristine home in a premier location, perfect for those seeking luxury, convenience, and mountain adventure. This property is exempt from the Foreign Buyer Ban, Foreign Buyers Tax, Speculation Tax, and the Short-Term Rental Ban—making it an unparalleled investment opportunity. With newly expanded accessibility to Big White via direct flights from Los Angeles, Toronto, and Montreal with Alaska Airlines, your winter wonderland is just an hour’s drive from YLW. Discover why Big White is renowned for having the best snow in North America! (id:67648)

The particulars

Property details.

Details below are supplied by the listing feed. Confirm measurements, rights, fees and taxes for the particular property.

Property and layout
Property type
Single Family
Structure
Apartment
Year built
2004
Storeys
2
Attachment
Attached
Bedrooms
5
Bathrooms
5
Partial bathrooms, included in total
1
Living area
2,771 sq. ft.
Ownership and costs
Ownership
Condo/Strata
Strata fee
$1,839 · Monthly
Annual property tax
$7,301 (tax year not supplied)
Land and parking
Parking spaces
3
Parking
Underground, Heated Garage
Comfort and construction
Heating
Baseboard heaters, Electric
Fireplace
No
Included features
Pool
Inground pool, Outdoor pool
Setting and services
Water supply
Private Utility
Sewer
Municipal sewage system
Location details
Area
Big White
City
Big White
Province
British Columbia
Postal code
V1P1P3

Inside the layout

Room by
room.

Room descriptions and dimensions are reproduced from the feed and should be independently verified.

Loft

Second level

11'10'' x 19'7''

Full bathroom

Second level

7'3'' x 5'10''

Bedroom

Second level

11'10'' x 13'0''

Primary Bedroom

Main level

13'9'' x 12'0''

Living room

Main level

11'4'' x 17'7''

Kitchen

Main level

13'3'' x 19'7''

Kitchen

Main level

9'5'' x 6'5''

Foyer

Main level

8'9'' x 10'9''

Foyer

Main level

9'11'' x 10'9''

Dining room

Main level

10'9'' x 17'6''

Dining nook

Main level

12'8'' x 13'3''

Bedroom

Main level

19'10'' x 12'0''

Bedroom

Main level

11'9'' x 13'8''

Bedroom

Main level

11'8'' x 13'8''

Full bathroom

Main level

12'4'' x 5'6''

Full bathroom

Main level

8'9'' x 5'6''

Full bathroom

Main level

8'11'' x 4'7''

Partial bathroom

Main level

5'3'' x 4'7''

The setting

Explore
the location.

Explore the map or open Google Maps for directions. The marker uses the listing address and does not indicate property boundaries.

Open in Google Maps

Source record updated 4 Aug 2026, 16:35 UTC.

Open or save original photograph