Makan Emami · REALTOR® Angell, Hasman & Associates Realty Ltd.

Saanich

5209 Old West Saanich Rd

Saanich, British Columbia, V8X3X1

Makan Estates · Property search

Before you explore.

Please review and agree to the listing terms to browse participating REALTOR.ca DDF® properties. No account is needed. Your acceptance will be remembered in this browser.

REALTOR®, REALTORS®, and the REALTOR® logo are certification marks owned by REALTOR® Canada Inc. and licensed exclusively to The Canadian Real Estate Association (CREA). These marks identify CREA members who must abide by CREA’s By-Laws, Rules and REALTOR® Code. The MLS® trademark and MLS® logo are owned by CREA and identify the quality of services provided by CREA members.

The information on this site is based wholly or partly on information provided by CREA members, who are responsible for its accuracy. REALTOR.ca Canada Inc. reproduces and distributes it as a service for members. Neither CREA nor REALTOR.ca Canada Inc. assumes responsibility for its accuracy.

This website is operated by Makan Emami, a REALTOR® with Angell, Hasman & Associates Realty Ltd. and a member of CREA.

Listing content is protected by copyright and other laws and is intended solely for private, non-commercial use by individuals. Other reproduction, distribution or use, in whole or part, is forbidden. Prohibited uses include commercial use, screen scraping, database scraping and activities intended to collect, store, reorganize or manipulate listing data displayed on this website. No permission is granted to train AI systems using listing content.

Return to Makan Estates

House

Offered at

$3,495,000

Bedrooms
7
Bathrooms
5
Living area
5,014 sq. ft.
Parking spaces
6

MLS® 1050963

Listed by Coldwell Banker Oceanside Real Estate

Powered by REALTOR.ca — view this property
Enquire about this property

Call Makan: 604.518.5517

The property

About this property.

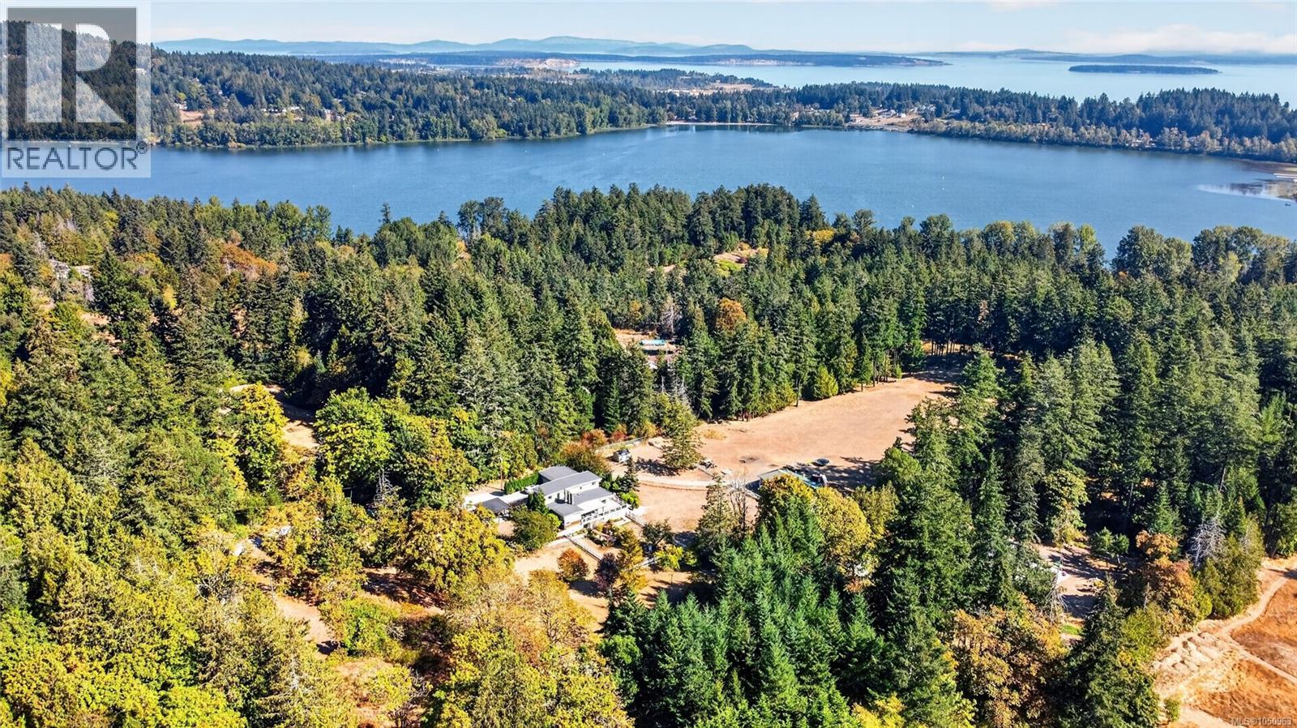
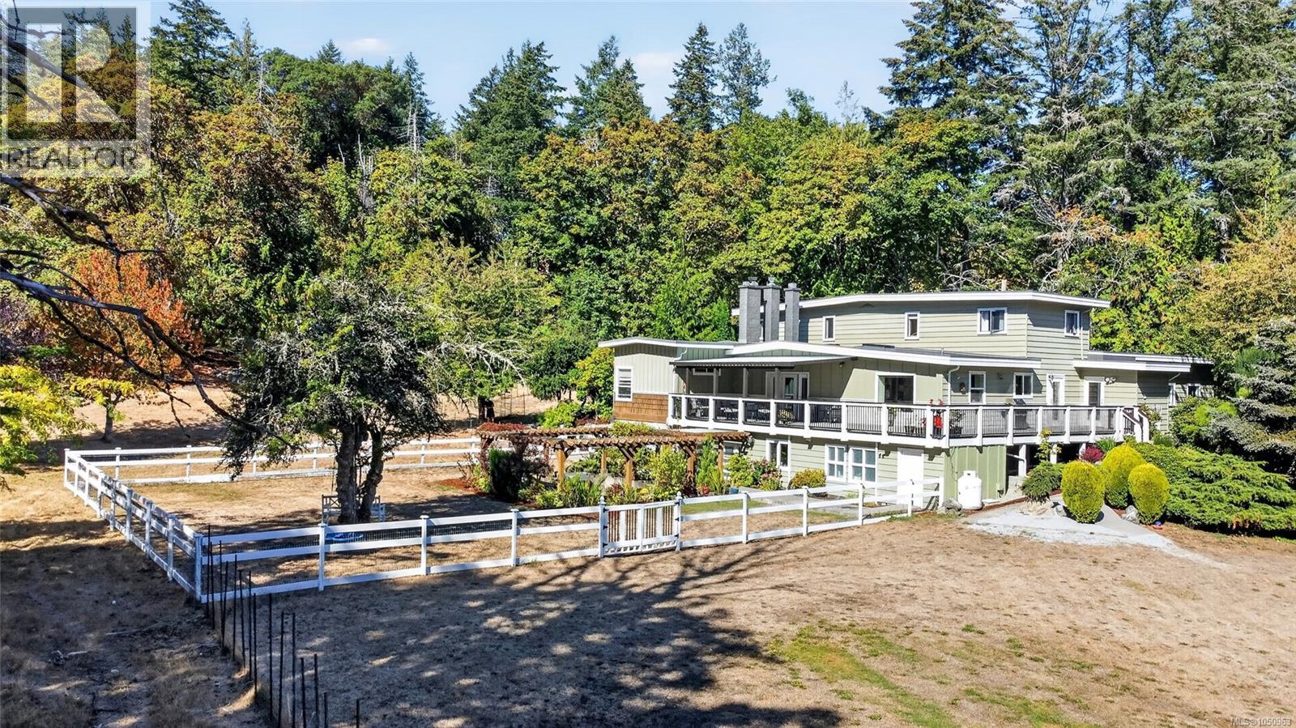
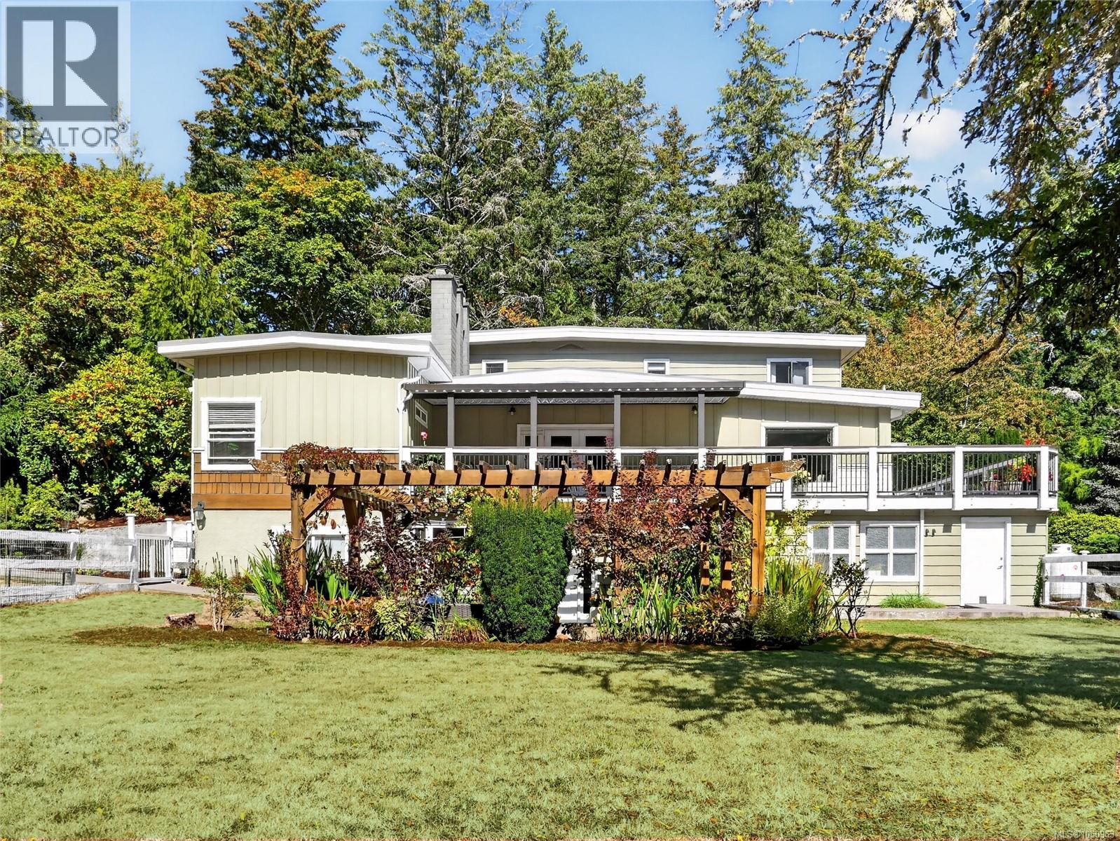
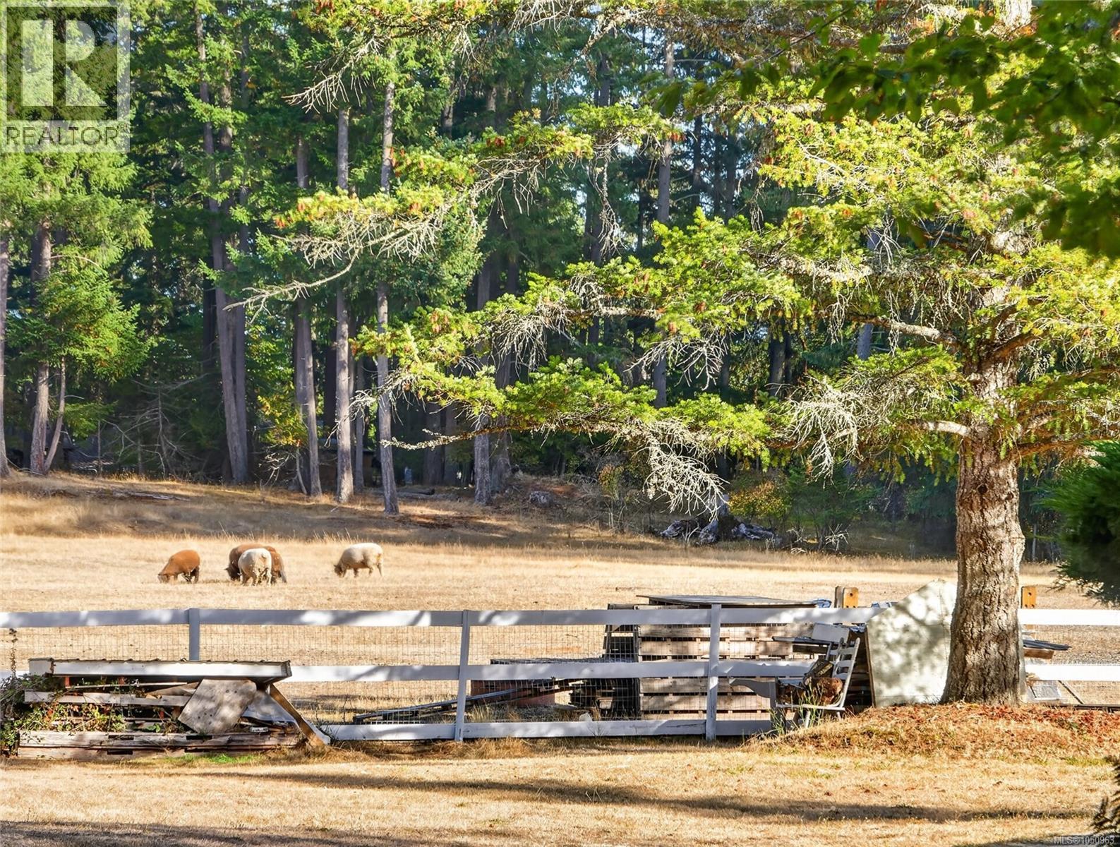
Don't confuse this address with West Saanich Road's busier corridor. Old West Saanich Road is the quieter, parallel lane locals know as one of the district's most private rural pockets — the kind of legacy acreage that rarely changes hands, tucked away from the traffic, wine-country,tasting rooms, and roadside businesses that line the main route just minutes away. Nearby vineyards and farm gates are neighbours here, not a backdrop of passing tourist traffic. Set on 8 acres of ALR-protected land at the end of a long private driveway, this 1980-built, 5014 sq ft home pairs real country privacy with genuine city convenience — downtown Victoria, the airport, and the ferries are all just minutes away. Inside: 7 bedrooms, 5 bathrooms, and 3 fireplaces across a true multigenerational layout with two full kitchens (the main-level kitchen and bathrooms are recent renovations). The lower-level suite steps out through its own full walkout to a private, southwest-facing garden patio, while a concrete wraparound deck off the main level catches the afternoon sun. Both levels are wheelchair accessible, and a heat pump plus backup generator with transfer switch keep the home comfortable and self-sufficient year-round. Outside, a 2,169 sq ft barn and wide-open acreage suit equestrian use, a hobby farm, a vineyard, or simply the garden you've been imagining. The property also currently carries Farm Class assessment status, meaning real, already-in-place property tax savings for whoever calls this home next. Other agricultural-zoned pockets around Saanich — Prospect Lake, Blenkinsop Valley, the Martindale wine country — offer similar acreage and zoning, but few combine this level of seclusion with a location this close to downtown, the airport, and the ferry terminals. That quiet, low-traffic character helps land values here hold firm even as the broader market shifts. Large, non-subdividable holdings like this one are only getting scarcer. (id:67648)

The particulars

Property details.

Details below are supplied by the listing feed. Confirm measurements, rights, fees and taxes for the particular property.

Property and layout
Property type
Single Family
Structure
House
Architectural style
Westcoast
Year built
1980
Bedrooms
7
Bathrooms
5
Living area
5,014 sq. ft.
Ownership and costs
Ownership
Freehold
Annual property tax
$3,619.33 (tax year not supplied)
Land and parking
Lot area
8 acres
Parking spaces
6
Lot dimensions, as supplied
8
Parking
Attached Garage, Garage, RV
Lot features
Acreage, Central location, Level lot, Park setting, Private setting, Southern exposure, Irregular lot size, Partially cleared, Other, Rectangular
Zoning, as supplied
Agricultural
Zoning description
A-1
Comfort and construction
Heating
Heat Pump, Electric, Propane
Cooling
Central air conditioning
Fireplace
Yes
Fireplaces
3
Included features
Appliances
Washer, Refrigerator, Range - Gas, Dishwasher, Dryer
Setting and services
View, as supplied
Valley view
Location details
Area
West Saanich
City
Saanich
Province
British Columbia
Postal code
V8X3X1

Inside the layout

Room by
room.

Room descriptions and dimensions are reproduced from the feed and should be independently verified.

Patio

Lower level

18'3 x 32'9

Utility room

Lower level

13'10 x 8'9

Dining room

Additional Accommodation

19'0 x 12'0

Storage

Lower level

29'7 x 6'11

Pantry

Main level

4'3 x 4'7

Laundry room

Lower level

7'5 x 14'9

Bonus Room

Lower level

10'3 x 19'10

Bedroom

Additional Accommodation

12'4 x 17'9

Bedroom

Additional Accommodation

14'2 x 17'1

Kitchen

Additional Accommodation

11' x 10'

Bedroom

Second level

11'7 x 9'7

Bedroom

Second level

15'2 x 13'4

Bedroom

Second level

14'4 x 13'4

Bedroom

Additional Accommodation

14'2 x 14'9

Living room

Additional Accommodation

23'9 x 15'5

Ensuite

Lower level

9'2 x 11'6

Bathroom

Second level

11'7 x 9'7

Bathroom

Main level

6'0 x 9'7

Ensuite

Main level

15'2 x 9'7

Bathroom

Lower level

9'1 x 4'10

Primary Bedroom

Main level

15'2 x 17'10

Kitchen

Main level

14'2 x 16'5

Patio

Main level

18' x 18'

Dining room

Main level

20'10 x 16'9

Living room

Main level

22'4 x 16'1

Entrance

Main level

22'8 x 13'6

Entrance

Main level

4'7 x 7'0

The setting

Explore
the location.

Explore the map or open Google Maps for directions. The marker uses the listing address and does not indicate property boundaries.

Open in Google Maps

Source record updated 30 Sep 2026, 19:35 UTC.

Open or save original photograph