
House
Offered at
$239,000
- Bedrooms
- 4
- Bathrooms
- 2
- Living area
- 2,112 sq. ft.
MLS® R3143160
Listed by RE/MAX Action Realty Inc

The property
About this property.
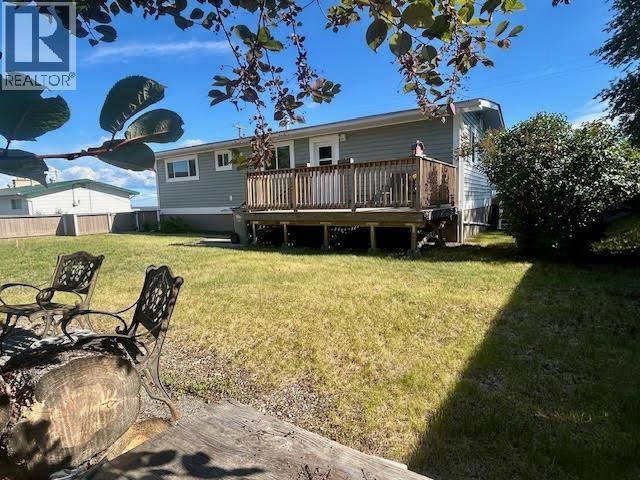
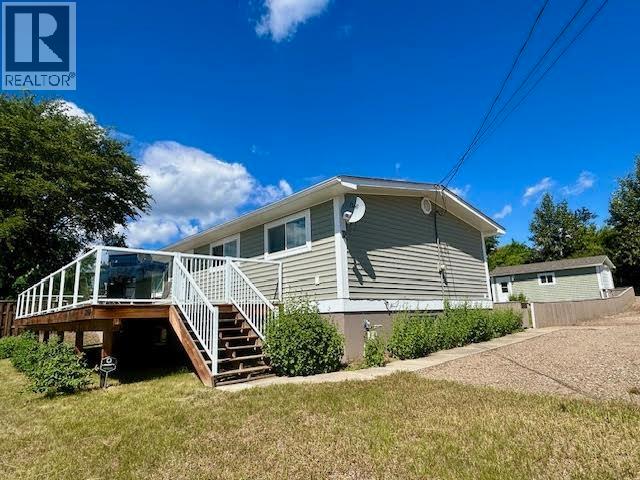
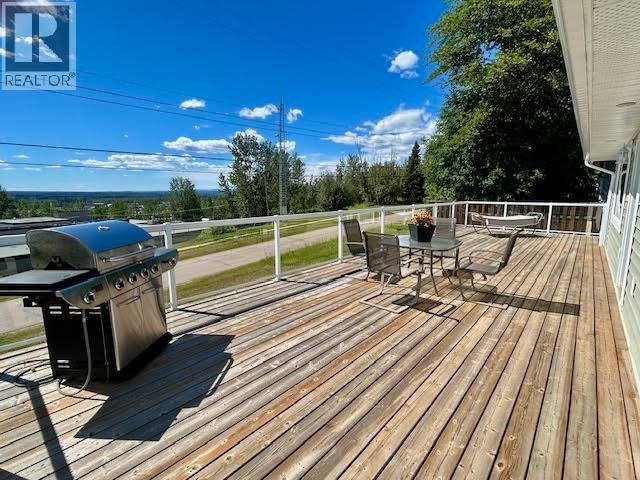
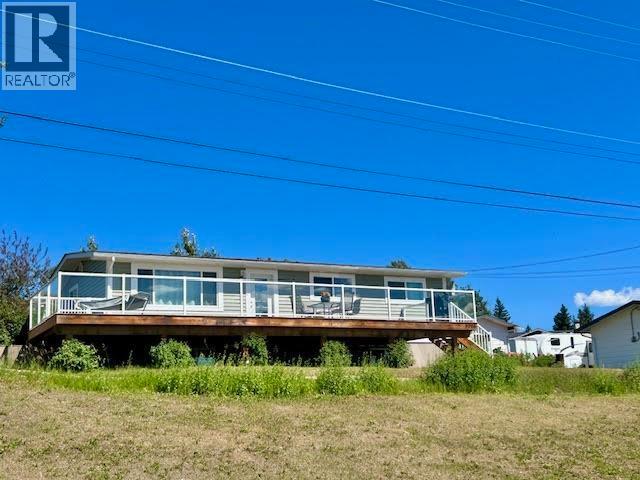
Prepare to Be WOWED! Perched above the hospital with one of the best views in town, this beautifully updated 4-bedroom home is move-in ready! The spectacular front deck, larger than the home's footprint, features glass railings, LED lighting, and a natural gas BBQ. Inside you'll love the maple hardwood, and 2017 renovations including bright white cabinetry, updated windows, fresh paint, and modern finishes. The concrete basement offers extra living space with room to add your finishing touches. Complete with a detached garage, fenced yard, firepit, and close to schools and recreation. A classic home that's been taken to the next level! Check out the video tour! (id:67648)
The particulars
Property details.
Details below are supplied by the listing feed. Confirm measurements, rights, fees and taxes for the particular property.
Property and layout
- Property type
- Single Family
- Structure
- House
- Year built
- 1968
- Storeys
- 2
- Attachment
- Detached
- Bedrooms
- 4
- Bathrooms
- 2
- Living area
- 2,112 sq. ft.
- Finished area above grade
- 2,112 sq. ft.
Ownership and costs
- Ownership
- Freehold
- Annual property tax
- $2,606.97 · 2026
Land and parking
- Lot area
- 14,665 sq. ft.
- Lot dimensions, as supplied
- 14665
- Parking
- Garage, Open
Comfort and construction
- Heating
- Forced air, Natural gas
- Basement
- Partially finished, Full
- Roof
- Asphalt shingle, Conventional
- Foundation
- Concrete Perimeter
- Fireplace
- No
Included features
- Security
- Security system
Setting and services
- Exterior features
- Metal
- View, as supplied
- View
- Water supply
- Municipal water
Location details
- City
- Fort Nelson
- Province
- British Columbia
- Postal code
- V0C1R0
Inside the layout
Room by
room.
Room descriptions and dimensions are reproduced from the feed and should be independently verified.
Kitchen
Main level
11.1 × 14.9 ft
Dining room
Main level
9 × 6.7 ft
Living room
Main level
18.1 × 11.3 ft
Primary Bedroom
Main level
11.5 × 11.2 ft
Bedroom 2
Main level
8.1 × 9.1 ft
Bedroom 3
Main level
9.2 × 11.6 ft
Bedroom 4
Basement
10.7 × 9.6 ft
Laundry room
Basement
5.7 × 11.9 ft
Family room
Basement
16.8 × 19.9 ft
The setting
Explore
the location.
Explore the map or open Google Maps for directions. The marker uses the listing address and does not indicate property boundaries.
Source record updated 18 Sep 2026, 18:10 UTC.