
Manufactured Home
Offered at
$539,900
- Bedrooms
- 3
- Bathrooms
- 2
- Living area
- 1,344 sq. ft.
- Parking spaces
- 2
MLS® 10396989
Listed by Fair Realty (Sorrento)

The property
About this property.
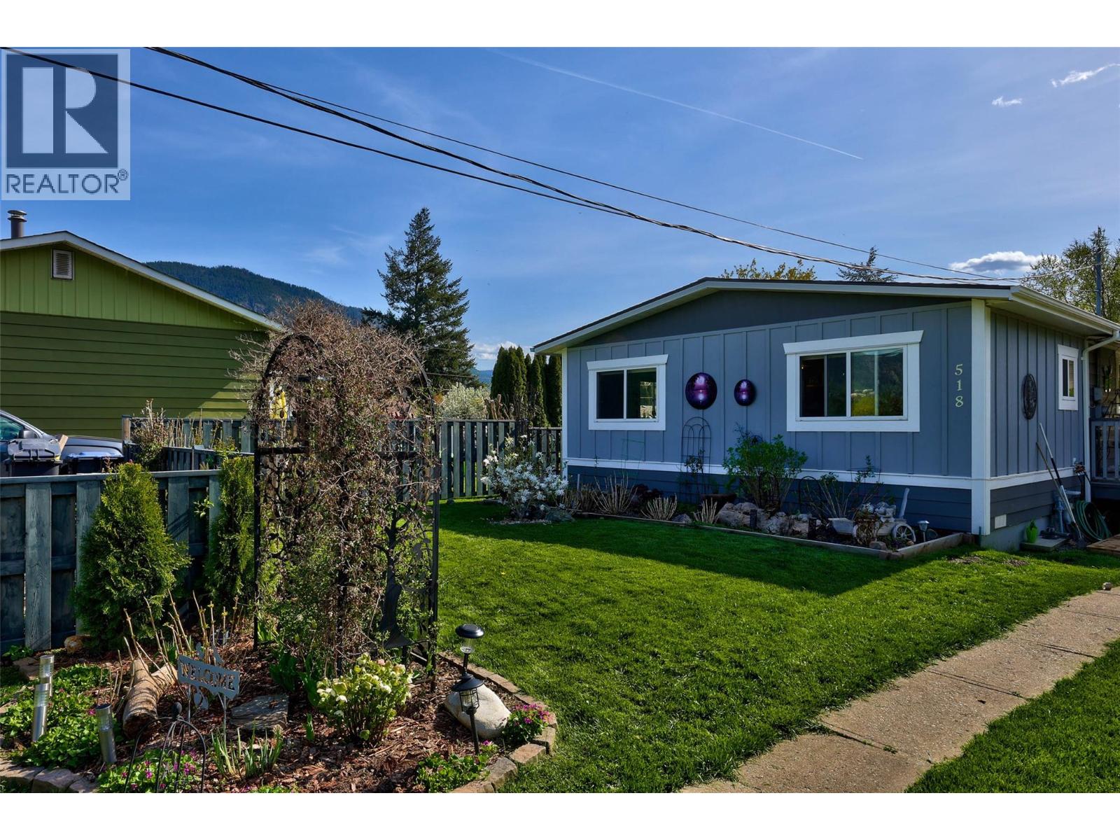
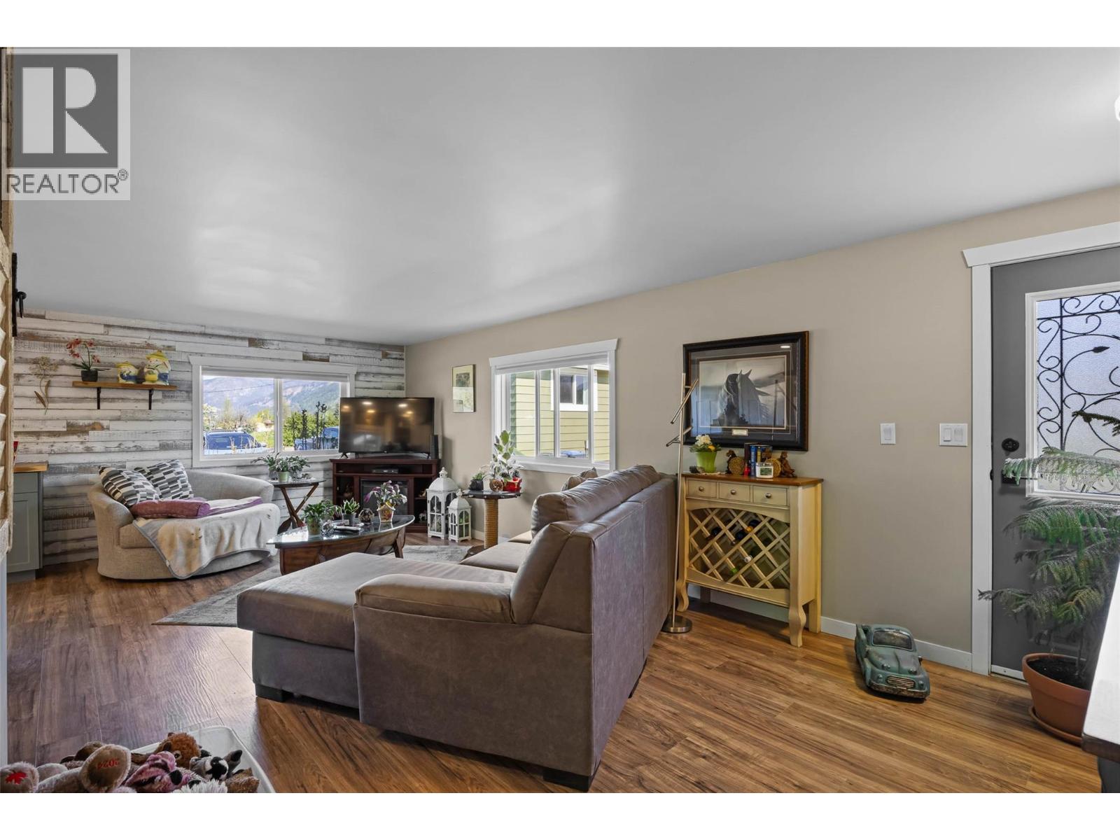
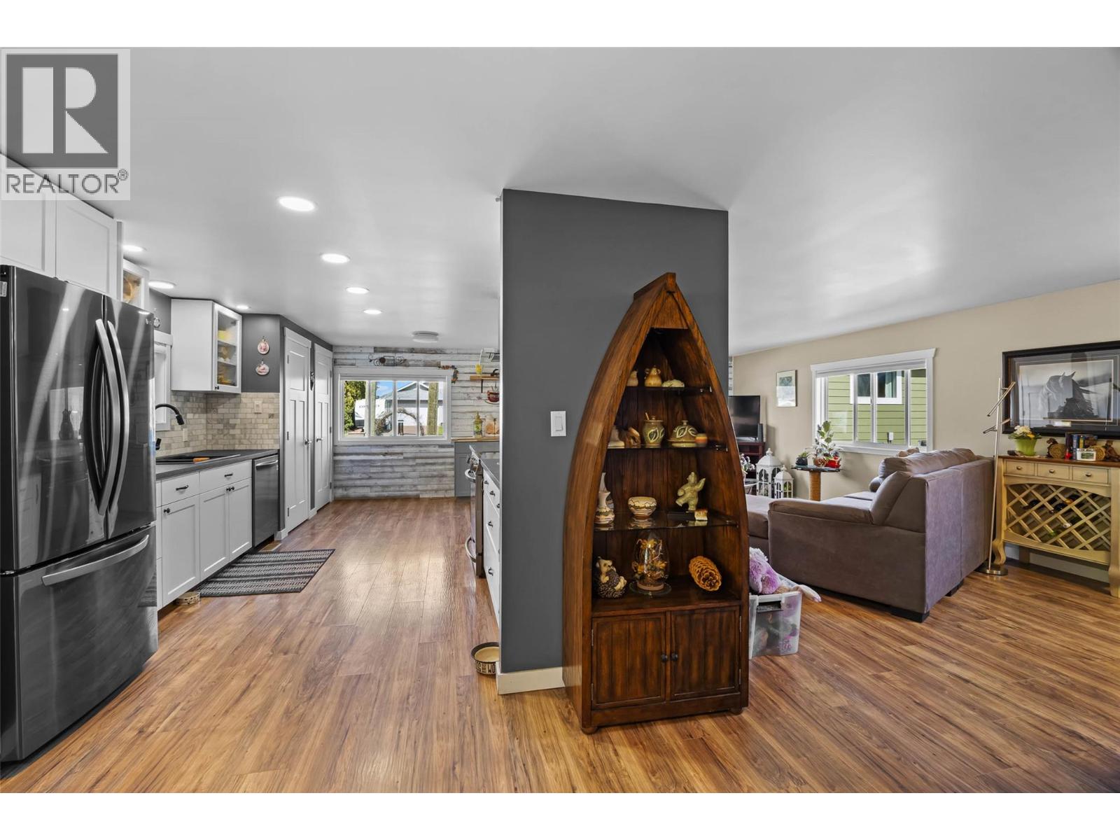
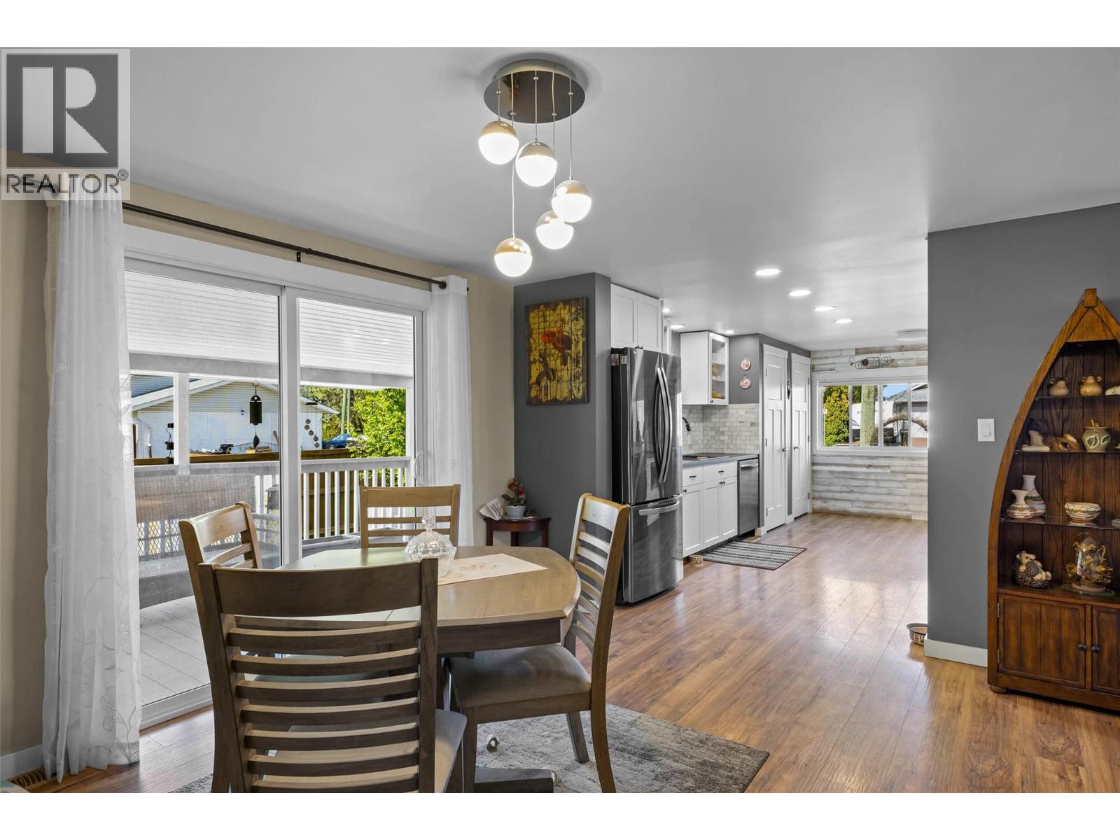
Beautifully redesigned and renovated 3bed/2bath home is ready to welcome a new family! Everything possible has been done in this gorgeous home, so you can move right in! The baker/chef will love the new kitchen with brand new cabinets, counters and appliances! Lots of space to work in whether you are prepping for a big meal, or setting out trays of baking. The open concept plan flows seamlessly through the kitchen, living room and around to the dining room! Large windows allow sunlight to flow into the living area on all sides, and beckoning you through the 6' sliding doors from the dining room to the spacious and comfortable 7'x31' covered deck to relax and enjoy the fresh air! Follow the walkway to the back yard where you will find a private and magical retreat to unwind and 'smell the roses'. The fresh, new landscaping and fencing, caps off a long list of renovations completed in the last two and a half years, including new roof, hardiboard siding, new laminate flooring, new highefficiency N/G furnace, A/C and hot water tank, both bathrooms fully renovated, new windows, all new lighting, new Washer/Dryer, and so much more! Chase is a small Village on the western shore of Little Shuswap Lake, where you can drive your road-legal golf cart to shopping, Banks, Doctors, and eclectic shops and eateries anywhere in Chase! The people are friendly, the pace is calmer, there are groups to join, people to meet! Stress and taxes are lower here, come and check us out! (id:67648)
The particulars
Property details.
Details below are supplied by the listing feed. Confirm measurements, rights, fees and taxes for the particular property.
Property and layout
- Property type
- Single Family
- Structure
- Manufactured Home
- Year built
- 1981
- Storeys
- 1
- Bedrooms
- 3
- Bathrooms
- 2
- Living area
- 1,344 sq. ft.
Ownership and costs
- Ownership
- Freehold
- Annual property tax
- $2,627.61 (tax year not supplied)
Land and parking
- Parking spaces
- 2
- Parking
- RV, Additional Parking
- Lot features
- Level lot
- Fencing
- Fence
Comfort and construction
- Heating
- Forced air, See remarks
- Cooling
- Central air conditioning
- Basement
- Crawl space
- Flooring
- Laminate
- Roof
- Asphalt shingle, Unknown
- Fireplace
- No
Included features
- Appliances
- Refrigerator, Range - Electric, Dishwasher, Microwave, Hood Fan, Washer & Dryer
Setting and services
- Exterior features
- Other
- Water supply
- Municipal water
- Sewer
- Municipal sewage system
Location details
- Area
- Chase
- City
- Chase
- Province
- British Columbia
- Postal code
- V0E1M0
Inside the layout
Room by
room.
Room descriptions and dimensions are reproduced from the feed and should be independently verified.
Bedroom
Main level
9'0'' x 11'3''
Bedroom
Main level
10'0'' x 10'3''
Primary Bedroom
Main level
11'3'' x 14'10''
Laundry room
Main level
6'0'' x 8'0''
Kitchen
Main level
13'7'' x 17'9''
Dining room
Main level
11'4'' x 13'7''
Living room
Main level
12'6'' x 23'6''
3pc Ensuite bath
Main level
4pc Bathroom
Main level
The setting
Explore
the location.
Explore the map or open Google Maps for directions. The marker uses the listing address and does not indicate property boundaries.
Source record updated 7 Aug 2026, 22:55 UTC.