
House
Offered at
$1,950,000
- Bedrooms
- 1
- Bathrooms
- 1
- Living area
- 2,362 sq. ft.
MLS® 10396625
Listed by Coldwell Banker Executives Realty (Kamloops)

The property
About this property.
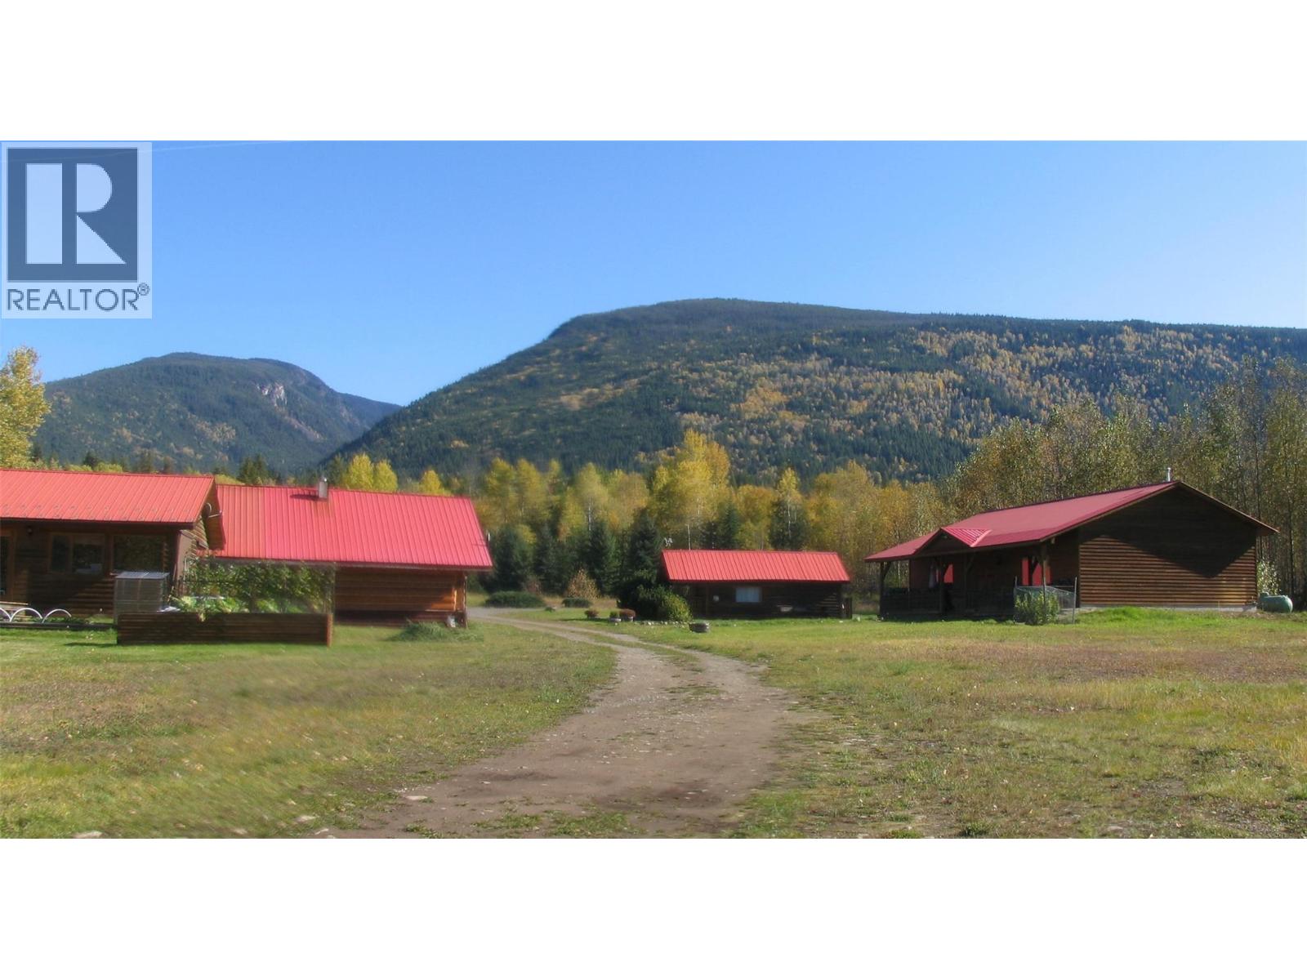
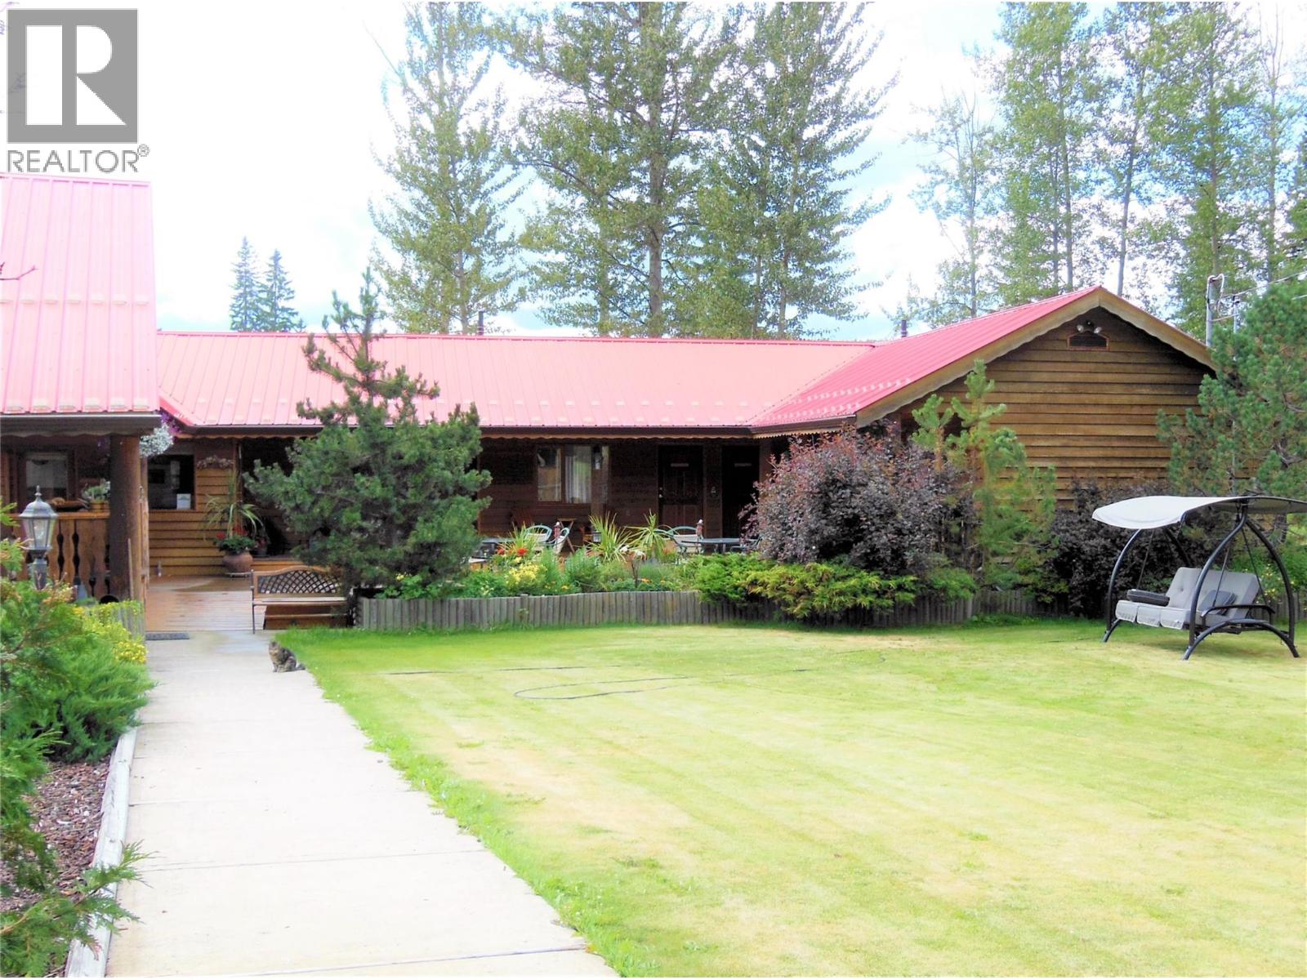
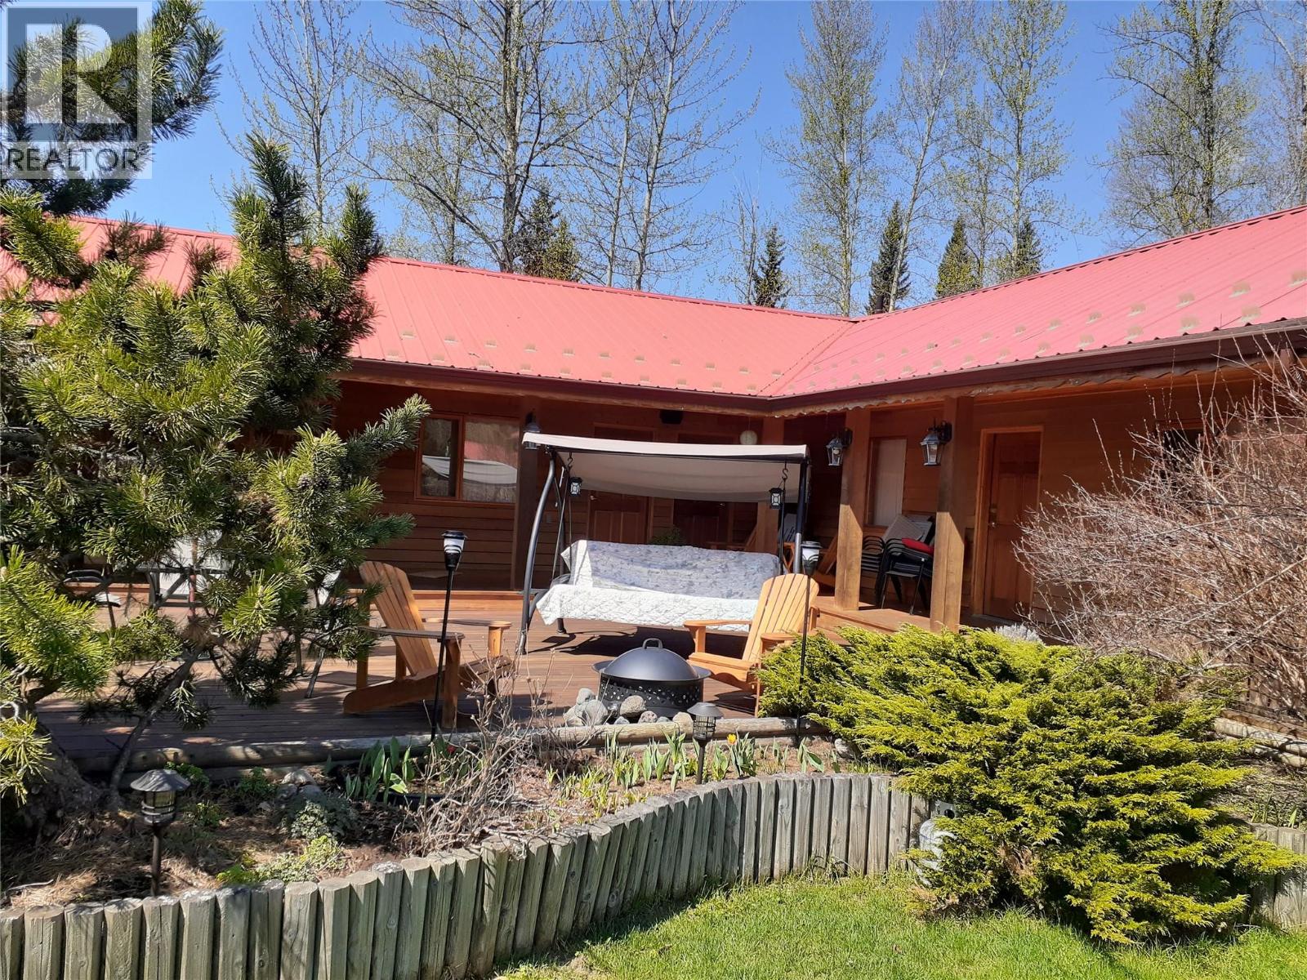
This is a beautiful turnkey property that has been modernized and extended over the past 20 years by the current owners. Previously used as a successful B & B business there are an additional 4 fully furnished bedrooms all with ensuite bathrooms, a breakfast room, hot tub room, sauna with bathroom and house-keepers room. The additional rooms are all joined to the main home with a covered deck and surrounded by landscaped gardens and 25 acres in total. There is a lake with large gazebo and BBQ, a large shop 33' x 29' with heated storage 29' x 15' plus another guest cabin 250sq ft and a storage shed, not to mention the large covered car port 54' x 20'. 3 wells serve the property. There is a separate adjacent log home built in 2013 on 2.5 acres of land offered with this property, contact realtor for details. The home will not be sold separately. (id:67648)
The particulars
Property details.
Details below are supplied by the listing feed. Confirm measurements, rights, fees and taxes for the particular property.
Property and layout
- Property type
- Single Family
- Structure
- House
- Architectural style
- Multi-level
- Year built
- 1983
- Storeys
- 1
- Attachment
- Detached
- Bedrooms
- 1
- Bathrooms
- 1
- Living area
- 2,362 sq. ft.
Ownership and costs
- Ownership
- Freehold
- Annual property tax
- $4,479.73 (tax year not supplied)
Land and parking
- Lot area
- 25.48 acres
- Lot dimensions, as supplied
- 25.48
- Parking
- RV, See Remarks, Additional Parking
Comfort and construction
- Heating
- Radiant/Infra-red Heat, See remarks
- Flooring
- Mixed Flooring
- Roof
- Metal, Unknown
- Fireplace
- No
Included features
- Appliances
- Refrigerator, Range, Microwave, Washer & Dryer
Setting and services
- Exterior features
- Other
- Community features
- Family Oriented, Rural Setting
- Water supply
- Well
Location details
- Area
- Wells Gray
- City
- Clearwater
- Province
- British Columbia
- Postal code
- V0E1N1
Inside the layout
Room by
room.
Room descriptions and dimensions are reproduced from the feed and should be independently verified.
Office
Main level
13'4'' x 14'8''
4pc Bathroom
Main level
Kitchen
Main level
8'9'' x 12'0''
Living room
Main level
16'8'' x 20'8''
Dining room
Main level
11'10'' x 12'0''
Primary Bedroom
Main level
12'2'' x 14'0''
The setting
Explore
the location.
Explore the map or open Google Maps for directions. The marker uses the listing address and does not indicate property boundaries.
Source record updated 1 Aug 2026, 02:25 UTC.