
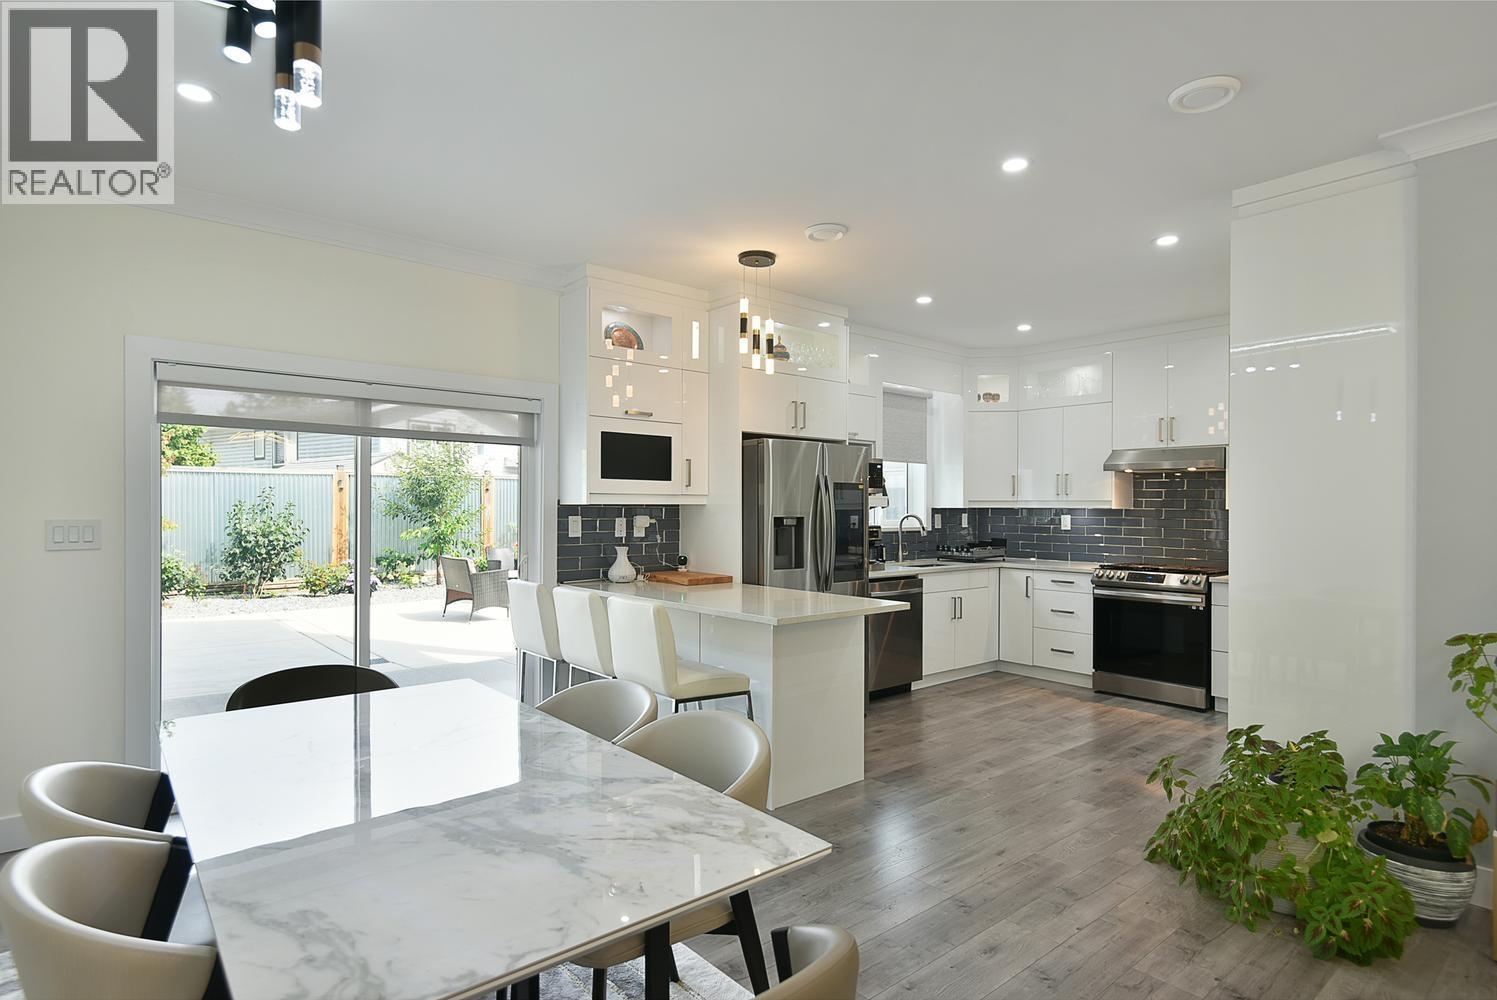


House
Offered at
$1,149,000
- Bedrooms
- 5
- Bathrooms
- 4
- Living area
- 2,093 sq. ft.
- Parking spaces
- 4
MLS® R3164043
Listed by Royal LePage Sussex

The property
About this property.
Modern comfort meets smart ownership in this immaculate 2023-built home, complete with a fully legal, turnkey suite that can help offset monthly mortgage costs from day one. Premium upgrades throughout including a high-efficiency central heat pump for year-round heating and A/C, custom blinds & upgraded backyard. Natural light fills the spacious open-concept interior, feat. a beautifully finished kitchen, cozy NG fireplace & elegant primary bedroom with walk-in closet & well-appointed ensuite. The dbl. garage provides generous parking & storage, while the quiet cul-de-sac setting is ideal for families, close to schools, shopping & recreation. Still covered by new-home warranty, this is a truly move-in-ready home offering modern living, valuable rental income & exceptional everyday comfort. (id:67648)
The particulars
Property details.
Details below are supplied by the listing feed. Confirm measurements, rights, fees and taxes for the particular property.
Property and layout
- Property type
- Single Family
- Structure
- House
- Architectural style
- 2 Level
- Year built
- 2023
- Attachment
- Detached
- Bedrooms
- 5
- Bathrooms
- 4
- Living area
- 2,093 sq. ft.
Ownership and costs
- Ownership
- Condo/Strata
- Strata fee
- $125 · Monthly
- Annual property tax
- $4,165.57 · 2025
Land and parking
- Lot area
- 6,098.4 sq. ft.
- Frontage
- 79 ft
- Parking spaces
- 4
- Lot dimensions, as supplied
- 6098.4
- Parking
- Garage
Comfort and construction
- Heating
- Forced air, Natural gas
- Fireplace
- Yes
- Fireplaces
- 1
Location details
- City
- Gibsons
- Province
- British Columbia
- Postal code
- V0N1V5
The setting
Explore
the location.
Explore the map or open Google Maps for directions. The marker uses the listing address and does not indicate property boundaries.
Source record updated 10 Sep 2026, 22:05 UTC.